
4816 Pecan Chase, Austin, TX 78738
Local realty services provided by:Better Homes and Gardens Real Estate Hometown
Listed by: bridget ramey, kirk lewis
Office: kuper sotheby's int'l realty
MLS#:2914522
Source:ACTRIS
Price summary
- Price:$11,700,000
- Price per sq. ft.:$1,039.17
- Monthly HOA dues:$466.67
About this home
Hollywood Hills architecture meets Texas-sized proportions at The Hollywood, a spectacular contemporary estate set on more than four acres behind the gates of Spanish Oaks. Spanning over 11,000 square feet, this remarkable residence brings bold design, sophisticated entertaining, and an impressive collection of amenities to one of Austin's most prestigious communities. Following a significant $3 million price reduction, this is a rare opportunity to secure a trophy property of this magnitude in Austin's luxury market.
Soaring ceilings, expansive walls of glass, rich wood paneling, and striking architectural details define the interiors. A breathtaking glass walkway suspended above the entry and living spaces creates one of the home's most unforgettable features. Expansive windows capture breathtaking 270-degree views toward Bee Cave and downtown Austin, along with spectacular sunrises and sunsets, while beautifully designed living spaces unfold across multiple levels.
Entertaining is at the heart of The Hollywood. A stunning dining room accommodates 16+ guests, while the showpiece kitchen features Miele appliances, an innovative cooktop integrated directly into the countertop, and a separate catering kitchen. A dramatic wine display leads to a private wine and cigar lounge, while the theater features six screens that can display separate games or combine into one large display, plus an oversized retractable projection screen for a cinematic experience. Additional lounges accommodate everything from intimate evenings to large-scale celebrations.
The private accommodations include a large private primary suite, dedicated office, main-level guest suite, lower-level guest suite, and three additional upstairs bedrooms. Multiple living areas offer flexibility for family and guests, while outdoor terraces on every level create a seamless connection to the surrounding landscape. A dedicated gun room adds another distinctive amenity.
Automotive enthusiasts will appreciate climate-controlled garage accommodations with two vehicle lifts and a dynamic lighting system synchronized to music. A dedicated wellness wing with its own private entrance features a fitness center, cold plunge, and steam shower, providing a private setting for personal training and recovery.
Outside, the estate delivers an exceptional resort experience. A private pickleball court features an outdoor kitchen and fireside gathering space. Above, an infinity-edge pool with water cascading over every side surrounds a striking central fire feature, complemented by a spa and expansive covered terraces. Multiple outdoor fireplaces, a fully equipped outdoor kitchen with BBQ and Teppanyaki grill, and generous entertaining areas create an impressive setting for hosting. A private outdoor Zen area offers another place to unwind. The grounds also present opportunities for additional tree plantings and natural screening to further enhance the outdoor environment.
Occupying one of the larger and more secluded homesites within Spanish Oaks, The Hollywood offers exceptional separation from neighbors within one of Austin's most sought-after 24-hour armed guard-gated communities. Spanish Oaks is celebrated for its championship golf course, beautiful Hill Country surroundings, and convenient access to dining, shopping, and entertainment. Downtown Austin is approximately 30 minutes away.
With its commanding architecture, remarkable amenities, and expansive acreage, The Hollywood stands apart as one of Austin's most distinctive contemporary estates....
Contact an agent
Home facts
- Year built:2025
- Subdivision & Development:Spanish Oaks
- Listing ID #:2914522
- Updated:November 21, 2026 at 02:22 PM
Rooms and interior
- Bedrooms:6
- Total bathrooms:9
- Full bathrooms:8
- Half bathrooms:1
- Flooring:Carpet, Tile, Wood
- Kitchen Description:Bar Fridge, Built-In Electric Oven, Built-In Gas Oven, Built-In Refrigerator, Cooktop, Dishwasher, Disposal, Exhaust Fan, Freezer, Gas Cooktop, Microwave, Refrigerator
- Living area:11,259 sq. ft.
Heating and cooling
- Cooling:Central
- Heating:Central
- Central air:Yes
Structure and exterior
- Roof:Metal
- Year built:2025
- Building area:11,259 sq. ft.
- Lot area:4.41 Acres
- Lot Features:Back Yard, Bluff, Cul-De-Sac, Landscaped, Many Trees, Sprinkler - Automatic
- Construction Materials:Frame, Glass, Stone, Stucco
- Exterior Features:Balcony, Barbecue, Gas Grill, Outdoor Grill, Private Yard, Sport Court
- Foundation Description:Slab
Schools
- High school:Lake Travis
- Elementary school:Lake Pointe
Utilities
- Water:Public
- Sewer:Public Sewer
Finances and disclosures
- Price:$11,700,000
- Price per sq. ft.:$1,039.17
- Tax amount:$150,919 (2026)
Features and amenities
- Appliances:Bar Fridge, Built-In Electric Oven, Built-In Gas Oven, Built-In Refrigerator, Cooktop, Dishwasher, Disposal, Exhaust Fan, Freezer, Gas Cooktop, Microwave, RNGHD, Refrigerator, See Remarks, Tankless Water Heater, Washer/Dryer
- Laundry features:Washer/Dryer
- Amenities:Bookcases, Chandelier, Pantry, Storage
Parking
- Total parking spaces:10
- Parking description:Additional Parking, Circular Driveway, Garage, Garage Door Opener, Oversized
- Garage:Yes
- Garage spaces:6
New listings near 4816 Pecan Chase
- New
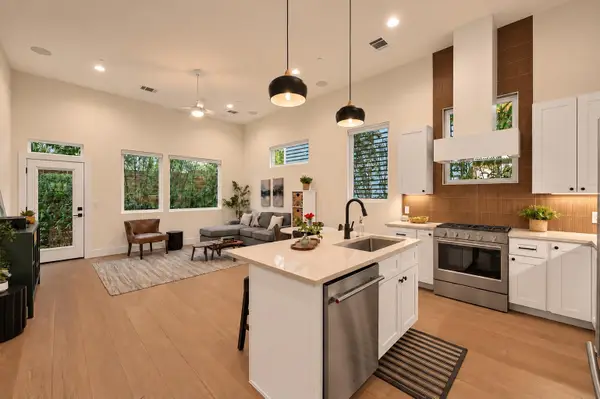 $575,000Active3 beds 3 baths1,546 sq. ft.
826 Morrow St #3, Austin, TX 78757
MLS# 4449771Listed by: VOX REAL ESTATE, LLC - New
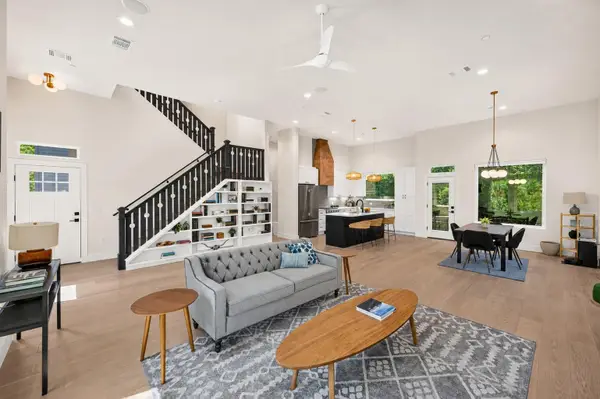 $950,000Active4 beds 3 baths2,367 sq. ft.
826 Morrow St #4, Austin, TX 78757
MLS# 7053962Listed by: VOX REAL ESTATE, LLC - Open Sat, 12 to 2:30pmNew
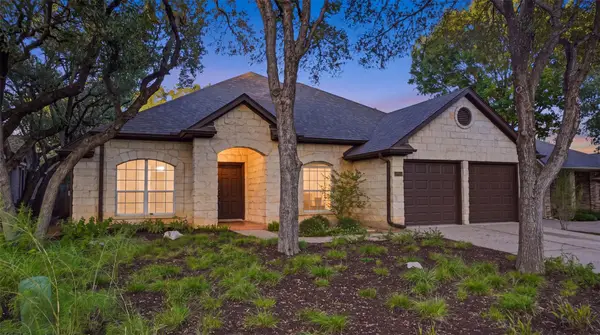 $925,000Active4 beds 3 baths2,477 sq. ft.
5404 Travis Green Ln, Austin, TX 78735
MLS# 2447698Listed by: EXP REALTY, LLC - New
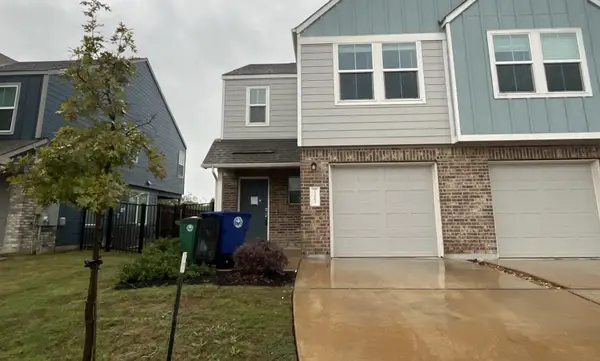 $229,900Active3 beds 3 baths1,387 sq. ft.
7308 Sparkling Light Dr #A, Del Valle, TX 78617
MLS# 2862020Listed by: TARA WILLIAMS - New
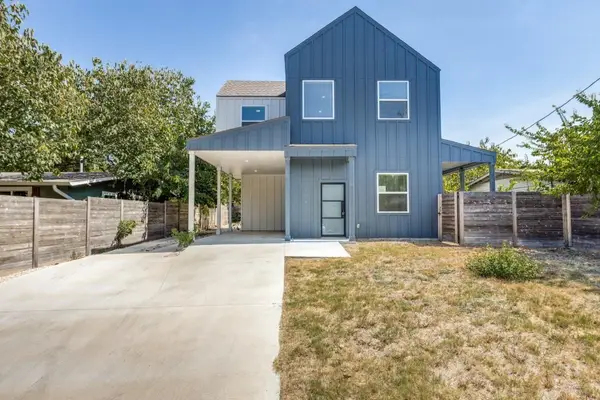 $399,900Active3 beds 4 baths1,648 sq. ft.
1042 Rosemont St #1, Austin, TX 78723
MLS# 3565261Listed by: REAL ESTATE DIPLOMATS - Open Sat, 11:30pm to 1:30amNew
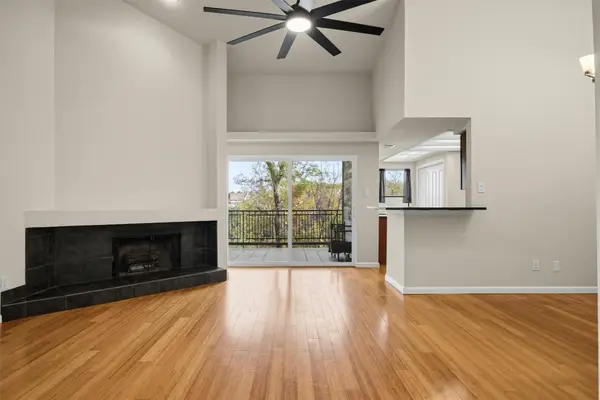 $269,000Active1 beds 1 baths887 sq. ft.
8200 Neely Dr #239, Austin, TX 78759
MLS# 4740755Listed by: ALL CITY REAL ESTATE LTD. CO - New
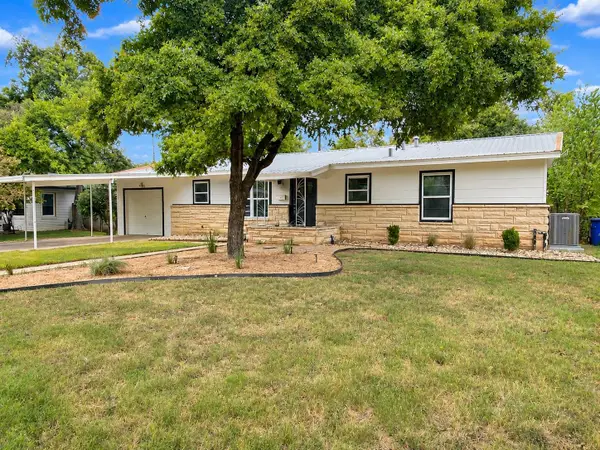 $380,000Active3 beds 1 baths1,080 sq. ft.
8107 Lazy Ln, Austin, TX 78757
MLS# 6604771Listed by: BRAMLETT PARTNERS - New
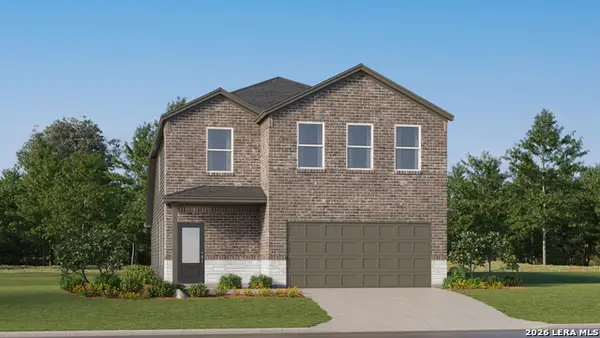 $277,624Active5 beds 3 baths2,514 sq. ft.
6509 Chalk Cave, Elmendorf, TX 78112
MLS# 2031891Listed by: KELLER WILLIAMS CITY-VIEW - New
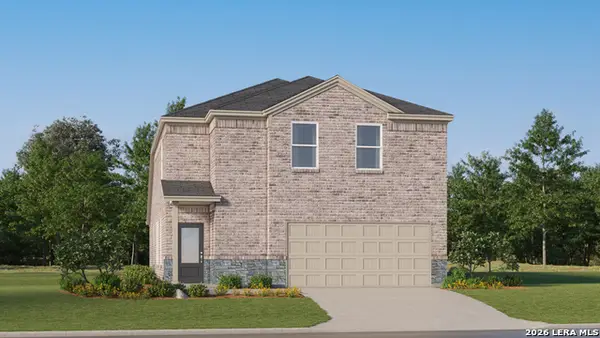 $253,624Active4 beds 3 baths2,126 sq. ft.
6513 Chalk Cave, Elmendorf, TX 78112
MLS# 2031892Listed by: KELLER WILLIAMS CITY-VIEW - Open Sat, 11am to 1pmNew
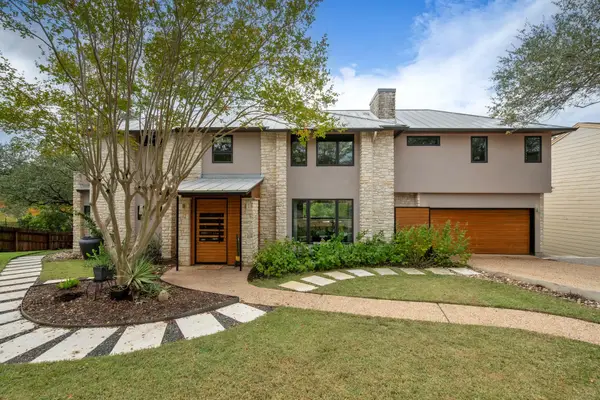 $1,800,000Active5 beds 5 baths3,932 sq. ft.
1710 Ben Crenshaw Way, Austin, TX 78746
MLS# 2207928Listed by: COMPASS RE TEXAS, LLC


Protect your home and budget from life's surprises with an Assurant Home Warranty, backed by a partner that supports you through every step of homeownership. Explore Plans.
© 2026 Better Homes and Gardens Real Estate LLC. An Anywhere Real Estate company. All rights reserved. Better Homes and Gardens® Real Estate is a registered trademark owned by Meredith Operations Corporation, licensed to Better Homes and Gardens Real Estate LLC and used with permission. Better Homes and Gardens Real Estate LLC fully supports the principles of the Fair Housing Act and the Equal Opportunity Act. Listing information is deemed reliable but is not guaranteed accurate.
Each office is independently owned and operated.
Any services or products provided by third parties are not provided by, affiliated with or related to Better Homes and Gardens Real Estate LLC, or its affiliated companies.