
5404 Travis Green Ln, Austin, TX 78735
Local realty services provided by:Better Homes and Gardens Real Estate Hometown
Listed by: kevin elliott
Office: exp realty, llc.
MLS#:2447698
Source:ACTRIS
Upcoming open houses
- Sun, Nov 2202:30 pm - 04:30 pm
Price summary
- Price:$925,000
- Price per sq. ft.:$373.44
- Monthly HOA dues:$80
About this home
Discover this beautifully updated single-story home in Austin’s desirable Travis Country Green community, offering 4 bedrooms, 2.5 bathrooms, 2,477 square feet, and an attached 2-car garage. Situated on a landscaped 0.202-acre lot backing to a peaceful greenbelt, this all-stone residence combines timeless architectural charm with extensive modern upgrades. Inside, soaring ceilings, elegant archways, crown molding, and expansive windows create a bright, inviting atmosphere with scenic backyard views. The spacious living room features a cozy fireplace and flows seamlessly into the updated kitchen, complete with quartz countertops, a center island, breakfast bar, generous cabinetry, and stainless steel Bosch appliances, including a new combination oven (2026). Multiple dining areas offer flexibility for entertaining, with a bedroom currently used as a dedicated home office with French doors provides a private workspace. The generous primary suite features two walk-in closets and a stunning, fully renovated bathroom (2026) with dual vanities, a freestanding soaking tub, and an updated shower. Two additional bedrooms and a refreshed secondary bathroom complete the thoughtfully designed floor plan. Notable improvements include luxury vinyl plank flooring (2020), HVAC replacement (2022), a new roof (2024), updated interior and exterior paint, new carpet (2026), and a new water heater (2026). Outdoors, the private backyard features mature trees, low-maintenance native landscaping, and beautiful greenbelt views, creating a tranquil setting that attracts hummingbirds and pollinators. Travis Country residents enjoy two community pools, tennis and sports courts, playgrounds, hiking and biking trails, and access to the Barton Creek Greenbelt. Conveniently located near downtown Austin, the airport, area lakes, and neighborhood schools, this exceptional home offers the perfect balance of comfort, thoughtful updates, and natural beauty. Schedule a showing today!...
Contact an agent
Home facts
- Year built:1999
- Subdivision & Development:Travis Country Green
- Listing ID #:2447698
- Updated:November 21, 2026 at 08:51 PM
Rooms and interior
- Bedrooms:4
- Total bathrooms:3
- Full bathrooms:2
- Half bathrooms:1
- Flooring:Carpet, Tile, Vinyl
- Kitchen Description:Built-In Oven(s), Dishwasher, Disposal, Gas Cooktop, Microwave, Stainless Steel Appliance(s)
- Living area:2,477 sq. ft.
Heating and cooling
- Cooling:Central
- Heating:Central, Fireplace(s)
- Central air:Yes
Structure and exterior
- Roof:Composition, Shingle
- Year built:1999
- Building area:2,477 sq. ft.
- Lot area:0.2 Acres
- Lot Features:Back Yard, Front Yard, Landscaped, Level, Native Plants, Sprinkler - Automatic
- Construction Materials:Masonry All Sides, Stone
- Exterior Features:Gutters Full, Private Yard
- Foundation Description:Slab
Schools
- High school:Austin
- Elementary school:Oak Hill
Utilities
- Water:Public
- Sewer:Public Sewer
Finances and disclosures
- Price:$925,000
- Price per sq. ft.:$373.44
- Tax amount:$14,610 (2026)
Features and amenities
- Appliances:Built-In Oven(s), Dishwasher, Disposal, Gas Cooktop, Microwave, RNGHD, Stainless Steel Appliance(s)
- Amenities:Bookcases, Pantry
Parking
- Total parking spaces:4
- Parking description:Attached, Door-Multi, Driveway, Garage, Garage Door Opener, Garage Faces Front
- Garage:Yes
- Garage spaces:2
New listings near 5404 Travis Green Ln
- New
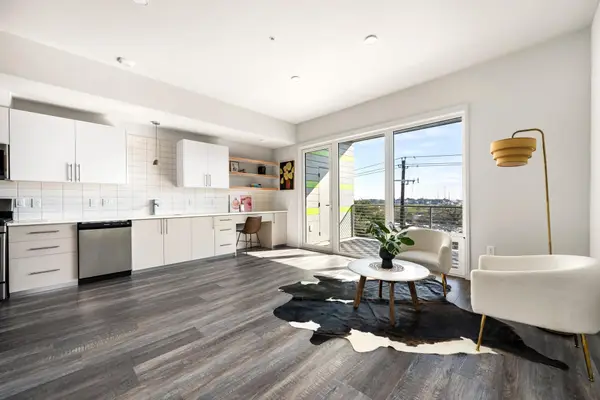 $265,000Active1 beds 1 baths675 sq. ft.
4004 Banister Ln #305, Austin, TX 78704
MLS# 3678228Listed by: DEN PROPERTY GROUP - Open Sun, 12 to 4pmNew
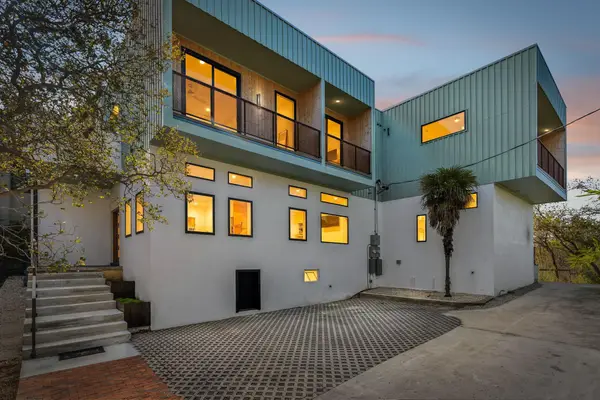 $2,500,000Active8 beds 6 baths4,374 sq. ft.
3000 Oak Crest Ave #A B & C, Austin, TX 78704
MLS# 5230785Listed by: EXP REALTY, LLC - New
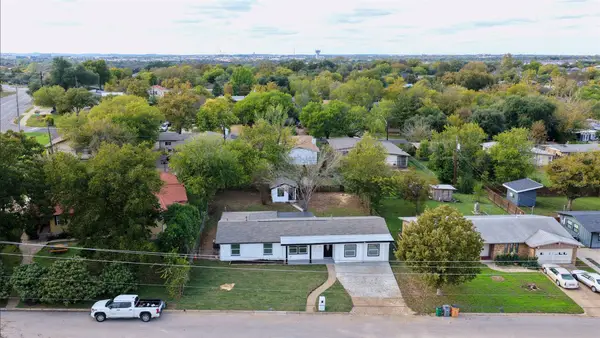 $499,999Active4 beds 3 baths1,890 sq. ft.
4802 Tannehill Ln, Austin, TX 78723
MLS# 1539077Listed by: ALL CITY REAL ESTATE LTD. CO - New
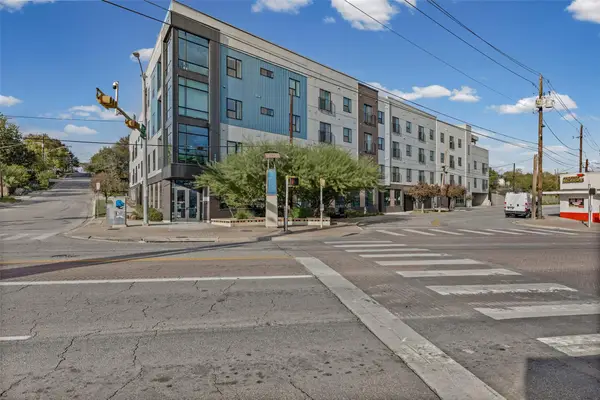 $149,000Active-- beds 1 baths390 sq. ft.
2220 Webberville Rd #223, Austin, TX 78702
MLS# 6535527Listed by: COLDWELL BANKER REALTY - New
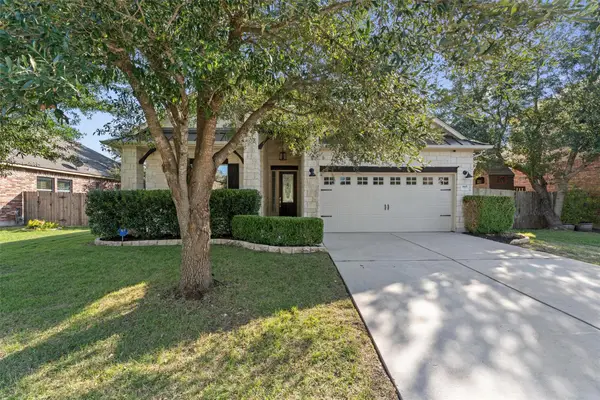 $599,000Active4 beds 3 baths2,076 sq. ft.
865 Wild Rose Dr, Austin, TX 78737
MLS# 8802113Listed by: COLDWELL BANKER REALTY - New
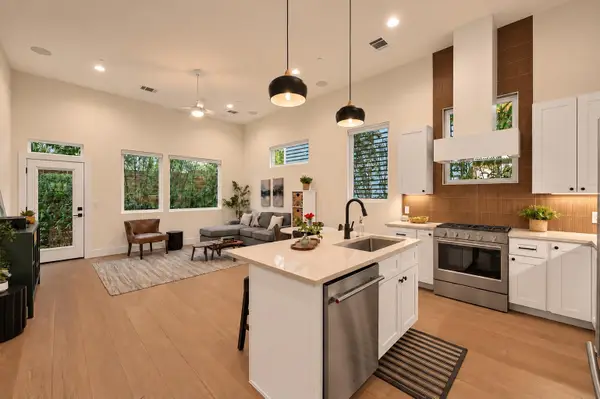 $575,000Active3 beds 3 baths1,546 sq. ft.
826 Morrow St #3, Austin, TX 78757
MLS# 4449771Listed by: VOX REAL ESTATE, LLC - New
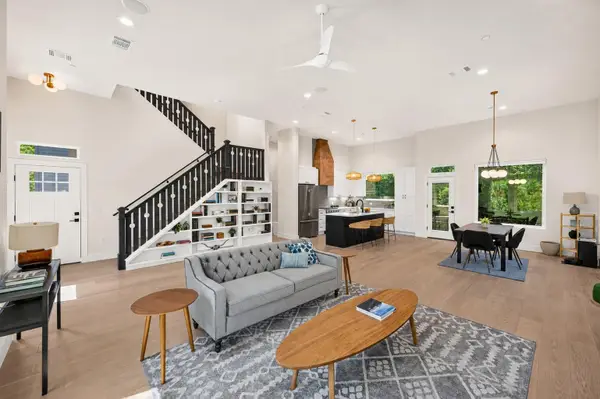 $950,000Active4 beds 3 baths2,367 sq. ft.
826 Morrow St #4, Austin, TX 78757
MLS# 7053962Listed by: VOX REAL ESTATE, LLC - New
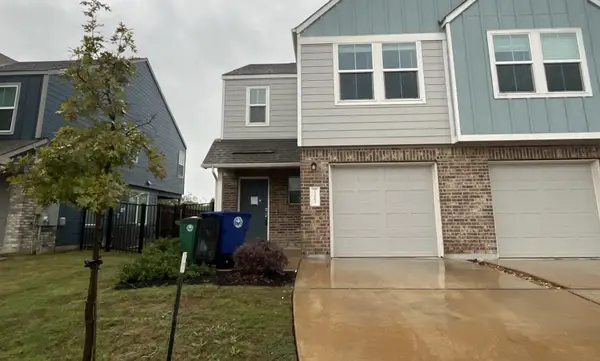 $229,900Active3 beds 3 baths1,387 sq. ft.
7308 Sparkling Light Dr #A, Del Valle, TX 78617
MLS# 2862020Listed by: TARA WILLIAMS - New
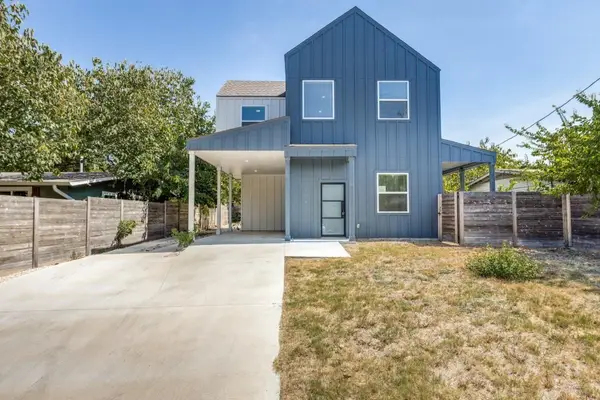 $399,900Active3 beds 4 baths1,648 sq. ft.
1042 Rosemont St #1, Austin, TX 78723
MLS# 3565261Listed by: REAL ESTATE DIPLOMATS


Protect your home and budget from life's surprises with an Assurant Home Warranty, backed by a partner that supports you through every step of homeownership. Explore Plans.
© 2026 Better Homes and Gardens Real Estate LLC. An Anywhere Real Estate company. All rights reserved. Better Homes and Gardens® Real Estate is a registered trademark owned by Meredith Operations Corporation, licensed to Better Homes and Gardens Real Estate LLC and used with permission. Better Homes and Gardens Real Estate LLC fully supports the principles of the Fair Housing Act and the Equal Opportunity Act. Listing information is deemed reliable but is not guaranteed accurate.
Each office is independently owned and operated.
Any services or products provided by third parties are not provided by, affiliated with or related to Better Homes and Gardens Real Estate LLC, or its affiliated companies.