
510 W 18th St #106, Austin, TX 78701
Local realty services provided by:Better Homes and Gardens Real Estate Winans
Listed by: adrian salas
Office: austin marketing + development
MLS#:7765570
Source:ACTRIS
510 W 18th St #106,Austin, TX 78701
$599,000
- 2 Beds
- 3 Baths
- 1,270 sq. ft.
- Condominium
- Active
Price summary
- Price:$599,000
- Price per sq. ft.:$471.65
- Monthly HOA dues:$400
About this home
Located in the heart of Northwest Downtown Austin, this updated townhome at Chestnut Square Condos offers a rare opportunity to own a two-bedroom residence in one of Austin’s most connected urban locations. Just minutes from the University of Texas, Downtown, and major employment hubs, this three-story home blends convenience, functionality, and a lock-and-leave lifestyle.
Recently refreshed with new paint, new flooring, and thoughtfully selected modern finishes throughout, the home offers a clean, contemporary aesthetic with elevated design details. Updated light fixtures and ceiling fans pair with sleek metal railings to create a refined, modern feel across all three levels, giving the residence a polished and move-in-ready appeal.
The functional layout includes two bedrooms with flexible living space suited for full-time living, guests, roommates, or working from home. Natural light flows throughout the residence, enhancing the updated interiors and creating a bright, welcoming atmosphere.
One of the standout features is the attached two-car garage, a rare offering in this location that provides exceptional convenience, secure parking, and valuable additional storage, making day-to-day living significantly easier in an urban setting. Residents also enjoy access to community amenities including a pool and hot tub, creating the perfect balance of city living and everyday comfort.
Its proximity to the University of Texas also makes this an attractive option for UT students, parents seeking a long-term housing solution, or investors looking for a centrally located asset with broad appeal. Whether you are looking for a primary residence, a UT-adjacent investment, or a centrally located pied-a-terre, this move-in-ready home delivers modern style, functionality, and exceptional value in one of Austin’s most accessible neighborhoods....
Contact an agent
Home facts
- Year built:1980
- Listing ID #:7765570
- Updated:May 25, 2026 at 11:45 PM
Rooms and interior
- Bedrooms:2
- Total bathrooms:3
- Full bathrooms:2
- Half bathrooms:1
- Flooring:Laminate, Tile, Wood
- Kitchen Description:Dishwasher, Disposal, Free-Standing Electric Range, Microwave, Refrigerator
- Living area:1,270 sq. ft.
Heating and cooling
- Cooling:Central
- Heating:Central
- Central air:Yes
Structure and exterior
- Roof:Asbestos Shingle
- Year built:1980
- Building area:1,270 sq. ft.
- Lot area:0.05 Acres
- Construction Materials:Brick, Concrete, HardiPlank Type
- Exterior Features:Balcony, Private Entrance, Uncovered Courtyard
- Foundation Description:Brick/Mortar
Schools
- High school:Austin
- Elementary school:Bryker Woods
Utilities
- Water:Public
- Sewer:Public Sewer
Finances and disclosures
- Price:$599,000
- Price per sq. ft.:$471.65
- Tax amount:$8,191 (2026)
Features and amenities
- Appliances:Dishwasher, Disposal, Free-Standing Electric Range, Microwave, Refrigerator, Washer/Dryer
- Laundry features:Washer/Dryer
- Amenities:Pantry
Parking
- Total parking spaces:2
- Parking description:Attached, Door-Single, Garage Door Opener, Off Street, Private
- Garage:Yes
- Garage spaces:2
New listings near 510 W 18th St #106
- New
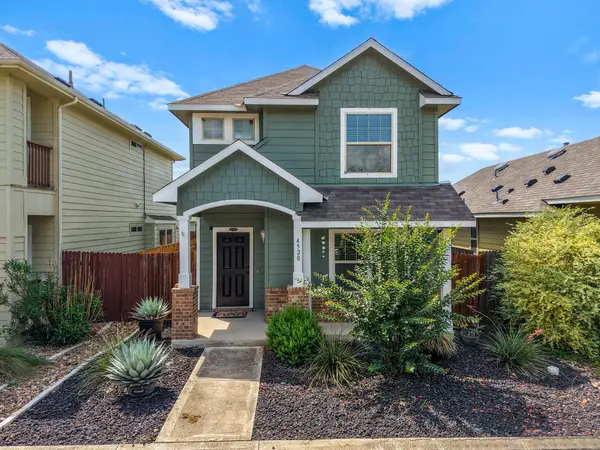 $295,000Active3 beds 3 baths1,308 sq. ft.
4520 Graceful Ln #489, Austin, TX 78725
MLS# 9671839Listed by: COMFORT REALTY LLC - New
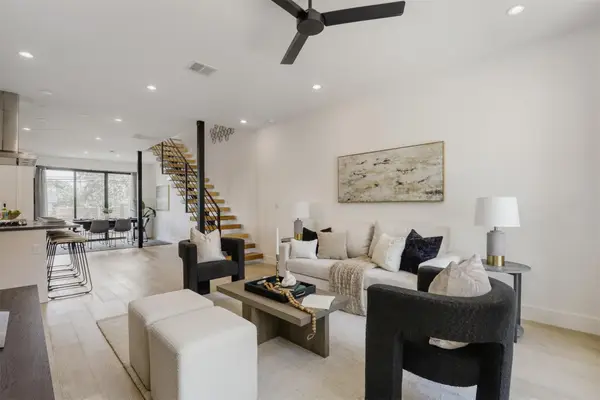 $750,000Active3 beds 3 baths2,193 sq. ft.
3300 E Martin Luther King Jr Blvd #B, Austin, TX 78721
MLS# 1397473Listed by: EXP REALTY, LLC - New
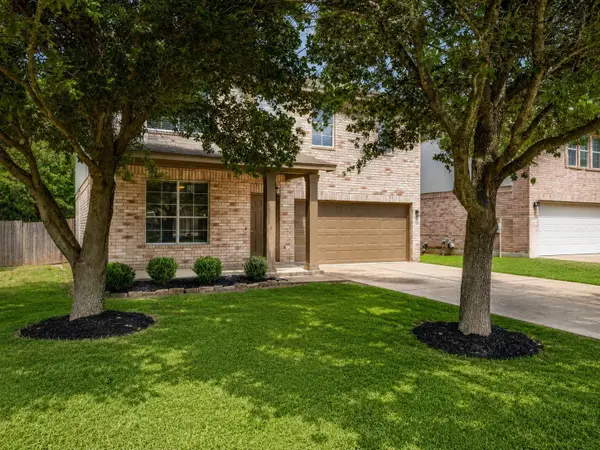 $438,000Active4 beds 3 baths1,836 sq. ft.
11816 Dave Silk Dr, Austin, TX 78748
MLS# 1552144Listed by: EXP REALTY, LLC - New
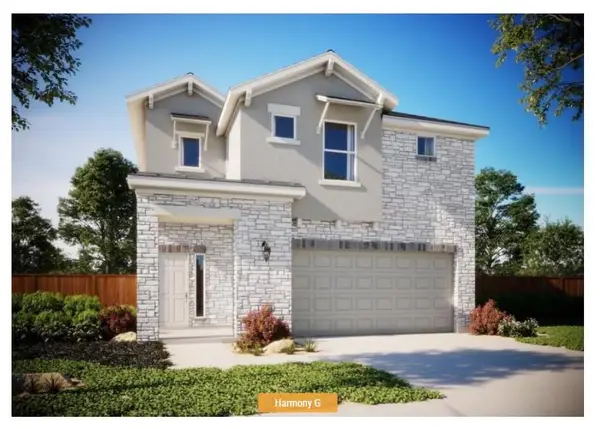 $407,607Active4 beds 3 baths2,253 sq. ft.
11225 Zip Cochise Way, Austin, TX 78653
MLS# 2427028Listed by: OUTLAW REALTY - New
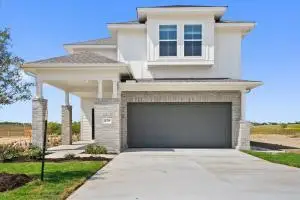 $431,933Active4 beds 4 baths2,512 sq. ft.
11301 Zip Cochise Way, Austin, TX 78653
MLS# 5146681Listed by: OUTLAW REALTY - New
 $448,800Active1 beds 1 baths1,080 sq. ft.
606 W Lynn St #13, Austin, TX 78703
MLS# 7831367Listed by: COMPASS RE TEXAS, LLC - New
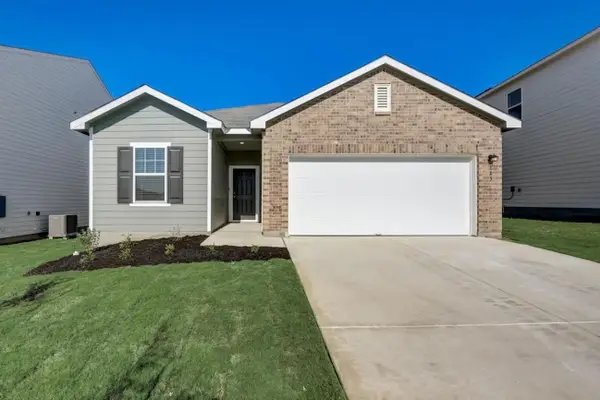 $326,990Active4 beds 3 baths1,912 sq. ft.
12817 Kentucky Warbler Dr, Buda, TX 78610
MLS# 8200896Listed by: ERA EXPERTS - New
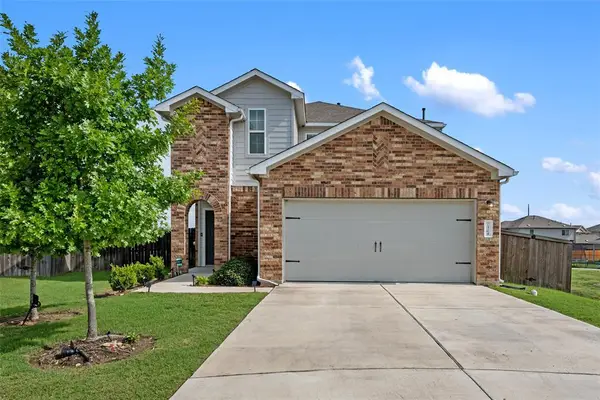 $350,000Active4 beds 4 baths2,399 sq. ft.
7304 Fall Ray Dr, Del Valle, TX 78617
MLS# 8951766Listed by: CHRISTIE'S INT'L REAL ESTATE - Open Tue, 11am to 2pmNew
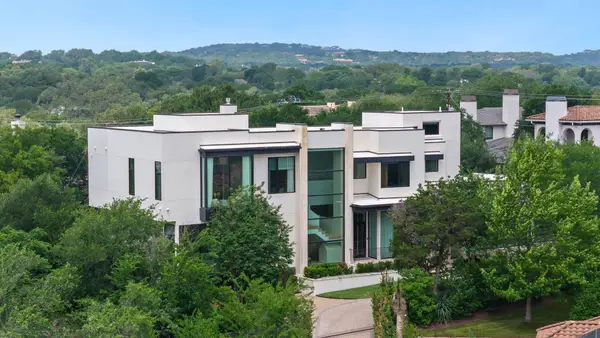 $3,888,888Active4 beds 6 baths5,003 sq. ft.
5 Inwood Cv, Austin, TX 78746
MLS# 9942940Listed by: CHRISTIE'S INT'L REAL ESTATE


Protect your home and budget from life's surprises with an Assurant Home Warranty, backed by a partner that supports you through every step of homeownership. Explore Plans.
© 2026 Better Homes and Gardens Real Estate LLC. An Anywhere Real Estate company. All rights reserved. Better Homes and Gardens® Real Estate is a registered trademark owned by Meredith Operations Corporation, licensed to Better Homes and Gardens Real Estate LLC and used with permission. Better Homes and Gardens Real Estate LLC fully supports the principles of the Fair Housing Act and the Equal Opportunity Act. Listing information is deemed reliable but is not guaranteed accurate.
Each office is independently owned and operated.
Any services or products provided by third parties are not provided by, affiliated with or related to Better Homes and Gardens Real Estate LLC, or its affiliated companies.