
5209 Valley Oak Dr, Austin, TX 78731
Local realty services provided by:Better Homes and Gardens Real Estate Winans
Listed by: abby alwan
Office: compass re texas, llc.
MLS#:5802896
Source:ACTRIS
5209 Valley Oak Dr,Austin, TX 78731
$1,150,000Last list price
- 4 Beds
- 3 Baths
- - sq. ft.
- Single family
- Sold
Sorry, we are unable to map this address
Price summary
- Price:$1,150,000
About this home
Positioned on a quiet cul-de-sac street in coveted Highland Park, this beautifully designed contemporary home offers the rare combination of newer construction, timeless finishes, and an exceptional Central Austin location. Built in 2015 on a sprawling quarter-acre lot and zoned to highly sought-after Highland Park Elementary, this four-bedroom, three-bath residence blends everyday functionality with refined style in one of Austin's most desirable neighborhoods.
A grand foyer creates an inviting first impression, leading into light-filled living spaces where soft white walls, warm wood tones, natural greens, and classic plantation shutters create an atmosphere that feels both sophisticated and welcoming. The thoughtful floor plan offers a spacious primary suite on the main level, while the fourth bedroom, tucked behind elegant French doors, provides the ideal space for a private home office, guest suite, or flex room.
Designed for the way people live today, there's a generous laundry and mudroom that keep daily life organized and a second living area upstairs creates the perfect retreat for movie nights, a playroom, or a quiet workspace.
Step outside to discover one of the property's standout features: an oversized covered patio with outdoor kitchen overlooking an expansive backyard shaded by mature trees and surrounded by lush landscaping. Whether you're hosting friends, enjoying relaxed mornings with coffee, or simply appreciating the vibe that a lush quarter-acre lot provides, this outdoor space is a true extension of the home.
Located in the heart of 78731, this home offers quick access to Downtown Austin, The Domain, Mopac, and many of Central Austin's favorite restaurants, coffee shops, parks, and trails. Yamas, Russell's, Fonda San Miguel, The Grove, and so much more is within blocks....
Contact an agent
Home facts
- Year built:2015
- Subdivision & Development:Highland Park West
- Listing ID #:5802896
- Updated:September 15, 2026 at 06:22 AM
Rooms and interior
- Bedrooms:4
- Total bathrooms:3
- Full bathrooms:2
- Half bathrooms:1
- Flooring:Wood
- Kitchen Description:Cooktop, Exhaust Fan, Gas Cooktop, Gas Oven, Instant Hot Water, Microwave
Heating and cooling
- Cooling:Central
- Heating:Central
- Central air:Yes
Structure and exterior
- Roof:Metal
- Year built:2015
- Lot Features:Back Yard, Cul-De-Sac, Front Yard, Sprinkler - Automatic
- Construction Materials:Stucco
- Exterior Features:Barbecue, Electric Car Plug-in, Gas Grill, Gutters Full, Outdoor Grill, Private Yard
- Foundation Description:Slab
Schools
- High school:McCallum
- Elementary school:Highland Park
Utilities
- Water:Public
- Sewer:Public Sewer
Finances and disclosures
- Price:$1,150,000
- Tax amount:$24,148 (2025)
Features and amenities
- Appliances:Cooktop, Exhaust Fan, Gas Cooktop, Gas Oven, Instant Hot Water, Microwave
Parking
- Total parking spaces:4
- Parking description:Driveway, Garage, Garage Door Opener, Garage Faces Front
- Garage:Yes
- Garage spaces:2
New listings near 5209 Valley Oak Dr
- New
 $1,650,000Active5 beds 4 baths3,011 sq. ft.
1201 Georgian St, Austin, TX 78756
MLS# 3170782Listed by: MINDSET REALTY LLC - New
 $349,500Active3 beds 2 baths1,407 sq. ft.
7205 Waldon Dr #N208, Austin, TX 78750
MLS# 4389167Listed by: REALTY PROS OF AUSTIN - New
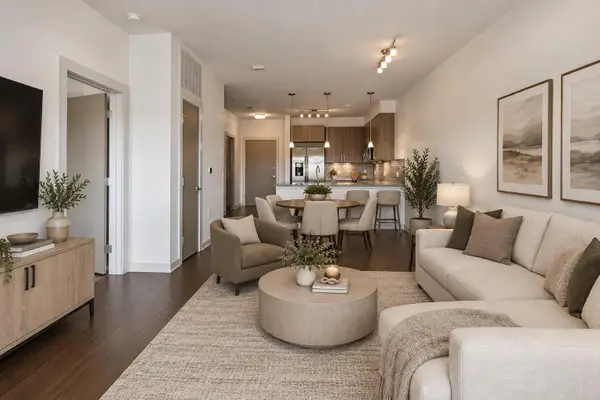 $350,000Active2 beds 2 baths919 sq. ft.
3600 S Lamar Blvd #412, Austin, TX 78704
MLS# 3011672Listed by: COMPASS RE TEXAS, LLC - New
 $515,000Active4 beds 2 baths2,025 sq. ft.
8700 Neider Dr, Austin, TX 78749
MLS# 1327008Listed by: EXP REALTY, LLC - New
 $325,000Active2 beds 2 baths970 sq. ft.
12025 Rotherham Dr, Austin, TX 78753
MLS# 1908063Listed by: KUPER SOTHEBY'S INT'L REALTY - New
 $1,350,000Active4 beds 5 baths3,717 sq. ft.
4208 Endurance Way, Austin, TX 78731
MLS# 4083302Listed by: COMPASS RE TEXAS, LLC - New
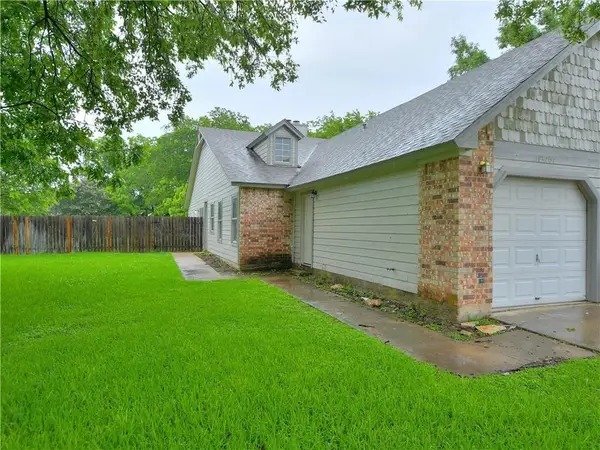 $490,000Active-- beds -- baths2,078 sq. ft.
13207 Saxby Ct, Austin, TX 78729
MLS# 4607199Listed by: AUS10 REALTY - New
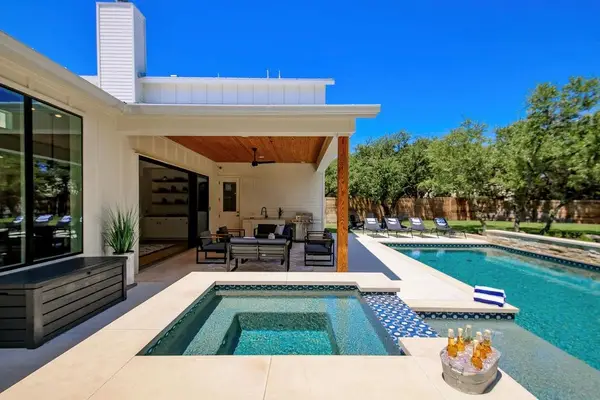 $2,225,000Active4 beds 3 baths4,184 sq. ft.
10206 Aqua Azul Ct, Austin, TX 78733
MLS# 5529569Listed by: MORELAND PROPERTIES - New
 $712,419Active4 beds 3 baths2,819 sq. ft.
9601 Wiggy Way, Austin, TX 78744
MLS# 5702989Listed by: ALEXANDER PROPERTIES - New
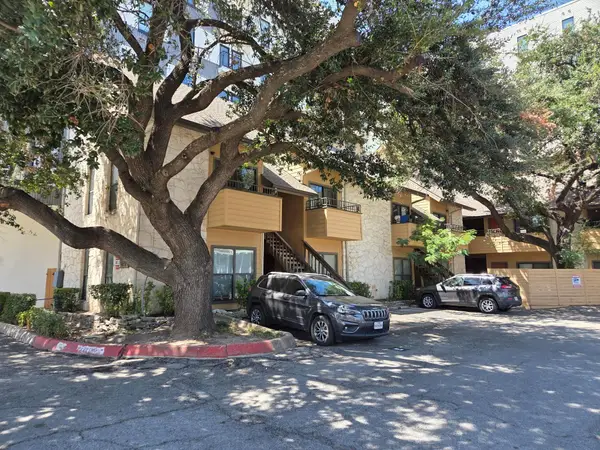 $215,900Active1 beds 1 baths376 sq. ft.
2714 Nueces St #102, Austin, TX 78705
MLS# 6476192Listed by: REAL ESTATE EXECUTIVES OF AUS


Protect your home and budget from life's surprises with an Assurant Home Warranty, backed by a partner that supports you through every step of homeownership. Explore Plans.
© 2026 Better Homes and Gardens Real Estate LLC. An Anywhere Real Estate company. All rights reserved. Better Homes and Gardens® Real Estate is a registered trademark owned by Meredith Operations Corporation, licensed to Better Homes and Gardens Real Estate LLC and used with permission. Better Homes and Gardens Real Estate LLC fully supports the principles of the Fair Housing Act and the Equal Opportunity Act. Listing information is deemed reliable but is not guaranteed accurate.
Each office is independently owned and operated.
Any services or products provided by third parties are not provided by, affiliated with or related to Better Homes and Gardens Real Estate LLC, or its affiliated companies.