
5309 Lena Dr, Austin, TX 78723
Local realty services provided by:Better Homes and Gardens Real Estate Winans
Listed by: grant whittenberger
Office: outlaw realty
MLS#:1121128
Source:ACTRIS
5309 Lena Dr,Austin, TX 78723
$599,990
- 3 Beds
- 2 Baths
- 1,727 sq. ft.
- Single family
- Active
Price summary
- Price:$599,990
- Price per sq. ft.:$347.42
- Monthly HOA dues:$70
About this home
Discover an exceptional East Austin lifestyle. Enjoy nearby Mueller with its parks, hike and bike trails, shopping, dining, entertainment, H-E-B, Alamo Drafthouse, Thinkery, community events and farmers market. The location also offers quick access to Downtown Austin, the University of Texas, Austin-Bergstrom International Airport, Dell Children's Medical Center, the Mueller medical district and major commuter routes, making it easy to enjoy both work and recreation.
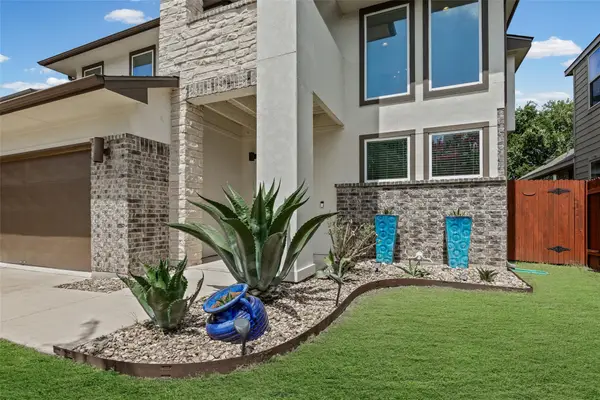
Thoughtfully designed with modern finishes throughout, this beautifully appointed home backs to a scenic greenbelt and walking trail, creating peaceful wooded views. The flexible plan features 3 beds plus a study that easily functions as a home office, or formal. The open concept great room combines the family room, dining and kitchen beneath a cathedral vaulted ceiling with abundant natural light. The gourmet kitchen is highlighted by an oversized quartz island with bartop seating, SS built in appliances, a 5 burner gas cooktop w/pot filler, white cabinetry with cabinet pulls, pot drawers and abundant workspace. Hard surface flooring extends throughout the home. The spacious primary suite features high ceilings & natural lighting. The primary bath offers dual vanities, a soaking tub, walk in shower, private WC and large walk in closet. Step outside to enjoy both covered and uncovered patio spaces overlooking the greenbelt. The covered patio includes a fireplace and ceiling fan, creating an inviting outdoor living area for year round enjoyment. A rare tandem 2 car garage features overhead doors at both the front and rear, providing outstanding flexibility for entertaining, projects, additional outdoor living or easy backyard access.
Whether relaxing on the patio, exploring nearby parks and trails, enjoying the vibrant Mueller district or commuting to Austin's major employment centers, this home delivers the perfect combination of modern design, flexibility and an outstanding East Austin location....
Contact an agent
Home facts
- Year built:2024
- Listing ID #:1121128
- Updated:July 10, 2026 at 08:47 PM
Rooms and interior
- Bedrooms:3
- Total bathrooms:2
- Full bathrooms:2
- Flooring:Tile, Vinyl
- Kitchen Description:Built-In Oven(s), Cooktop, Dishwasher, Disposal, ENERGY STAR Qualified Appliances, Gas Cooktop, Microwave, Stainless Steel Appliance(s), Vented Exhaust Fan
- Living area:1,727 sq. ft.
Heating and cooling
- Cooling:Central, ENERGY STAR Qualified Equipment
- Heating:Central, Natural Gas
- Central air:Yes
Structure and exterior
- Roof:Composition, Shingle
- Year built:2024
- Building area:1,727 sq. ft.
- Lot area:0.15 Acres
- Lot Features:Back Yard, Curbs, Few Trees, Front Yard, Gentle Sloping, Landscaped, Native Plants, Sprinkler - Automatic
- Construction Materials:Blown-In Insulation, Cement Siding, Concrete, Frame, Glass, HardiPlank Type, ICAT Recessed Lighting, Masonry Partial, Radiant Barrier, Stucco
- Exterior Features:Pest Tubes in Walls
- Foundation Description:Slab
Schools
- High school:Lyndon B Johnson (Austin ISD)
- Elementary school:Winn
Utilities
- Water:Public
- Sewer:Public Sewer
Finances and disclosures
- Price:$599,990
- Price per sq. ft.:$347.42
- Tax amount:$9,964 (2026)
Features and amenities
- Appliances:Built-In Oven(s), Cooktop, Dishwasher, Disposal, ENERGY STAR Qualified Appliances, Gas Cooktop, Microwave, RNGHD, Stainless Steel Appliance(s), Vented Exhaust Fan, Water Heater
- Amenities:Pantry, Storage
Parking
- Total parking spaces:3
- Parking description:Attached, Door-Multi, Drive Through, Driveway, Garage, Garage Door Opener, Garage Faces Front, Garage Faces Rear, Tandem
- Garage:Yes
- Garage spaces:2
New listings near 5309 Lena Dr
- New
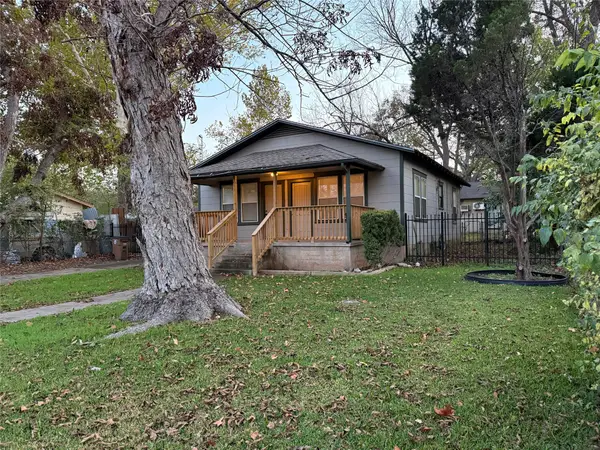 $425,000Active3 beds 1 baths2,746 sq. ft.
505 W Elliott, Austin, TX 78753
MLS# 31285514Listed by: IGLESIAS REALTY, LLC - New
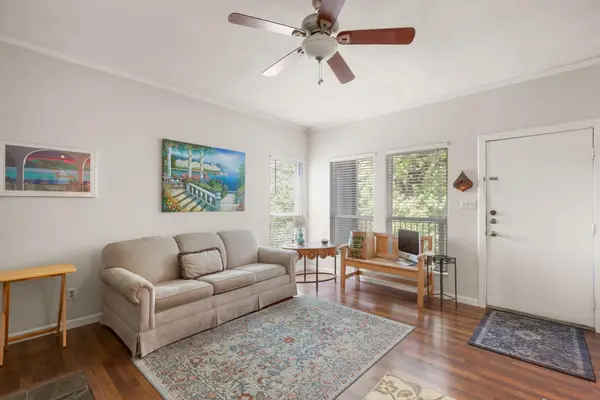 $275,000Active1 beds 1 baths701 sq. ft.
1509 W 39th 1/2 St #208, Austin, TX 78756
MLS# 2256462Listed by: METRO 512 REALTY - New
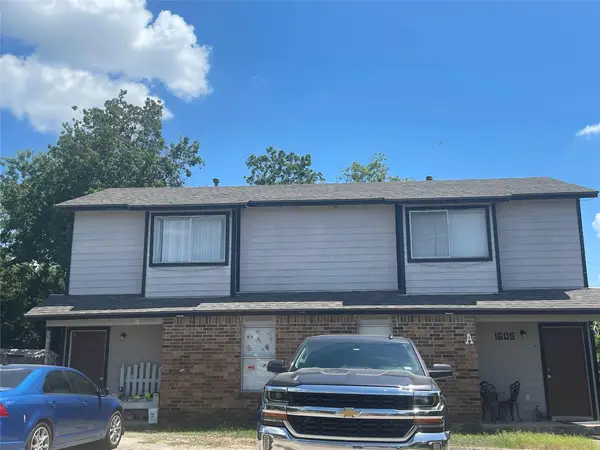 $412,000Active-- beds -- baths1,830 sq. ft.
1605 Pleasant Cv, Austin, TX 78754
MLS# 2358686Listed by: SPYGLASS REALTY - New
 $499,900Active3 beds 2 baths1,678 sq. ft.
4400 Destinys Gate Dr, Austin, TX 78727
MLS# 2360312Listed by: BRAMLETT PARTNERS - New
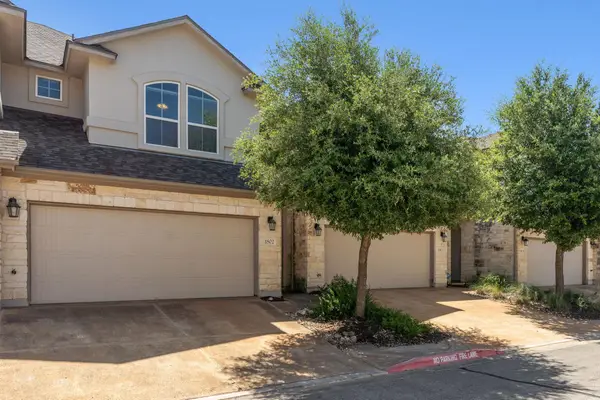 $350,000Active3 beds 3 baths1,915 sq. ft.
13400 Briarwick Dr #1802, Austin, TX 78729
MLS# 3726906Listed by: BRAMLETT PARTNERS - New
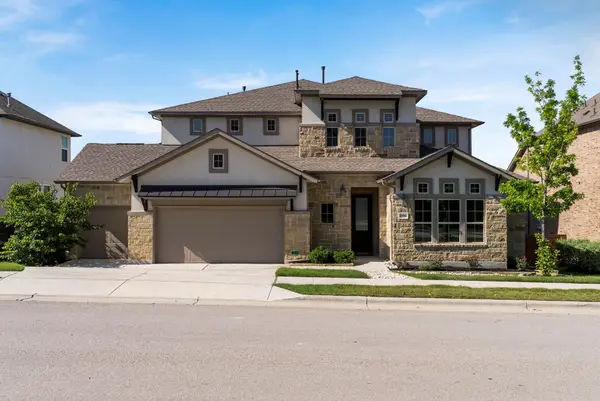 $899,000Active4 beds 4 baths3,545 sq. ft.
16916 Sanglier Dr, Austin, TX 78738
MLS# 5150242Listed by: REAL BROKER, LLC - Open Sat, 12 to 3pmNew
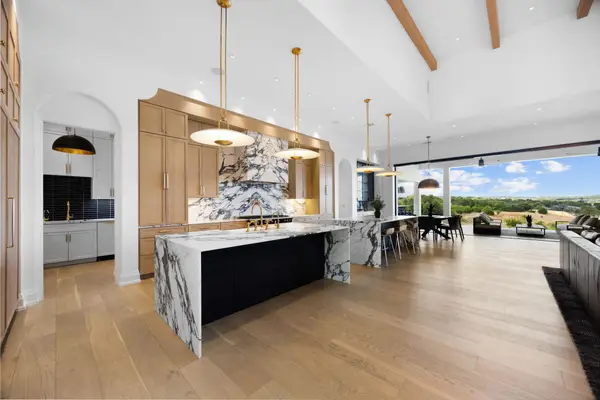 $4,799,000Active7 beds 10 baths7,700 sq. ft.
16113 Cool Breeze Cv, Austin, TX 78738
MLS# 6513414Listed by: DOUGLAS ELLIMAN REAL ESTATE - New
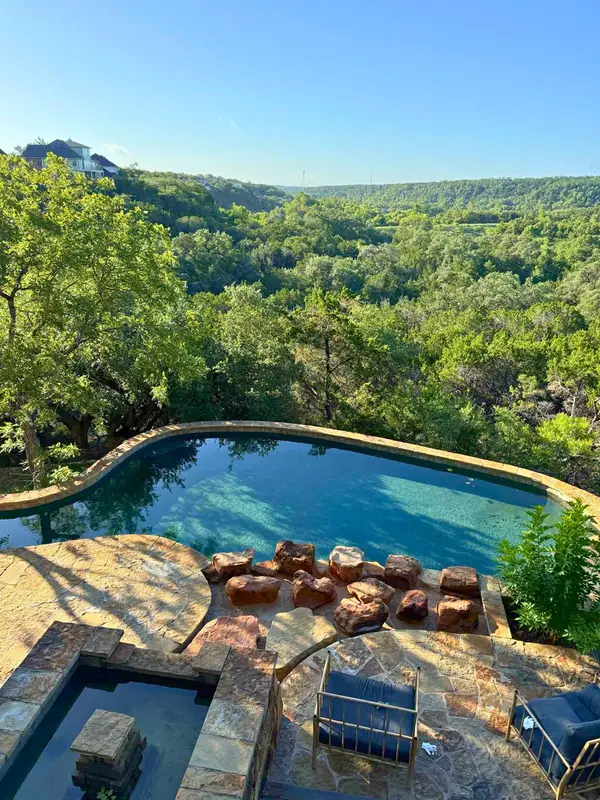 $1,350,000Active4 beds 4 baths4,030 sq. ft.
9803 Patrice Dr, Austin, TX 78750
MLS# 6714057Listed by: EXP REALTY, LLC - New
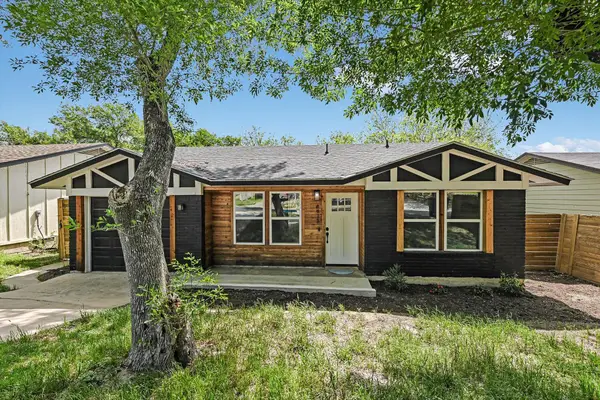 $309,000Active3 beds 1 baths1,524 sq. ft.
6913 Shannon Dr, Austin, TX 78724
MLS# 7709897Listed by: KELLER WILLIAMS REALTY - New
 $569,000Active3 beds 3 baths2,071 sq. ft.
6717 Alleyton Dr, Austin, TX 78725
MLS# 9653575Listed by: COMPASS RE TEXAS, LLC


Protect your home and budget from life's surprises with an Assurant Home Warranty, backed by a partner that supports you through every step of homeownership. Explore Plans.
© 2026 Better Homes and Gardens Real Estate LLC. An Anywhere Real Estate company. All rights reserved. Better Homes and Gardens® Real Estate is a registered trademark owned by Meredith Operations Corporation, licensed to Better Homes and Gardens Real Estate LLC and used with permission. Better Homes and Gardens Real Estate LLC fully supports the principles of the Fair Housing Act and the Equal Opportunity Act. Listing information is deemed reliable but is not guaranteed accurate.
Each office is independently owned and operated.
Any services or products provided by third parties are not provided by, affiliated with or related to Better Homes and Gardens Real Estate LLC, or its affiliated companies.