
54 Rainey Street, Austin, TX 78701
Local realty services provided by:Better Homes and Gardens Real Estate Winans
54 Rainey Street,Austin, TX 78701
$399,000
- 1 Beds
- 1 Baths
- 756 sq. ft.
- Condominium
- Active
MLS#:626582
Source:TX_FRAR
Price summary
- Price:$399,000
- Price per sq. ft.:$527.78
- Monthly HOA dues:$627
About this home
Experience the vibrant energy of Austin's iconic Rainey Street District from this beautifully appointed 756-square-foot-high-rise-condominium. This stylish residence features a spacious approximately 10'x6' balcony, offering an inviting setting to take in the sparkling city lights. The modern kitchen is enhanced by built-in appliances and thoughtful finishes, while the spa-inspired bathroom offers a walk-in-shower with an oversized rain showerhead, bidet, towel warmer, and track lighting beneath the vanity for added ambiance and convenience. residents enjoy an exceptional array of amenities, including a roof top pool and lounge, full fitness center, clubhouse, dog park, elevator access, and 24-hour concierge service. Just steps from Lady Bird Lake, residents can enjoy easy access to walking, running, biking, and lake activities. With restaurants, coffee shops, bars, entertainment, and nightlife right at your fingertips, this residence offers an ideal combination of comfort, convenience, and downtown Austin Lifestyle...
Contact an agent
Home facts
- Year built:2005
- Listing ID #:626582
- Added:1 day(s) ago
- Updated:September 30, 2026 at 01:11 AM
Rooms and interior
- Bedrooms:1
- Total bathrooms:1
- Full bathrooms:1
- Rooms Total:1
- Flooring:Tile
- Dining Description:Kitchen/Dining Combo
- Bathrooms Description:Separate Shower, Shower Only
- Kitchen Description:Built-In Oven, Convection Oven, Dishwasher, Disposal, Granite Counters, Kitchen/Dining Combo, Kitchen/Family Room Combo, Microwave, Refrigerator
- Living area:756 sq. ft.
Heating and cooling
- Cooling:Ceiling Fans, Central Air, Electric
- Heating:Central, Electric
- Central air:Yes
Structure and exterior
- Year built:2005
- Building area:756 sq. ft.
- Construction Materials:Brick, Masonry, Stucco
- Exterior Features:Balcony
- Foundation Description:Slab
Utilities
- Water:Public
- Sewer:Public Sewer
Finances and disclosures
- Price:$399,000
- Price per sq. ft.:$527.78
Features and amenities
- Appliances:Built-In Oven, Convection Oven, Dishwasher, Disposal, Dryer, Microwave, Refrigerator, Tankless Water Heater, Washer
- Laundry features:Dryer, In Unit, Washer
- Amenities:Controlled Access, Custom Cabinets, Elevator
- Pool features:Community, In Ground
New listings near 54 Rainey Street
- New
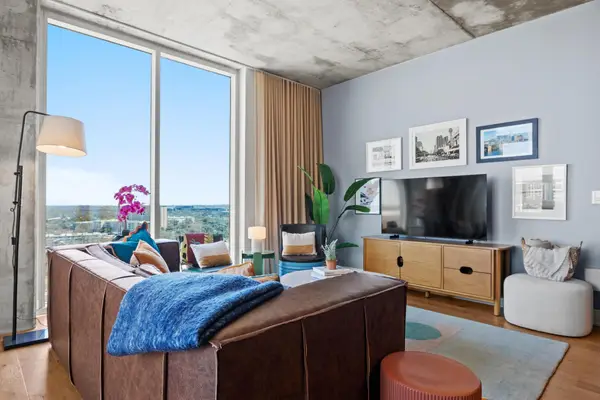 $600,000Active1 beds 1 baths901 sq. ft.
48 East Ave #1604, Austin, TX 78701
MLS# 1965270Listed by: JASON MARTIN - New
 $1,750,000Active0.32 Acres
1106 Heritage Way, Austin, TX 78703
MLS# 3401410Listed by: DALE MCCONNELL, BROKER - New
 $799,000Active3 beds 3 baths1,874 sq. ft.
1410 Perez St #1, Austin, TX 78721
MLS# 3609111Listed by: COMPASS RE TEXAS, LLC - New
 $699,000Active3 beds 3 baths1,548 sq. ft.
1410 Perez St #2, Austin, TX 78721
MLS# 3857823Listed by: COMPASS RE TEXAS, LLC - New
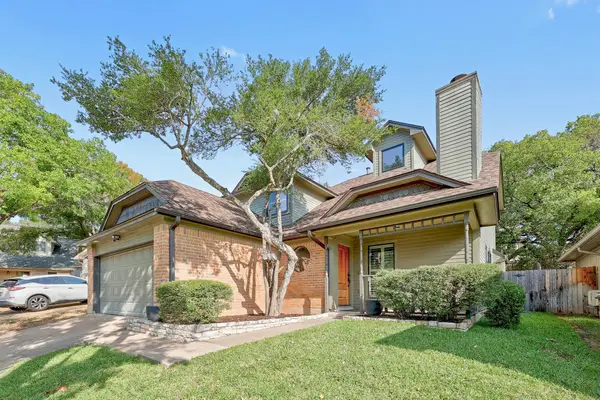 $575,000Active4 beds 2 baths1,876 sq. ft.
6306 Maury Holw, Austin, TX 78750
MLS# 4088276Listed by: COMPASS RE TEXAS, LLC - New
 $965,000Active3 beds 3 baths2,070 sq. ft.
3802 Tower View Ct #1, Austin, TX 78723
MLS# 6922497Listed by: COMPASS RE TEXAS, LLC - New
 $395,000Active3 beds 2 baths1,257 sq. ft.
5628 Wagon Train Rd, Austin, TX 78749
MLS# 8591495Listed by: LISTINGSPARK - New
 $379,999Active3 beds 1 baths1,323 sq. ft.
14705 Debba Dr, Austin, TX 78734
MLS# 1404031Listed by: EXP REALTY, LLC - New
 $569,990Active5 beds 4 baths2,501 sq. ft.
8619 Dongan Dr, Austin, TX 78744
MLS# 1799893Listed by: RYAN MATTHEWS


Protect your home and budget from life's surprises with an Assurant Home Warranty, backed by a partner that supports you through every step of homeownership. Explore Plans.
© 2026 Better Homes and Gardens Real Estate LLC. An Anywhere Real Estate company. All rights reserved. Better Homes and Gardens® Real Estate is a registered trademark owned by Meredith Operations Corporation, licensed to Better Homes and Gardens Real Estate LLC and used with permission. Better Homes and Gardens Real Estate LLC fully supports the principles of the Fair Housing Act and the Equal Opportunity Act. Listing information is deemed reliable but is not guaranteed accurate.
Each office is independently owned and operated.
Any services or products provided by third parties are not provided by, affiliated with or related to Better Homes and Gardens Real Estate LLC, or its affiliated companies.