
5513 Kayview Dr, Austin, TX 78749
Local realty services provided by:Better Homes and Gardens Real Estate Hometown
Listed by: miryam cornwall
Office: cornwall properties
MLS#:2195095
Source:ACTRIS
Price summary
- Price:$639,000
- Price per sq. ft.:$313.7
- Monthly HOA dues:$23.42
About this home
This serene greenbelt home, situated on a premier lot, offers a rare opportunity to live in a beautiful, move-in-ready, one-story home that perfectly blends peaceful privacy with hyper-local convenience. Stepping past the front entrance, you are greeted by a bright, open-concept floorplan completely free of carpet. Natural light floods the vast living room and its gas fireplace, flowing effortlessly into a light-filled kitchen equipped with recessed lighting, white Shaker-style cabinetry, stone countertops, and stainless steel appliances. Tucked away in its own private wing, the master suite serves as a tranquil nature oasis featuring a vaulted ceiling, a large walk-in closet, and a spa-inspired bath. This master bathroom shines with a modern style featuring a classic blue and white palette and warm textured materials for a clean, open feel, alongside a freestanding soaking tub and a frameless glass shower complete with built-in niches. Sliding glass doors open up to the exterior, revealing a private, landscaped backyard with a covered patio that backs directly to a tranquil greenbelt. You will love being just steps from local trailheads, within 2 miles of Costco, less than 2.5 miles from H-E-B, Whole Foods, gyms, dining and more. Easy access to major employers and just 15 miles from Austin-Bergstrom International Airport. The property also features peace-of-mind upgrades, including a new French drain, sump pump, full front and back rain gutters, and downspouts (2026). Your perfect retreat awaits!...
Contact an agent
Home facts
- Year built:1996
- Subdivision & Development:Village At Western Oaks Sec 17
- Listing ID #:2195095
- Updated:October 09, 2026 at 08:51 PM
Rooms and interior
- Bedrooms:4
- Total bathrooms:2
- Full bathrooms:2
- Flooring:Laminate, Tile
- Kitchen Description:Dishwasher, Disposal, Double Oven, Free-Standing Gas Range, Free-Standing Refrigerator, Gas Oven, Microwave, Refrigerator, Stainless Steel Appliance(s)
- Living area:2,037 sq. ft.
Heating and cooling
- Cooling:Central
- Heating:Central, Natural Gas
- Central air:Yes
Structure and exterior
- Roof:Composition, Shingle
- Year built:1996
- Building area:2,037 sq. ft.
- Lot area:0.17 Acres
- Lot Features:Back Yard, Few Trees, Interior Lot, Landscaped, Native Plants, Trees-Moderate
- Construction Materials:Brick, Concrete, Frame, Masonry Partial, Wood Siding
- Exterior Features:Gutters Full, Private Yard
- Foundation Description:Slab
Schools
- High school:Austin
- Elementary school:Patton
Utilities
- Water:Public
- Sewer:Public Sewer
Finances and disclosures
- Price:$639,000
- Price per sq. ft.:$313.7
Features and amenities
- Appliances:Dishwasher, Disposal, Double Oven, Dryer, Free-Standing Gas Range, Free-Standing Refrigerator, Gas Oven, Microwave, Refrigerator, Stainless Steel Appliance(s), Washer, Water Heater
- Laundry features:Dryer, Washer
- Amenities:Pantry, Storage
Parking
- Total parking spaces:4
- Parking description:Additional Parking, Attached, Covered, Door-Single, Driveway, Garage, Garage Door Opener, Garage Faces Front
- Garage:Yes
- Garage spaces:2
New listings near 5513 Kayview Dr
 $690,000Active3 beds 3 baths1,880 sq. ft.
6026 Mount Bonnell Cv, Austin, TX 78731
MLS# 1599640Listed by: KELLER WILLIAMS REALTY- New
 $300,000Active3 beds 2 baths1,297 sq. ft.
6413 Jennings Dr, Austin, TX 78727
MLS# 6976892Listed by: MONUMENTAL REALTY - New
 $534,990Active3 beds 3 baths1,810 sq. ft.
1412 Rambling Rose Road, Austin, TX 78745
MLS# 627445Listed by: FIRST TEXAS BROKERAGE-TEMPLE - New
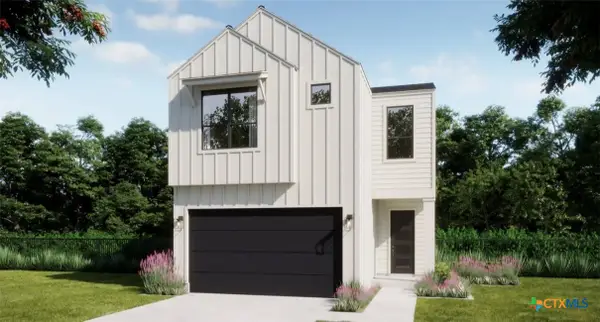 $539,990Active3 beds 3 baths2,150 sq. ft.
1407 Sweet Bark Street, Austin, TX 78745
MLS# 627447Listed by: FIRST TEXAS BROKERAGE-TEMPLE - New
 $589,990Active4 beds 4 baths2,151 sq. ft.
1317 Sweet Bark Street, Austin, TX 78745
MLS# 627449Listed by: FIRST TEXAS BROKERAGE-TEMPLE - New
 $799,000Active3 beds 3 baths1,743 sq. ft.
1117 Gunter St #1, Austin, TX 78702
MLS# 1298090Listed by: COMPASS RE TEXAS, LLC - New
 $699,000Active4 beds 3 baths2,794 sq. ft.
4030 Shavano Dr, Austin, TX 78749
MLS# 1403472Listed by: COMPASS RE TEXAS, LLC - New
 $385,000Active1 beds 1 baths1,000 sq. ft.
1615 E 7th St #202, Austin, TX 78702
MLS# 1546072Listed by: REALTY OF AMERICA, LLC - Open Sat, 11am to 1pmNew
 $830,000Active4 beds 3 baths2,824 sq. ft.
11306 Pickfair Dr, Austin, TX 78750
MLS# 3520312Listed by: OPEN HOUSE AUSTIN GROUP LLC - Open Sun, 1 to 3pmNew
 $459,900Active3 beds 3 baths1,675 sq. ft.
801 N Bluff Dr #45, Austin, TX 78745
MLS# 4959794Listed by: KW-AUSTIN PORTFOLIO REAL ESTATE


Protect your home and budget from life's surprises with an Assurant Home Warranty, backed by a partner that supports you through every step of homeownership. Explore Plans.
© 2026 Better Homes and Gardens Real Estate LLC. An Anywhere Real Estate company. All rights reserved. Better Homes and Gardens® Real Estate is a registered trademark owned by Meredith Operations Corporation, licensed to Better Homes and Gardens Real Estate LLC and used with permission. Better Homes and Gardens Real Estate LLC fully supports the principles of the Fair Housing Act and the Equal Opportunity Act. Listing information is deemed reliable but is not guaranteed accurate.
Each office is independently owned and operated.
Any services or products provided by third parties are not provided by, affiliated with or related to Better Homes and Gardens Real Estate LLC, or its affiliated companies.