
5605 Creek Mountain, Austin, TX 78731
Local realty services provided by:Better Homes and Gardens Real Estate Hometown
Listed by: bridget ramey
Office: kuper sotheby's int'l realty
MLS#:8896281
Source:ACTRIS
Price summary
- Price:$3,799,000
- Price per sq. ft.:$675.5
About this home
For more information: visionaryaustin.com
The Visionary was created for the way Austin is meant to be lived, open to the outdoors, surrounded by green space, and close to the center of the city. Set on nearly an acre just off Mount Bonnell, the home overlooks Brightleaf Preserve while remaining minutes from downtown, Lake Austin, and the city’s best dining, shopping, and entertainment.
The interiors are warm, modern, and beautifully layered. Wood ceilings, hardwood floors, exposed brick, oak cabinetry, richly veined quartzite, and expansive windows give the home a distinctive architectural presence while keeping the surrounding landscape in view.
The main level was created for both everyday living and entertaining. The quartzite-clad kitchen features oak cabinetry and Thermador appliances, complemented by generous living spaces and a four-seasons room enclosed by sliding doors. A fully equipped bar includes counter seating, double Zephyr wine refrigerators, a beverage refrigerator, ice maker, Bosch dishwasher, and sink. Whether hosting an intimate dinner or a large gathering, the home makes entertaining feel effortless.
The primary suite features expansive windows, an exposed brick wall, and direct access to the pool and spa. The bathroom includes an oversized shower overlooking a private courtyard, an expansive walk-in closet, and access to a private outdoor shower. An oversized laundry room, mudroom, and pantry add substantial storage and functionality, with a large center island and dedicated dog wash in the laundry room.
The lower level offers the flexibility of a second residence, with three bedrooms, three full baths, a kitchenette, a spacious living area, and two offices or flexible rooms with built-ins. One bedroom can serve as a second primary suite, creating an exceptional arrangement for extended stays, multigenerational living, or live-in support.
A separate garage apartment includes a full bath, closet, living area, loft, and vaulted ceiling, providing another private space for guests or use as an office or studio. An elevator connects the home’s levels.
Outdoor living is at the heart of The Visionary. A pool and spa span two levels of the property, accompanied by covered entertaining spaces, a pool bath, and an outdoor shower. A fully turfed lower lawn and private sport court provide substantial space for recreation, entertaining, and time outdoors. The fenced property backs to protected green space, with trails leading toward the Balcones Canyonlands and Brightleaf Preserve. The setting delivers expansive views and a remarkable sense of privacy this close to downtown Austin.
The property also offers ample parking, beginning with a large circular driveway and continuing with additional parking along the side of the home, in front of the two-car garage, and in a dedicated lower parking area. Architectural plans convey for a proposed 1,805-square-foot expansion incorporating an additional garage, private gym, dedicated office, and carport. The proposed garage design includes a car lift, creating exceptional additional space for vehicles, fitness, and work.
A stucco exterior and metal roof create a clean, modern profile. The Tesla solar roof is supported by two Tesla Powerwall battery storage units capable of storing several days’ worth of power during an outage. The property also includes rainwater collection.
Zoned to Highland Park Elementary, Lamar Middle School, and McCallum High School, The Visionary brings together sophisticated design, extraordinary outdoor living, multigenerational flexibility, future expansion potential, and privacy in the heart of Austin....
Contact an agent
Home facts
- Year built:2020
- Subdivision & Development:Stoneledge 01
- Listing ID #:8896281
- Updated:October 09, 2026 at 03:52 PM
Rooms and interior
- Bedrooms:5
- Total bathrooms:7
- Full bathrooms:5
- Half bathrooms:2
- Flooring:Wood
- Kitchen Description:Bar Fridge, Built-In Oven(s), Built-In Refrigerator, Dishwasher, Disposal, Double Oven, Gas Cooktop, Ice Maker, Microwave, Wine Refrigerator
- Living area:5,624 sq. ft.
Heating and cooling
- Cooling:Central
- Heating:Central
Structure and exterior
- Roof:Metal
- Year built:2020
- Building area:5,624 sq. ft.
- Lot area:0.87 Acres
- Lot Features:Irregular Lot, Public Maintained Road, Trees-Large (Over 40 Ft)
- Construction Materials:Cement Siding, Metal Siding, Stucco, Wood Siding
- Exterior Features:Balcony, Basketball Court, Exterior Steps, Private Yard, Sport Court, Tennis Court(s)
- Foundation Description:Slab
Schools
- High school:McCallum
- Elementary school:Highland Park
Utilities
- Water:Public
- Sewer:Public Sewer
Finances and disclosures
- Price:$3,799,000
- Price per sq. ft.:$675.5
- Tax amount:$32,953 (2026)
Features and amenities
- Appliances:Bar Fridge, Built-In Oven(s), Built-In Refrigerator, Dishwasher, Disposal, Double Oven, Gas Cooktop, Ice Maker, Microwave, Washer/Dryer, Wine Refrigerator
- Laundry features:Washer/Dryer
- Amenities:Elevator, Pantry
Parking
- Total parking spaces:5
- Parking description:Attached
- Garage:Yes
- Garage spaces:2
New listings near 5605 Creek Mountain
- New
 $799,000Active3 beds 3 baths1,743 sq. ft.
1117 Gunter St #1, Austin, TX 78702
MLS# 1298090Listed by: COMPASS RE TEXAS, LLC - New
 $699,000Active4 beds 3 baths2,794 sq. ft.
4030 Shavano Dr, Austin, TX 78749
MLS# 1403472Listed by: COMPASS RE TEXAS, LLC - New
 $385,000Active1 beds 1 baths1,000 sq. ft.
1615 E 7th St #202, Austin, TX 78702
MLS# 1546072Listed by: REALTY OF AMERICA, LLC - Open Sat, 11am to 1pmNew
 $830,000Active4 beds 3 baths2,824 sq. ft.
11306 Pickfair Dr, Austin, TX 78750
MLS# 3520312Listed by: OPEN HOUSE AUSTIN GROUP LLC - Open Sun, 1 to 3pmNew
 $459,900Active3 beds 3 baths1,675 sq. ft.
801 N Bluff Dr #45, Austin, TX 78745
MLS# 4959794Listed by: KW-AUSTIN PORTFOLIO REAL ESTATE - New
 $1,500,000Active4 beds 4 baths3,527 sq. ft.
1603 Taylor Gaines St, Austin, TX 78741
MLS# 5326577Listed by: MORELAND PROPERTIES - Open Sun, 2 to 4pmNew
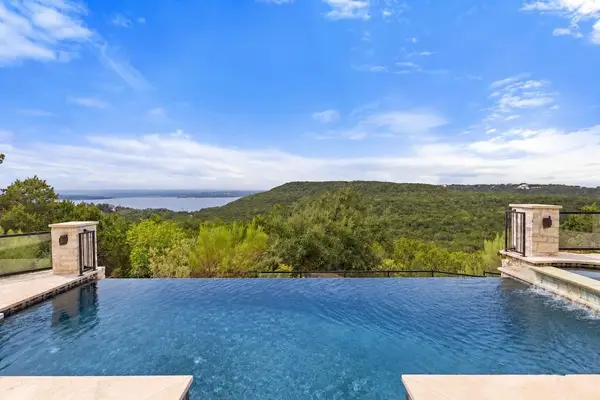 $1,600,000Active4 beds 3 baths4,286 sq. ft.
7204 Cielo Azul Pass, Austin, TX 78732
MLS# 5534628Listed by: COMPASS RE TEXAS, LLC - New
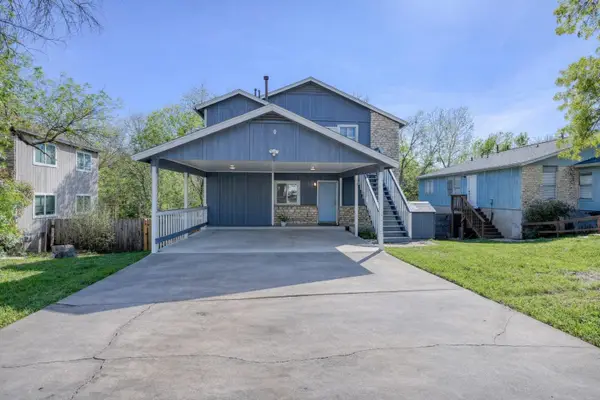 $400,000Active-- beds -- baths1,664 sq. ft.
5407 Spring Meadow Rd, Austin, TX 78744
MLS# 5942809Listed by: DEVORA REALTY - New
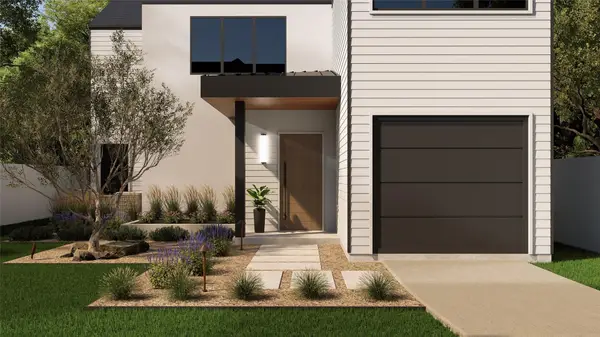 $1,050,000Active4 beds 3 baths2,315 sq. ft.
1117 Gunter St #2, Austin, TX 78702
MLS# 6407184Listed by: COMPASS RE TEXAS, LLC - New
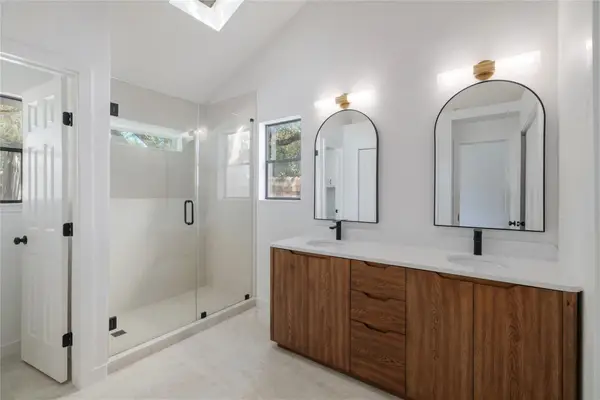 $495,000Active4 beds 2 baths1,676 sq. ft.
11908 Bittern Holw, Austin, TX 78758
MLS# 6464384Listed by: REAL BROKER, LLC


Protect your home and budget from life's surprises with an Assurant Home Warranty, backed by a partner that supports you through every step of homeownership. Explore Plans.
© 2026 Better Homes and Gardens Real Estate LLC. An Anywhere Real Estate company. All rights reserved. Better Homes and Gardens® Real Estate is a registered trademark owned by Meredith Operations Corporation, licensed to Better Homes and Gardens Real Estate LLC and used with permission. Better Homes and Gardens Real Estate LLC fully supports the principles of the Fair Housing Act and the Equal Opportunity Act. Listing information is deemed reliable but is not guaranteed accurate.
Each office is independently owned and operated.
Any services or products provided by third parties are not provided by, affiliated with or related to Better Homes and Gardens Real Estate LLC, or its affiliated companies.