
5805 Tom Wooten Dr, Austin, TX 78731
Local realty services provided by:Better Homes and Gardens Real Estate Hometown
Listed by: august harris
Office: moreland properties
MLS#:3934908
Source:ACTRIS
5805 Tom Wooten Dr,Austin, TX 78731
$1,390,000
- 3 Beds
- 3 Baths
- 3,133 sq. ft.
- Single family
- Active
Price summary
- Price:$1,390,000
- Price per sq. ft.:$443.66
- Monthly HOA dues:$28.75
About this home
5805 Tom Wooten is an elegant, warm, and traditional home that offers timeless appeal and has been lovingly cared for and well maintained by the same family for over two decades. Located in the heart of the highly desirable Courtyard subdivision, the property stands out for its welcoming atmosphere and thoughtful details. The home features rooms adorned in rich, inviting colors. A standout is the study, which is finished with lustrous wood paneling, adding a touch of sophistication. The spacious and functional eat-in kitchen provides a perfect vantage point, overlooking the comfortable family room at the heart of the home. Upstairs, there are three large bedrooms, including the primary suite, each equipped with walk-in closets. The primary ensuite offers enhanced convenience with two water closets. Additionally, two of the bedrooms feature porches that overlook the back patio, creating private outdoor retreats. Step out the back door to find a private, inground pool, perfect for relaxation and entertaining. The property boasts a minimal, low-maintenance landscape, with only a small front yard to care for, allowing more time to enjoy the home's wonderful amenities. Situated in a highly sought-after and convenient neighborhood, residents enjoy access to the excellent amenities that make the Courtyard subdivision so popular. Lake Austin is nearby, offering homeowners lake access and a variety of recreational facilities. Schedule an appointment today....
Contact an agent
Home facts
- Year built:1984
- Subdivision & Development:Courtyard Ph 02
- Listing ID #:3934908
- Updated:September 08, 2026 at 03:30 PM
Rooms and interior
- Bedrooms:3
- Total bathrooms:3
- Full bathrooms:2
- Half bathrooms:1
- Flooring:Carpet, Marble, Parquet
- Kitchen Description:Bar Fridge, Built-In Electric Oven, Cooktop, Dishwasher, Disposal, Electric Cooktop, Electric Oven, Exhaust Fan, Ice Maker, Microwave, Plumbed For Ice Maker, Refrigerator, Self Cleaning Oven, Stainless Steel Appliance(s), Trash Compactor
- Living area:3,133 sq. ft.
Heating and cooling
- Cooling:Central, Electric
- Heating:Central, Electric, Fireplace(s)
- Central air:Yes
Structure and exterior
- Roof:Composition
- Year built:1984
- Building area:3,133 sq. ft.
- Lot area:0.16 Acres
- Lot Features:Back Yard, Curbs, Front Yard, Landscaped, Level
- Construction Materials:Brick Veneer
- Exterior Features:Exterior Steps, Gutters Full
- Foundation Description:Slab
Schools
- High school:McCallum
- Elementary school:Highland Park
Utilities
- Water:Public
- Sewer:Public Sewer
Finances and disclosures
- Price:$1,390,000
- Price per sq. ft.:$443.66
- Tax amount:$9,109 (2026)
Features and amenities
- Appliances:Bar Fridge, Built-In Electric Oven, Cooktop, Dishwasher, Disposal, Electric Cooktop, Electric Oven, Exhaust Fan, Ice Maker, Intercom, Microwave, Plumbed For Ice Maker, Refrigerator, Self Cleaning Oven, Stainless Steel Appliance(s), Trash Compactor
- Amenities:Bookcases, Chandelier, Pantry, Storage
Parking
- Total parking spaces:2
- Parking description:Detached, Driveway, Garage, Garage Door Opener, Garage Faces Side
- Garage:Yes
- Garage spaces:2
New listings near 5805 Tom Wooten Dr
- New
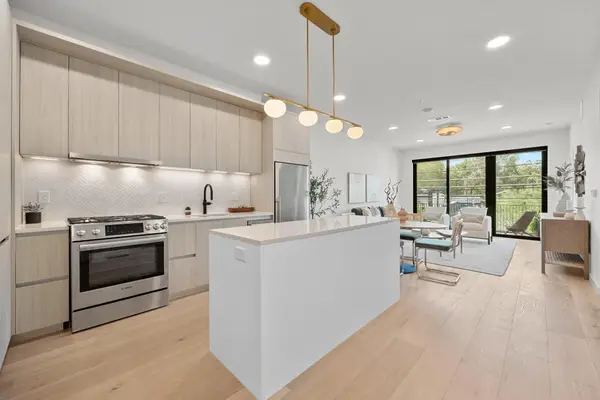 $439,000Active1 beds 1 baths819 sq. ft.
2209 S 1st St #216, Austin, TX 78704
MLS# 2209798Listed by: COMPASS RE TEXAS, LLC - New
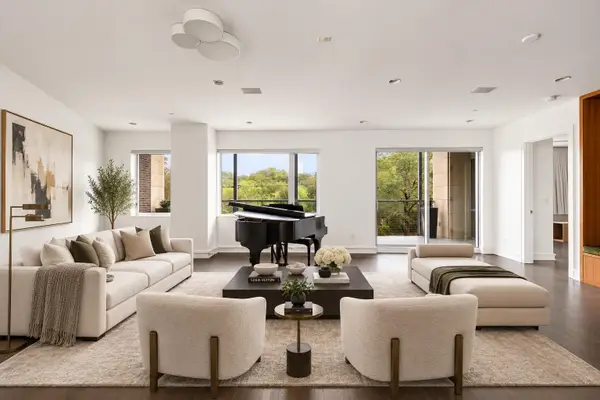 $1,799,999Active2 beds 3 baths2,669 sq. ft.
901 W 9th St #107, Austin, TX 78703
MLS# 4059242Listed by: COLDWELL BANKER REALTY - Open Sun, 2 to 4pmNew
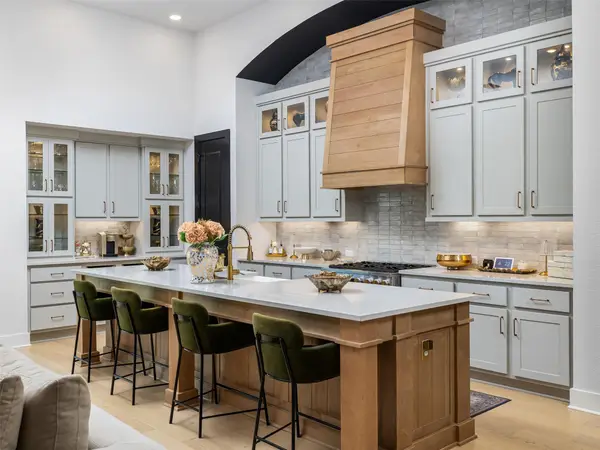 $975,000Active4 beds 4 baths3,061 sq. ft.
372 Old Stone Rd, Austin, TX 78737
MLS# 4738361Listed by: EXP REALTY, LLC - New
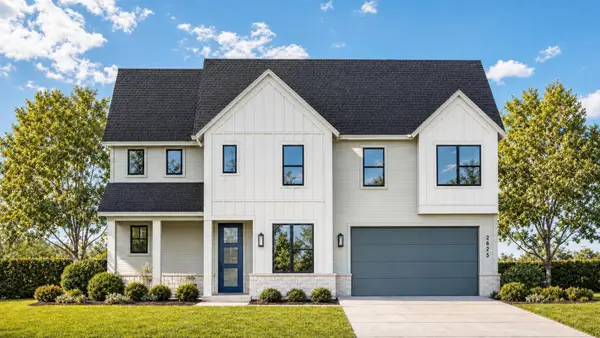 $643,690Active4 beds 4 baths2,755 sq. ft.
6412 Packhorse Ln, Austin, TX 78747
MLS# 6344642Listed by: HIGHLAND HOMES REALTY - New
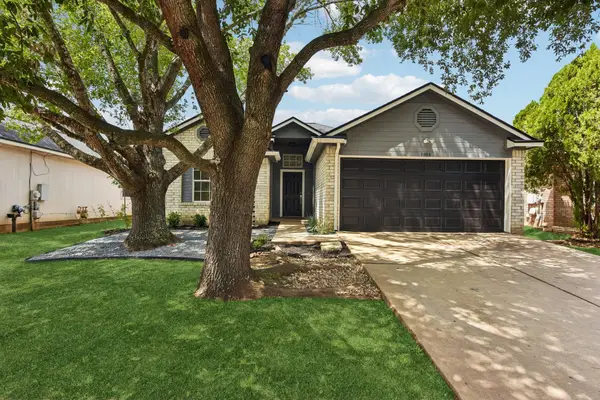 $240,000Active3 beds 2 baths1,227 sq. ft.
3608 Denehoe Cv, Austin, TX 78725
MLS# 7167660Listed by: COMPASS RE TEXAS, LLC - New
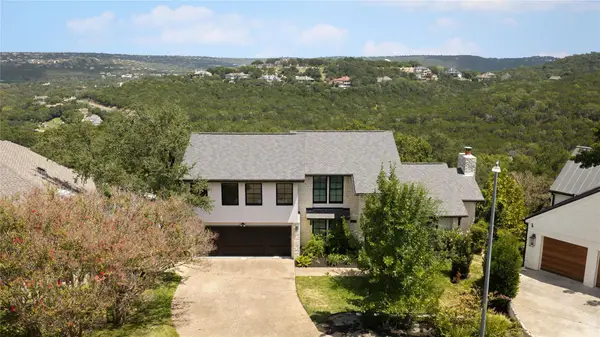 $1,995,000Active4 beds 4 baths3,286 sq. ft.
5802 Cannonade Ct, Austin, TX 78746
MLS# 7220398Listed by: MORELAND PROPERTIES - New
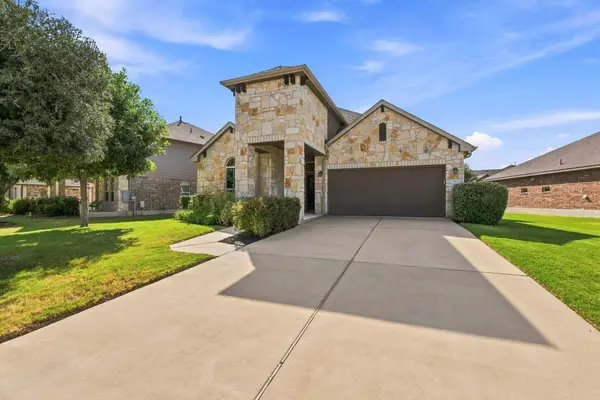 $550,000Active4 beds 3 baths2,472 sq. ft.
11913 Harpster Bnd, Austin, TX 78717
MLS# 7494662Listed by: KOPA REAL ESTATE - Open Sun, 1 to 3pmNew
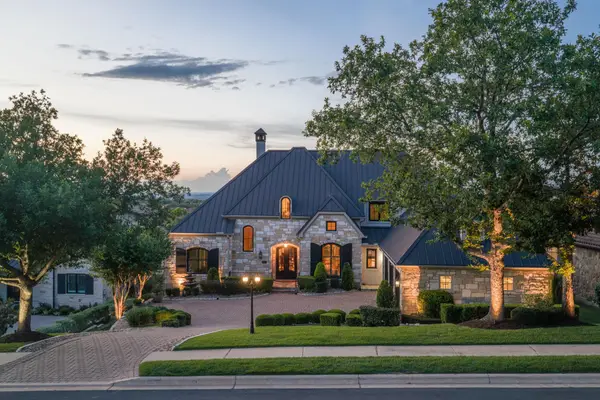 $1,940,000Active4 beds 6 baths5,083 sq. ft.
224 Golden Bear Dr, Austin, TX 78738
MLS# 7718137Listed by: MORELAND PROPERTIES - New
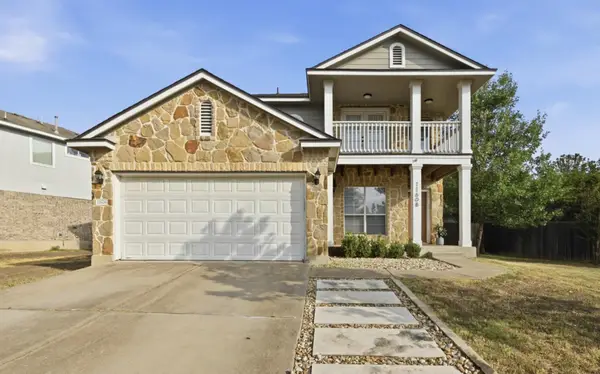 $425,000Active3 beds 3 baths1,860 sq. ft.
11608 Paul E Anderson Dr, Austin, TX 78748
MLS# 8715694Listed by: ELEVEN OAKS REALTY - New
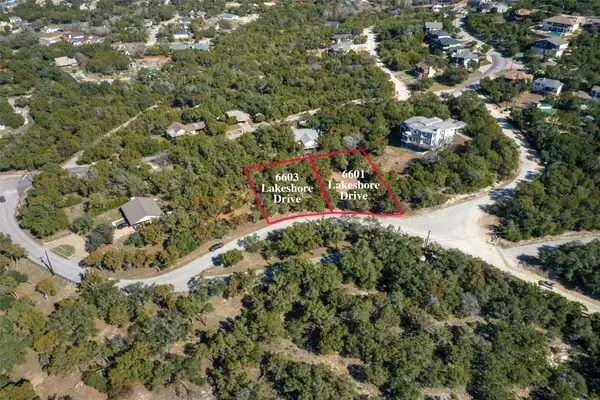 $98,000Active0.28 Acres
6603 E Lake Shore Drive, Austin, TX 78734
MLS# 37778541Listed by: REEVE REAL ESTATE LLC


Protect your home and budget from life's surprises with an Assurant Home Warranty, backed by a partner that supports you through every step of homeownership. Explore Plans.
© 2026 Better Homes and Gardens Real Estate LLC. An Anywhere Real Estate company. All rights reserved. Better Homes and Gardens® Real Estate is a registered trademark owned by Meredith Operations Corporation, licensed to Better Homes and Gardens Real Estate LLC and used with permission. Better Homes and Gardens Real Estate LLC fully supports the principles of the Fair Housing Act and the Equal Opportunity Act. Listing information is deemed reliable but is not guaranteed accurate.
Each office is independently owned and operated.
Any services or products provided by third parties are not provided by, affiliated with or related to Better Homes and Gardens Real Estate LLC, or its affiliated companies.