
6008 Tributary Ridge Ct, Austin, TX 78759
Local realty services provided by:Better Homes and Gardens Real Estate Hometown
Listed by: jennifer burton, nicky popov
Office: exp realty, llc.
MLS#:2849298
Source:ACTRIS
Price summary
- Price:$965,000
- Price per sq. ft.:$250.98
- Monthly HOA dues:$7.17
About this home
BRAND NEW ROOF installed (full tear-off down to decking with all-new underlayment and shingles) – Sept. 2026.**PRICE REDUCTION*** $965,000 Tucked away on a quiet cul-de-sac in the coveted Great Hills community, 6008 Tributary Ridge Court offers the perfect blend of privacy, convenience, and lifestyle. Surrounded by mature trees and nearby greenbelt spaces, this home is zoned to Davis Elementary, Murchison Middle, and Anderson High School—one of Northwest Austin's most sought-after Austin ISD feeder patterns, featuring the International Baccalaureate (IB) program at Murchison and Anderson. Enjoy an unbeatable location just minutes from Great Hills Country Club, Great Hills Park, Bull Creek trails, The Arboretum, The Domain, major employers, and easy access to MoPac for a quick commute to Downtown Austin.
Located in Sierra Arbor Estates, this thoughtfully designed 3,845-square-foot home sits on a private, wooded 0.23-acre lot. A grand foyer with a beautiful staircase and Juliet balcony welcomes you inside. The main level features a spacious primary suite with vaulted ceilings and arched windows, a dedicated office or flex room, formal living and dining rooms, and an open kitchen with granite countertops, abundant cabinetry, and a breakfast area that flows seamlessly into the family room—creating an ideal space for everyday living and entertaining. Step outside on the covered patio and extended deck to enjoy entertaining outdoors. The back yard offers plenty of room for a swimming pool, gardens and so much more.
Upstairs, three generously sized bedrooms offer ample closet space, including convenient Jack-and-Jill baths. The spacious game room offers the perfect flex space for movie nights, gaming, or a second living area, with direct access to a private balcony overlooking the large, tree-filled backyard.
This move-in ready home is offered in its present condition, with a professional inspection report and recent appraisal available for prospective buyers....
Contact an agent
Home facts
- Year built:1992
- Subdivision & Development:Sierra Arbor Estates
- Listing ID #:2849298
- Updated:October 08, 2026 at 07:56 AM
Rooms and interior
- Bedrooms:4
- Total bathrooms:4
- Full bathrooms:3
- Half bathrooms:1
- Flooring:Carpet, Tile, Wood
- Kitchen Description:Dishwasher, Double Oven, Gas Cooktop, Microwave
- Living area:3,845 sq. ft.
Heating and cooling
- Cooling:Central
- Heating:Central
- Central air:Yes
Structure and exterior
- Roof:Shingle
- Year built:1992
- Building area:3,845 sq. ft.
- Lot area:0.23 Acres
- Lot Features:Back Yard, Cul-De-Sac, Front Yard, Gentle Sloping, Landscaped
- Construction Materials:Brick, Brick Veneer
- Exterior Features:Balcony, Exterior Steps, Private Yard
- Foundation Description:Slab
Schools
- High school:Anderson
- Elementary school:Davis
Utilities
- Water:Public
- Sewer:Public Sewer
Finances and disclosures
- Price:$965,000
- Price per sq. ft.:$250.98
- Tax amount:$15,347 (2025)
Features and amenities
- Appliances:Dishwasher, Double Oven, Gas Cooktop, Microwave, RNGHD, Water Heater
- Amenities:Pantry
Parking
- Total parking spaces:4
- Parking description:Attached, Driveway, Garage
- Garage:Yes
- Garage spaces:2
New listings near 6008 Tributary Ridge Ct
- New
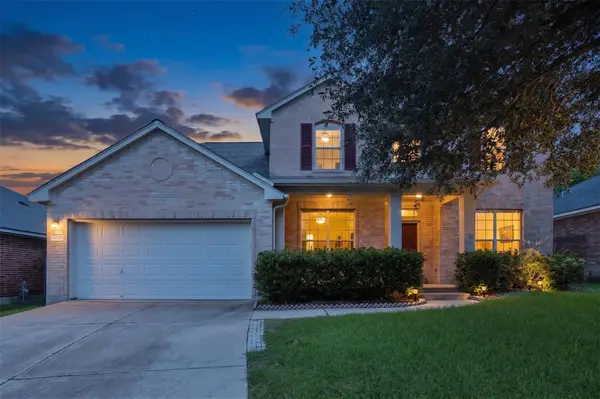 $525,000Active4 beds 4 baths2,865 sq. ft.
2225 Lou John St, Austin, TX 78727
MLS# 5942642Listed by: COMPASS RE TEXAS, LLC - New
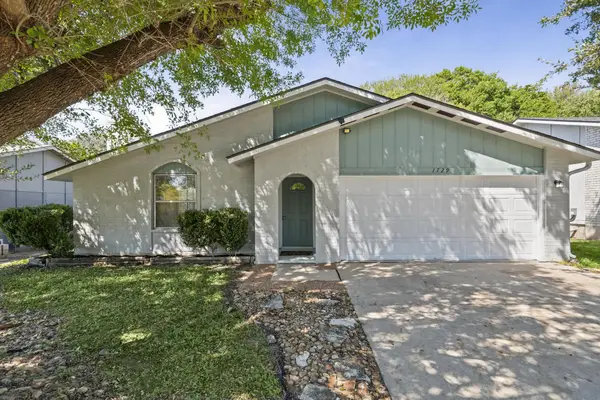 $389,000Active3 beds 2 baths1,459 sq. ft.
1729 Cricket Hollow Dr, Austin, TX 78758
MLS# 7346770Listed by: JNJ REAL ESTATE INVESTMENT LLC - New
 $885,000Active2 beds 3 baths1,730 sq. ft.
1325 Spyglass Dr, Austin, TX 78746
MLS# 7944508Listed by: ALL CITY REAL ESTATE LTD. CO - New
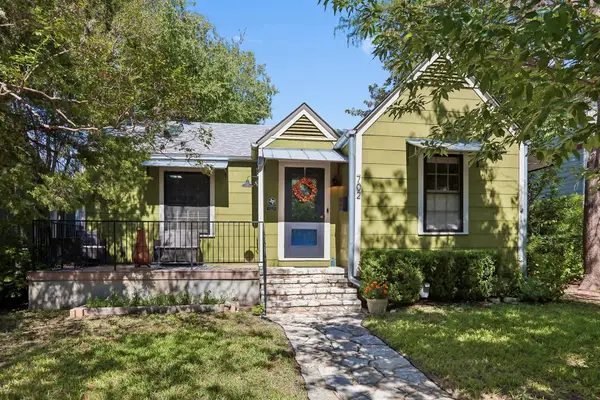 $639,000Active2 beds 1 baths1,269 sq. ft.
702 E 45th 1/2 St, Austin, TX 78751
MLS# 9709394Listed by: E3 PROPERTIES - New
 $505,000Active1 beds 1 baths637 sq. ft.
2121 S Congress Ave #437, Austin, TX 78704
MLS# 1683616Listed by: DOUGLAS ELLIMAN REAL ESTATE - New
 $630,000Active4 beds 2 baths2,637 sq. ft.
1421 Hargis Crk, Austin, TX 78717
MLS# 2669674Listed by: REKONNECTION, LLC - Open Sat, 11am to 2pmNew
 $1,125,000Active5 beds 5 baths4,226 sq. ft.
9605 Corbe Dr, Austin, TX 78726
MLS# 4863126Listed by: COMPASS RE TEXAS, LLC - New
 $650,000Active2 beds 2 baths808 sq. ft.
3503 Robinson Ave, Austin, TX 78722
MLS# 7313508Listed by: CHRISTIES INTL REAL ESTATE LONE STAR - New
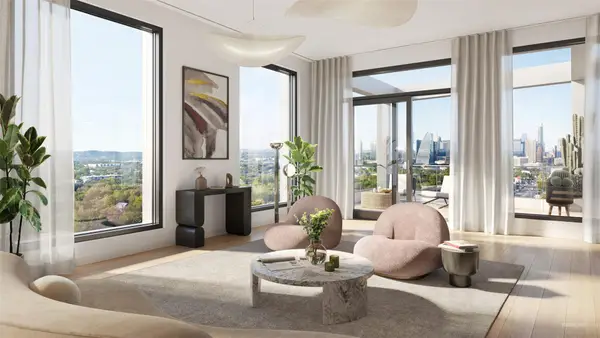 $2,065,000Active3 beds 3 baths2,052 sq. ft.
2121 S Congress Ave #714, Austin, TX 78704
MLS# 8014051Listed by: DOUGLAS ELLIMAN REAL ESTATE - New
 $729,500Active4 beds 4 baths2,704 sq. ft.
9808 Ivalenes Hope Dr, Austin, TX 78717
MLS# 9389407Listed by: ALL SIDE REALTY


Protect your home and budget from life's surprises with an Assurant Home Warranty, backed by a partner that supports you through every step of homeownership. Explore Plans.
© 2026 Better Homes and Gardens Real Estate LLC. An Anywhere Real Estate company. All rights reserved. Better Homes and Gardens® Real Estate is a registered trademark owned by Meredith Operations Corporation, licensed to Better Homes and Gardens Real Estate LLC and used with permission. Better Homes and Gardens Real Estate LLC fully supports the principles of the Fair Housing Act and the Equal Opportunity Act. Listing information is deemed reliable but is not guaranteed accurate.
Each office is independently owned and operated.
Any services or products provided by third parties are not provided by, affiliated with or related to Better Homes and Gardens Real Estate LLC, or its affiliated companies.