
608 Brentwood St, Austin, TX 78752
Local realty services provided by:Better Homes and Gardens Real Estate Hometown
Listed by: meg alley
Office: moreland properties
MLS#:6414155
Source:ACTRIS
608 Brentwood St,Austin, TX 78752
$998,000
- 3 Beds
- 3 Baths
- 1,959 sq. ft.
- Condominium
- Active
Price summary
- Price:$998,000
- Price per sq. ft.:$509.44
About this home
Luxury home with 3 spacious bedrooms and 3 bathrooms, including a first-floor bedroom and bath, ideal for guests. Custom built-ins and high end finishes throughout, including wide-plank wood floors and designer lighting and plumbing fixtures. Primary suite features a custom walk-in closet and en suite bath with soaking tub. Sliding glass doors open to a private covered outdoor living area. No shared living walls with the adjacent unit (garage wall only).
Contact an agent
Home facts
- Year built:2022
- Subdivision & Development:Brentwood Condominiums
- Listing ID #:6414155
- Updated:August 25, 2026 at 05:43 PM
Rooms and interior
- Bedrooms:3
- Total bathrooms:3
- Full bathrooms:3
- Flooring:Concrete, Wood
- Kitchen Description:Dishwasher, Freezer, Microwave
- Living area:1,959 sq. ft.
Heating and cooling
- Cooling:Central
- Heating:Central
- Central air:Yes
Structure and exterior
- Year built:2022
- Building area:1,959 sq. ft.
- Lot area:0.13 Acres
- Lot Features:Landscaped
- Exterior Features:Private Yard
- Foundation Description:Slab
Schools
- High school:McCallum
- Elementary school:Reilly
Utilities
- Water:Public
- Sewer:Public Sewer
Finances and disclosures
- Price:$998,000
- Price per sq. ft.:$509.44
Features and amenities
- Appliances:Dishwasher, Freezer, Microwave, Tankless Water Heater, Washer/Dryer
- Laundry features:Washer/Dryer
- Amenities:Pantry
Parking
- Total parking spaces:2
- Parking description:Assigned, Covered, Direct Access, Enclosed, Garage, Garage Faces Side, Inside Entrance, Kitchen Level, Off Street, Private, Reserved
- Garage:Yes
- Garage spaces:1
New listings near 608 Brentwood St
- New
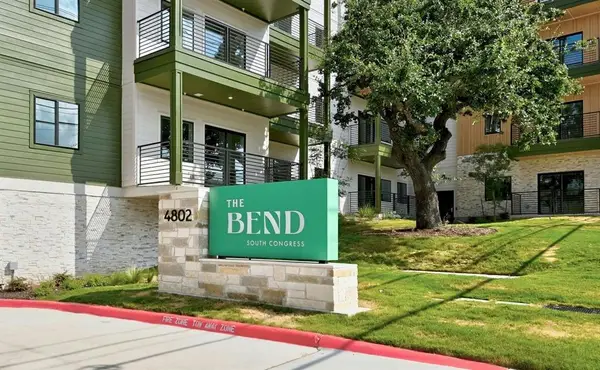 $349,000Active2 beds 2 baths1,248 sq. ft.
4802 S Congress Ave #324, Austin, TX 78745
MLS# 1988395Listed by: COMPASS RE TEXAS, LLC - New
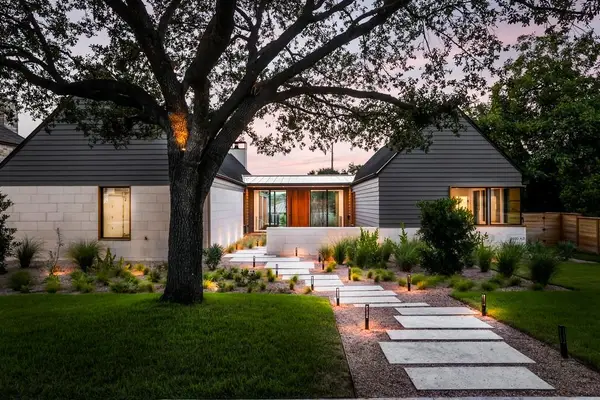 $6,995,000Active5 beds 7 baths5,300 sq. ft.
2308 Hartford Rd, Austin, TX 78703
MLS# 2905010Listed by: MORELAND PROPERTIES - Open Sun, 2 to 4pmNew
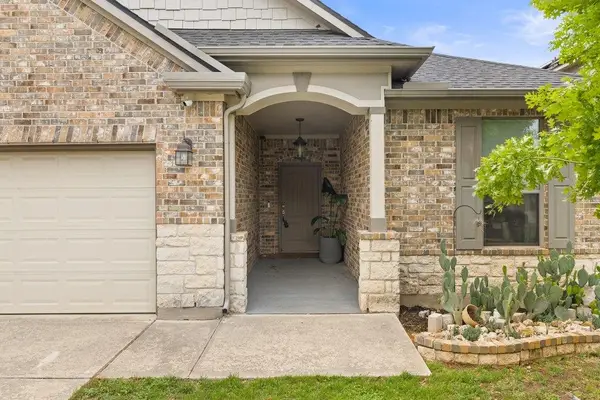 $679,990Active3 beds 2 baths1,712 sq. ft.
8616 Ipswich Bay Dr, Austin, TX 78747
MLS# 3011086Listed by: COMPASS RE TEXAS, LLC - New
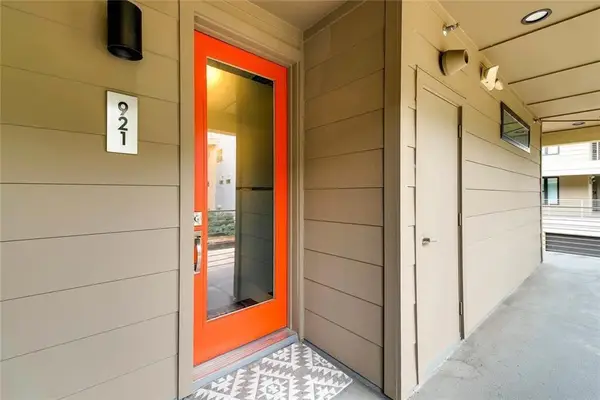 $400,000Active2 beds 1 baths945 sq. ft.
2804 Treble Ln #921, Austin, TX 78704
MLS# 4116281Listed by: KELLER WILLIAMS REALTY - New
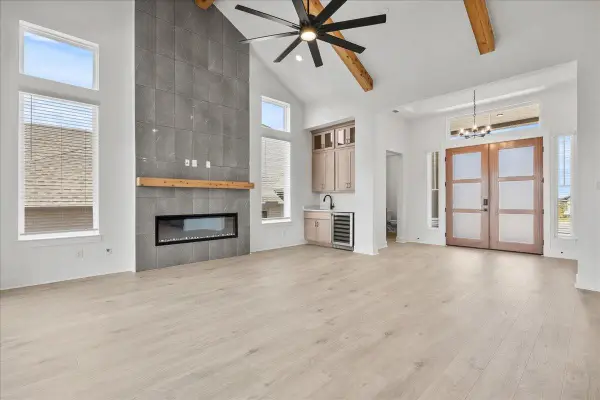 $995,000Active3 beds 3 baths2,494 sq. ft.
6421 San Juan Shoal Cv, Austin, TX 78738
MLS# 4598147Listed by: CHESMAR HOMES - New
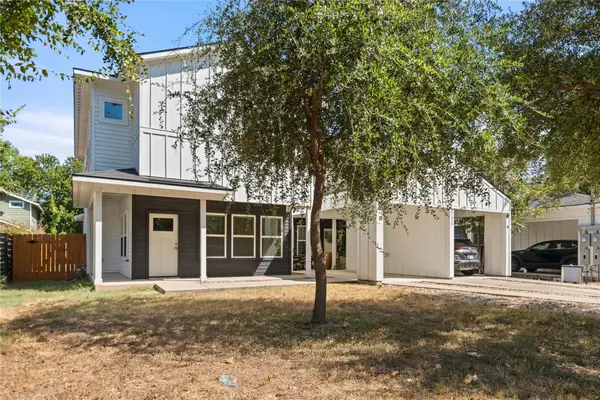 $535,000Active3 beds 3 baths1,754 sq. ft.
1121 Walton Ln #B, Austin, TX 78721
MLS# 6918293Listed by: TEXAS ALLY REAL ESTATE GROUP - New
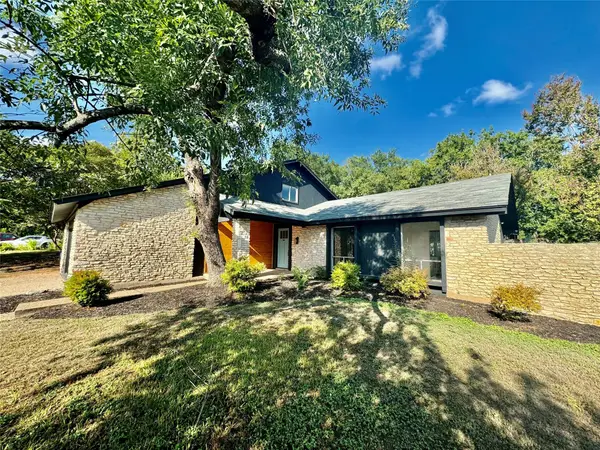 $550,000Active3 beds 2 baths2,238 sq. ft.
9506 Stonebridge Dr, Austin, TX 78758
MLS# 7807045Listed by: SPROUT REALTY - New
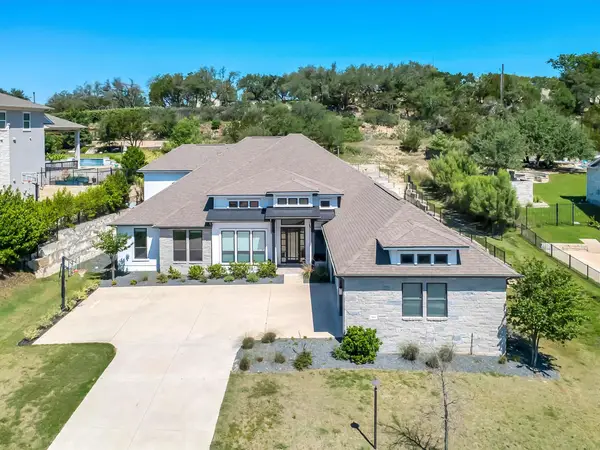 $1,370,000Active4 beds 5 baths4,417 sq. ft.
308 Lodestone Ln, Austin, TX 78738
MLS# 7875272Listed by: EXP REALTY, LLC - New
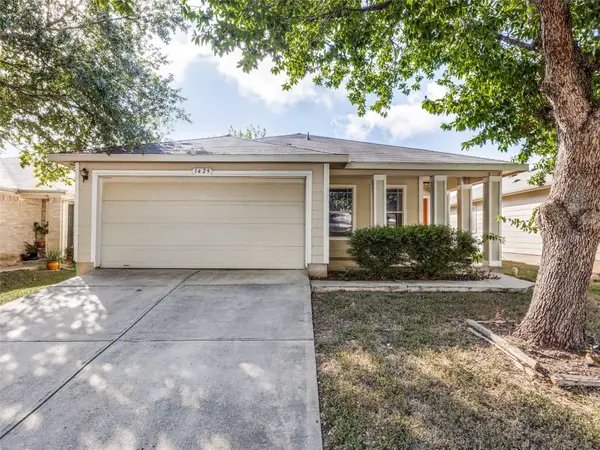 $360,000Active4 beds 2 baths1,540 sq. ft.
1429 Poppy Seed Ln, Austin, TX 78741
MLS# 8567096Listed by: KUPER SOTHEBY'S INT'L REALTY


Protect your home and budget from life's surprises with an Assurant Home Warranty, backed by a partner that supports you through every step of homeownership. Explore Plans.
© 2026 Better Homes and Gardens Real Estate LLC. An Anywhere Real Estate company. All rights reserved. Better Homes and Gardens® Real Estate is a registered trademark owned by Meredith Operations Corporation, licensed to Better Homes and Gardens Real Estate LLC and used with permission. Better Homes and Gardens Real Estate LLC fully supports the principles of the Fair Housing Act and the Equal Opportunity Act. Listing information is deemed reliable but is not guaranteed accurate.
Each office is independently owned and operated.
Any services or products provided by third parties are not provided by, affiliated with or related to Better Homes and Gardens Real Estate LLC, or its affiliated companies.