
6324 Bon Terra Dr, Austin, TX 78731
Local realty services provided by:Better Homes and Gardens Real Estate Hometown
Listed by: holly dees, lane dees
Office: hd realty team
MLS#:2945341
Source:ACTRIS
6324 Bon Terra Dr,Austin, TX 78731
$1,545,000
- 5 Beds
- 5 Baths
- 3,480 sq. ft.
- Single family
- Active
Price summary
- Price:$1,545,000
- Price per sq. ft.:$443.97
About this home
Rarely does a home combine this level of space, luxury, privacy, and location. Tucked away on a quiet cul-de-sac in highly sought-after Northwest Hills, this fully remodeled 5-bedroom, 4.5-bath residence offers nearly half an acre of outdoor living just minutes from central Austin and only 10 minutes from downtown. Step through the grand two-story foyer into a light-filled floor plan with soaring 10-foot ceilings and generously sized living spaces designed for both everyday living and entertaining. The main level features an elegant formal living room with bay windows, a spacious dining room, an inviting family room, and a chef-inspired kitchen with new quartz countertops, a large center island, and breakfast area. A private guest suite with en-suite bath, large laundry room, and powder bath complete the first floor. A stunning curved staircase leads to four additional bedrooms, including an exceptional primary suite with a spacious bedroom, private sitting area, custom-designed bath featuring a walk-in two-person shower, and three walk-in closets. The sitting room and an additional bedroom both provide direct access to the expansive backyard deck. One secondary bedroom offers an en-suite bath, while another features a dual-access bath. Set on nearly half an acre, the backyard has been transformed into a private retreat with a large deck, mature trees, native landscaping, dedicated play space, and room to relax! Beneath the deck, a covered outdoor living area with ceiling fans creates the perfect setting for grilling, dining, and entertaining. Extensively updated throughout, this turnkey home features high-end flooring, epoxy-coated garage floors, a high-capacity tankless water heater, updated fixtures, ceiling fans, faucets, 11.5 kW electric vehicle charger and more. Additional highlights include an integrated smart home and security system, top-rated schools, no HOA fees and exceptional indoor-outdoor living in one of Austin's most desirable neighborhoods....
Contact an agent
Home facts
- Year built:1991
- Subdivision & Development:Shinoak Valley Sec 03
- Listing ID #:2945341
- Updated:September 08, 2026 at 03:30 PM
Rooms and interior
- Bedrooms:5
- Total bathrooms:5
- Full bathrooms:4
- Half bathrooms:1
- Flooring:Tile, Vinyl
- Kitchen Description:Built-In Oven(s), Dishwasher, Disposal, Electric Cooktop, Microwave, Oven
- Living area:3,480 sq. ft.
Heating and cooling
- Cooling:Central
- Heating:Central
- Central air:Yes
Structure and exterior
- Roof:Composition
- Year built:1991
- Building area:3,480 sq. ft.
- Lot area:0.43 Acres
- Lot Features:Cul-De-Sac, Sloped Down, Sprinkler - Automatic, Trees-Heavy, Trees-Large (Over 40 Ft)
- Construction Materials:Cement Siding, Masonry All Sides
- Foundation Description:Slab
Schools
- High school:McCallum
- Elementary school:Highland Park
Utilities
- Water:Public
- Sewer:Public Sewer
Finances and disclosures
- Price:$1,545,000
- Price per sq. ft.:$443.97
- Tax amount:$17,234 (2026)
Features and amenities
- Appliances:Built-In Oven(s), Dishwasher, Disposal, Electric Cooktop, Electric Water Heater, Microwave, Oven
- Amenities:Bookcases, Pantry
- Smart home:Yes
Parking
- Total parking spaces:6
- Parking description:Attached, Garage, Garage Door Opener, Garage Faces Side
- Garage:Yes
- Garage spaces:2
New listings near 6324 Bon Terra Dr
- New
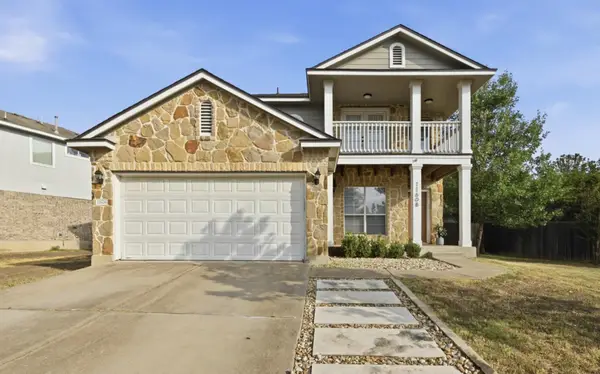 $425,000Active3 beds 3 baths1,860 sq. ft.
11608 Paul E Anderson Dr, Austin, TX 78748
MLS# 8715694Listed by: ELEVEN OAKS REALTY - New
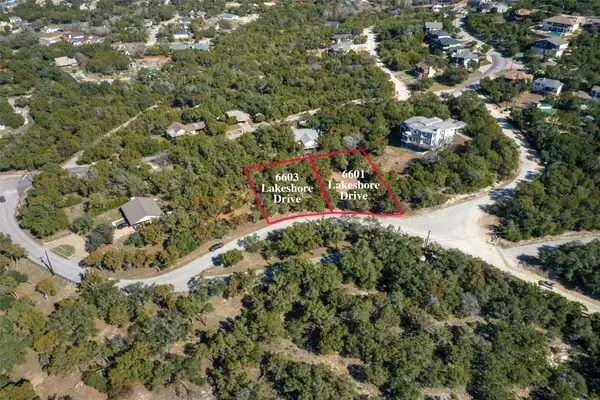 $98,000Active0.28 Acres
6603 E Lake Shore Drive, Austin, TX 78734
MLS# 37778541Listed by: REEVE REAL ESTATE LLC - New
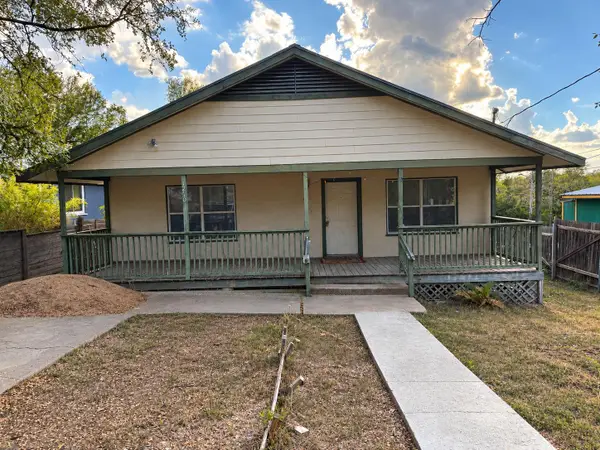 $375,000Active3 beds 2 baths1,394 sq. ft.
1210 Delano St, Austin, TX 78721
MLS# 7651148Listed by: PURE REALTY - New
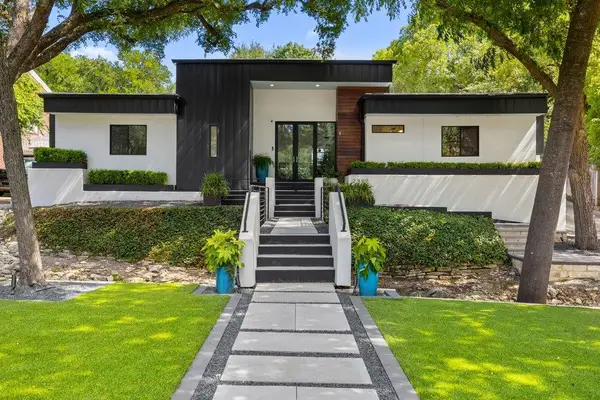 $2,750,000Active4 beds 3 baths3,337 sq. ft.
2909 Hillview Rd, Austin, TX 78703
MLS# 6011121Listed by: CHRISTIES INTL REAL ESTATE LONE STAR - New
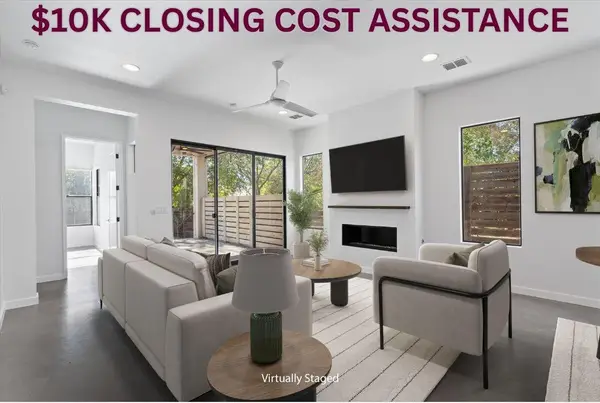 $714,900Active3 beds 3 baths2,428 sq. ft.
1107 Taulbee Ln #B, Austin, TX 78757
MLS# 3207579Listed by: BERKSHIRE HATHAWAY TX REALTY - New
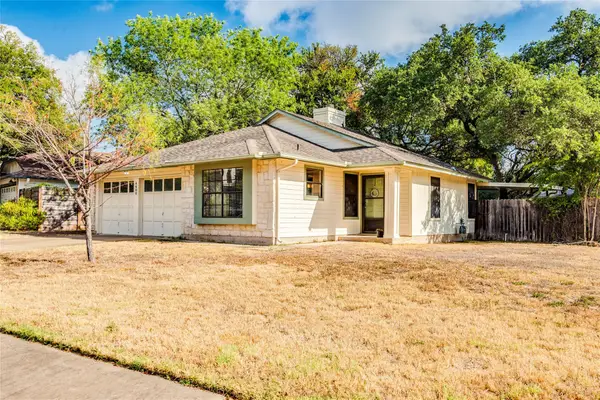 $450,000Active3 beds 2 baths1,419 sq. ft.
4400 Manzanillo Dr, Austin, TX 78749
MLS# 8467560Listed by: KELLER WILLIAMS REALTY - New
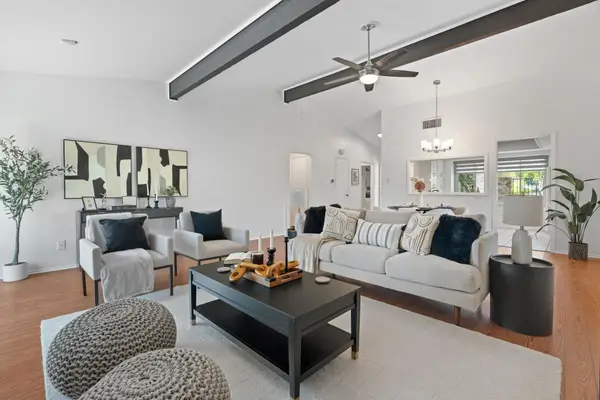 $262,500Active2 beds 2 baths1,291 sq. ft.
9419 Singing Quail Dr, Austin, TX 78758
MLS# 5681336Listed by: COMPASS RE TEXAS, LLC - New
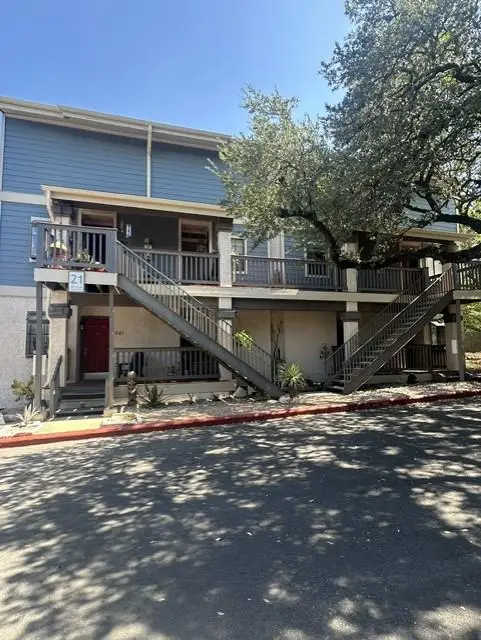 $265,000Active1 beds 1 baths685 sq. ft.
2215 Post Rd #2044, Austin, TX 78704
MLS# 1446102Listed by: GABRIEL PROPERTIES - New
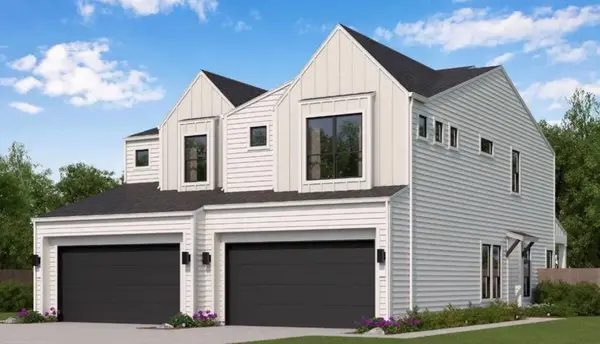 $399,990Active3 beds 3 baths1,583 sq. ft.
8024 Bird Song Cir, Austin, TX 78745
MLS# 6229308Listed by: FIRST TEXAS BROKERAGE COMPANY - Open Thu, 5 to 6:30pmNew
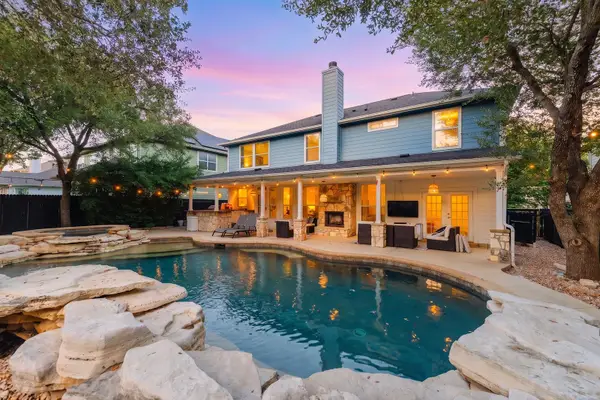 $999,000Active5 beds 3 baths2,830 sq. ft.
9520 Prescott Dr, Austin, TX 78749
MLS# 4329603Listed by: EXP REALTY, LLC


Protect your home and budget from life's surprises with an Assurant Home Warranty, backed by a partner that supports you through every step of homeownership. Explore Plans.
© 2026 Better Homes and Gardens Real Estate LLC. An Anywhere Real Estate company. All rights reserved. Better Homes and Gardens® Real Estate is a registered trademark owned by Meredith Operations Corporation, licensed to Better Homes and Gardens Real Estate LLC and used with permission. Better Homes and Gardens Real Estate LLC fully supports the principles of the Fair Housing Act and the Equal Opportunity Act. Listing information is deemed reliable but is not guaranteed accurate.
Each office is independently owned and operated.
Any services or products provided by third parties are not provided by, affiliated with or related to Better Homes and Gardens Real Estate LLC, or its affiliated companies.