
6501 Columbia Oaks Ct #10, Austin, TX 78759
Local realty services provided by:Better Homes and Gardens Real Estate Hometown
Listed by: john richardson
Office: compass re texas, llc.
MLS#:4460290
Source:ACTRIS
Price summary
- Price:$345,000
- Price per sq. ft.:$337.9
- Monthly HOA dues:$550
About this home
Big windows, a private garden and only ten homes in the community, this updated two-bedroom, two-bath townhome brings a personal scale to condo living. Set in the center of Northwest Austin’s Tech corridor, the home feels removed from the busy surroundings while keeping work, dining and the rest of the city close. The living room, kitchen and dining area share an open layout, with garden-facing windows filling the space with natural light and keeping the patio in view. Custom built-ins, an accent wall and a fireplace add character to the living room, while quartz countertops, SS appliances and a breakfast bar keep the kitchen polished and practical. The primary suite has its own ensuite, dual vanity and walk-in closet. A second bedroom and full bath are ready for guests, though the room could just as easily become a dedicated office for anyone working from home. Outside, the private patio opens to a fenced yard that is far larger than expected for a townhome. Established trees, landscaping and open lawn create space for outdoor dining, pets, gardening or simply spending an afternoon outside. Columbia Square is a small, tree-covered community positioned at the end of a no-outlet street. The home includes two parking spaces, while the HOA covers water and trash. Oak Knoll Village, H-E-B and the Pavilion Park & Ride are nearby, with The Arboretum, The Domain, Q2 Stadium, Apple and major Northwest Austin employers within easy reach. Access to 183, MoPac and Loop 360 keeps Downtown Austin connected when workdays turn into dinner plans. Small-community living, a yard of your own and easy access to the rest of Austin, there’s a lot more here than you would expect. Buyer to verify all info....
Contact an agent
Home facts
- Year built:1982
- Subdivision & Development:Columbia Square Condo
- Listing ID #:4460290
- Updated:September 14, 2026 at 03:59 PM
Rooms and interior
- Bedrooms:2
- Total bathrooms:2
- Full bathrooms:2
- Flooring:Laminate, Tile
- Kitchen Description:Dishwasher, Electric Oven, Free-Standing Electric Range, Microwave, Stainless Steel Appliance(s)
- Living area:1,021 sq. ft.
Heating and cooling
- Cooling:Central
- Heating:Central, Fireplace(s)
- Central air:Yes
Structure and exterior
- Roof:Composition
- Year built:1982
- Building area:1,021 sq. ft.
- Lot area:0.12 Acres
- Lot Features:Back Yard, Corner Lot, Landscaped, Near Public Transit
- Construction Materials:Masonry Partial
- Exterior Features:Gutters Full, Private Yard
- Foundation Description:Slab
Schools
- High school:Westwood
- Elementary school:Caraway
Utilities
- Water:Public
- Sewer:Public Sewer
Finances and disclosures
- Price:$345,000
- Price per sq. ft.:$337.9
- Tax amount:$4,345 (2026)
Features and amenities
- Appliances:Dishwasher, Electric Oven, Free-Standing Electric Range, Microwave, Stainless Steel Appliance(s)
- Amenities:Pantry
Parking
- Total parking spaces:2
- Parking description:Open
New listings near 6501 Columbia Oaks Ct #10
- New
 $12,995,000Active6 beds 9 baths9,700 sq. ft.
24 Cousteau Ln, Austin, TX 78746
MLS# 4742126Listed by: MORELAND PROPERTIES - New
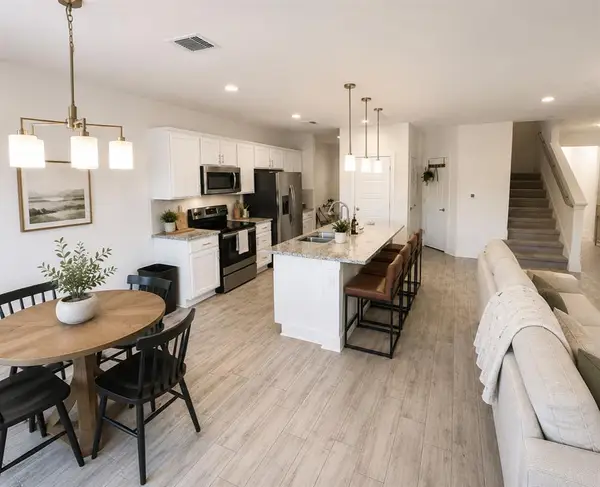 $325,000Active3 beds 3 baths1,738 sq. ft.
11312 Gadsen Ln, Austin, TX 78754
MLS# 7528710Listed by: COMPASS RE TEXAS, LLC - New
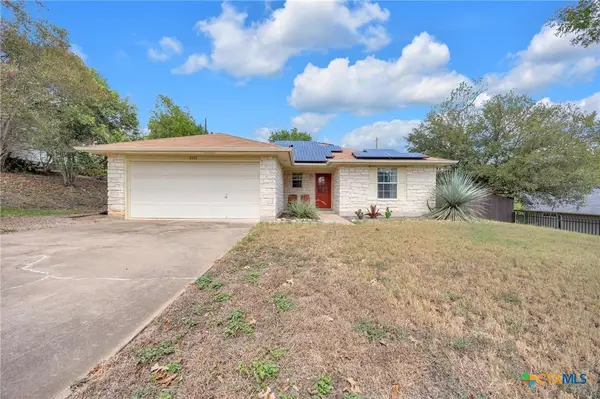 $439,900Active3 beds 2 baths1,299 sq. ft.
8300 Red Willow Drive, Austin, TX 78736
MLS# 624995Listed by: KELLER WILLIAMS REALTY NW 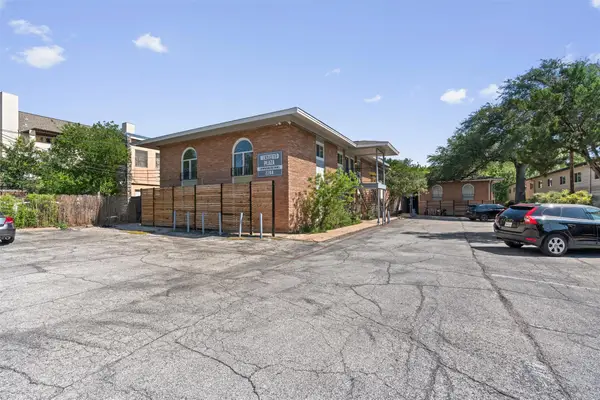 $239,717Active2 beds 1 baths876 sq. ft.
2208 Enfield Rd #105, Austin, TX 78703
MLS# 9970736Listed by: WINDHAM ROSE REALTY- New
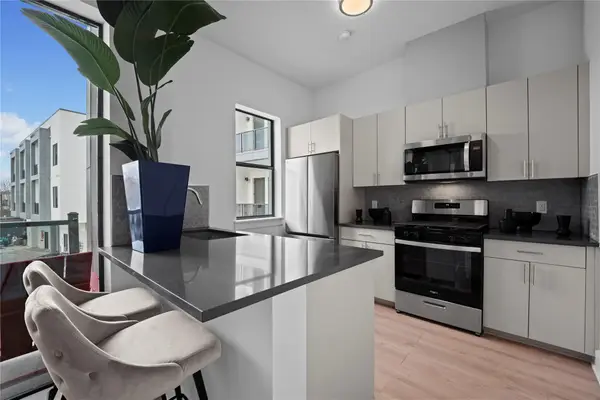 $156,000Active1 beds 1 baths546 sq. ft.
3900 Berkman Dr #206, Austin, TX 78723
MLS# 1206368Listed by: MODUS REAL ESTATE - New
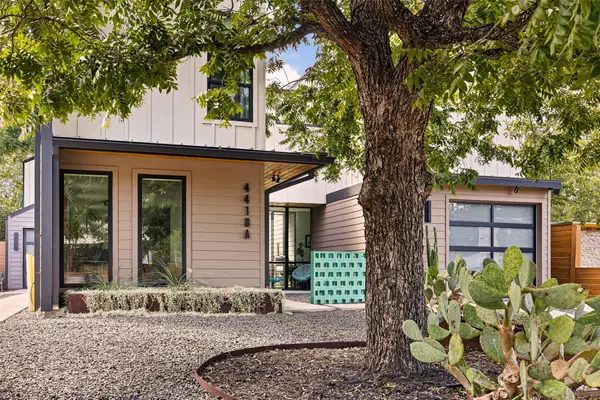 $850,000Active3 beds 3 baths1,953 sq. ft.
4418 Mount Vernon Dr #A, Austin, TX 78745
MLS# 2399796Listed by: COMPASS RE TEXAS, LLC - New
 $650,000Active3 beds 3 baths2,124 sq. ft.
4804 Duval Rd #51, Austin, TX 78727
MLS# 5214039Listed by: COMPASS RE TEXAS, LLC - New
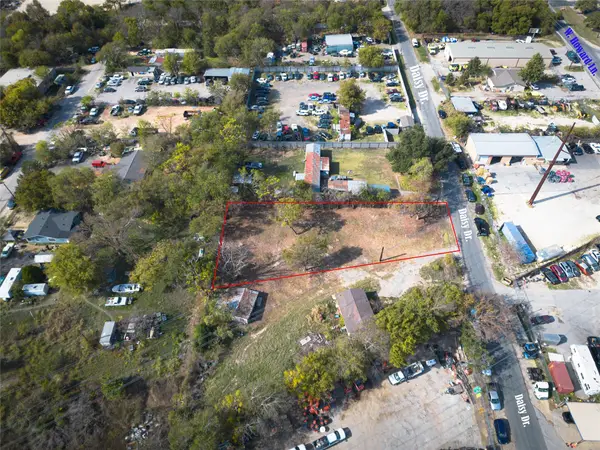 $249,000Active0.36 Acres
2307 Daisy Dr, Austin, TX 78727
MLS# 5744140Listed by: COOK RESIDENTIAL RE - New
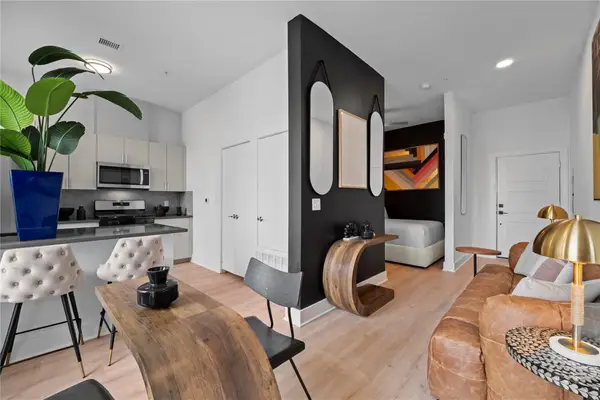 $156,000Active1 beds 1 baths497 sq. ft.
3900 Berkman Dr #312, Austin, TX 78723
MLS# 6319645Listed by: MODUS REAL ESTATE - Open Sat, 1 to 3pmNew
 $625,000Active3 beds 3 baths1,454 sq. ft.
3618 S 2nd St, Austin, TX 78704
MLS# 7768078Listed by: LPT REALTY LLC - ASCEND GROUP


Protect your home and budget from life's surprises with an Assurant Home Warranty, backed by a partner that supports you through every step of homeownership. Explore Plans.
© 2026 Better Homes and Gardens Real Estate LLC. An Anywhere Real Estate company. All rights reserved. Better Homes and Gardens® Real Estate is a registered trademark owned by Meredith Operations Corporation, licensed to Better Homes and Gardens Real Estate LLC and used with permission. Better Homes and Gardens Real Estate LLC fully supports the principles of the Fair Housing Act and the Equal Opportunity Act. Listing information is deemed reliable but is not guaranteed accurate.
Each office is independently owned and operated.
Any services or products provided by third parties are not provided by, affiliated with or related to Better Homes and Gardens Real Estate LLC, or its affiliated companies.