
6601 Ranchito Dr, Austin, TX 78744
Local realty services provided by:Better Homes and Gardens Real Estate Winans
Listed by: jason hastings, henriett novak
Office: compass re texas, llc.
MLS#:3277548
Source:ACTRIS
6601 Ranchito Dr,Austin, TX 78744
$329,000
- 3 Beds
- 2 Baths
- 1,514 sq. ft.
- Single family
- Active
Price summary
- Price:$329,000
- Price per sq. ft.:$217.31
- Monthly HOA dues:$59
About this home
Tucked away on a peaceful lot with no immediate backyard neighbors, this beautifully upgraded 3 bedroom, 2 bath home offers the lifestyle buyers are searching for in one of Southeast Austin's fastest growing communities. Backing to a green space the private backyard provides a rare sense of tranquility.
Inside, the open concept floor plan seamlessly connects the kitchen and living spaces, making it perfect for both everyday living and entertaining, while the primary suite offers comfort and convenience. Thoughtful upgrades throughout the home elevate both style and functionality, including a fully remodeled laundry room, custom barn doors, added shelving in the walk-in closet and pantry, designer wood accent walls in the dining room and beneath the kitchen island, updated ceiling fans, and more.
Step outside to enjoy the covered patio with an added ceiling fan, raised garden beds ready for your favorite vegetables or flowers, and a spacious backyard designed for relaxing and entertaining.
The Top of Ranchito community is planned for a substantial two-phase enhancement designed to expand its outdoor amenities and create a more inviting neighborhood gathering space. Phase I includes new walking trails connecting to existing sidewalks, a fenced dog park, a water fountain, and a community information area. Phase II is expected to add a pickleball court, improved parking, a shaded gathering pavilion, community garden, outdoor fitness area, tree swings, hammock grove, disc golf, and controlled gate access. These planned improvements are intended to support recreation, community events, and everyday outdoor enjoyment for residents.
Located just minutes from Easton Park, McKinney Falls State Park, Tesla, Austin-Bergstrom International Airport, Circuit of the Americas, H-E-B, and the highly anticipated ROW development, this home combines exceptional upgrades, privacy, and an unbeatable location.
Some images are virtually staged...
Contact an agent
Home facts
- Year built:2018
- Subdivision & Development:Springfield Sec 7
- Listing ID #:3277548
- Updated:October 09, 2026 at 03:52 PM
Rooms and interior
- Bedrooms:3
- Total bathrooms:2
- Full bathrooms:2
- Flooring:Carpet, Tile
- Kitchen Description:Dishwasher, Disposal, Free-Standing Range, Microwave, Refrigerator
- Living area:1,514 sq. ft.
Heating and cooling
- Cooling:Central
- Heating:Central, Natural Gas
- Central air:Yes
Structure and exterior
- Roof:Composition
- Year built:2018
- Building area:1,514 sq. ft.
- Lot area:0.13 Acres
- Lot Features:Sprinkler - Automatic
- Construction Materials:HardiPlank Type, Masonry Partial
- Exterior Features:Gutters Full
- Foundation Description:Slab
Schools
- High school:Del Valle
- Elementary school:Hillcrest
Utilities
- Water:Public
- Sewer:Public Sewer
Finances and disclosures
- Price:$329,000
- Price per sq. ft.:$217.31
- Tax amount:$6,873 (2026)
Features and amenities
- Appliances:Dishwasher, Disposal, Free-Standing Range, Microwave, Refrigerator, Washer/Dryer
- Laundry features:Washer/Dryer
- Amenities:Pantry
Parking
- Total parking spaces:4
- Parking description:Attached
- Garage:Yes
- Garage spaces:2
New listings near 6601 Ranchito Dr
- New
 $799,000Active3 beds 3 baths1,743 sq. ft.
1117 Gunter St #1, Austin, TX 78702
MLS# 1298090Listed by: COMPASS RE TEXAS, LLC - New
 $699,000Active4 beds 3 baths2,794 sq. ft.
4030 Shavano Dr, Austin, TX 78749
MLS# 1403472Listed by: COMPASS RE TEXAS, LLC - New
 $385,000Active1 beds 1 baths1,000 sq. ft.
1615 E 7th St #202, Austin, TX 78702
MLS# 1546072Listed by: REALTY OF AMERICA, LLC - Open Sat, 11am to 1pmNew
 $830,000Active4 beds 3 baths2,824 sq. ft.
11306 Pickfair Dr, Austin, TX 78750
MLS# 3520312Listed by: OPEN HOUSE AUSTIN GROUP LLC - Open Sun, 1 to 3pmNew
 $459,900Active3 beds 3 baths1,675 sq. ft.
801 N Bluff Dr #45, Austin, TX 78745
MLS# 4959794Listed by: KW-AUSTIN PORTFOLIO REAL ESTATE - New
 $1,500,000Active4 beds 4 baths3,527 sq. ft.
1603 Taylor Gaines St, Austin, TX 78741
MLS# 5326577Listed by: MORELAND PROPERTIES - Open Sun, 2 to 4pmNew
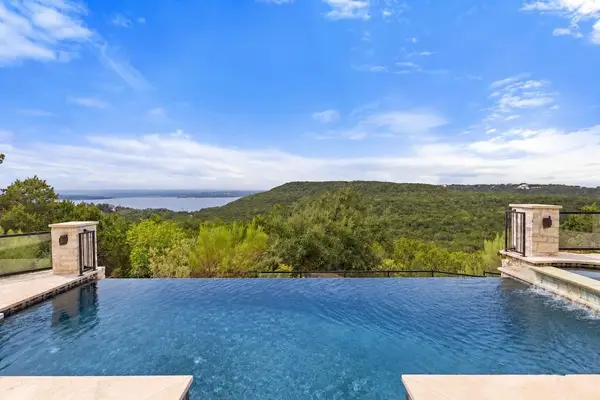 $1,600,000Active4 beds 3 baths4,286 sq. ft.
7204 Cielo Azul Pass, Austin, TX 78732
MLS# 5534628Listed by: COMPASS RE TEXAS, LLC - New
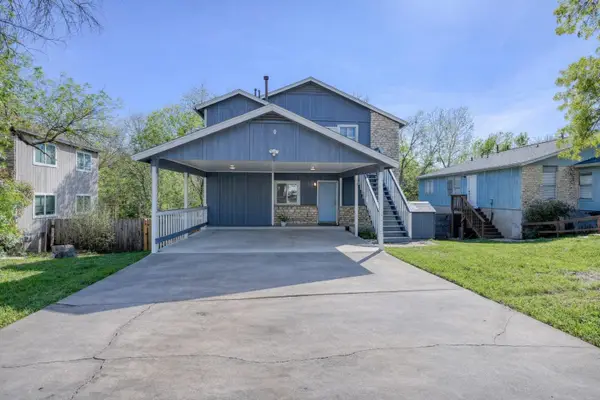 $400,000Active-- beds -- baths1,664 sq. ft.
5407 Spring Meadow Rd, Austin, TX 78744
MLS# 5942809Listed by: DEVORA REALTY - New
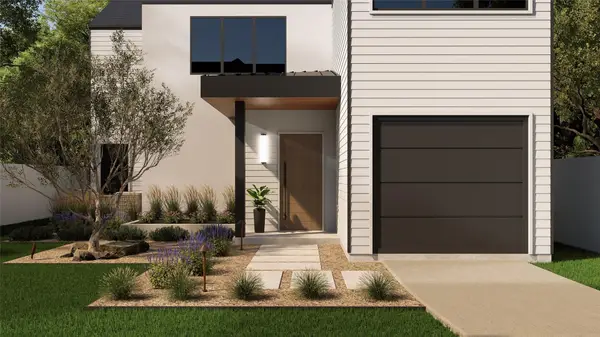 $1,050,000Active4 beds 3 baths2,315 sq. ft.
1117 Gunter St #2, Austin, TX 78702
MLS# 6407184Listed by: COMPASS RE TEXAS, LLC - New
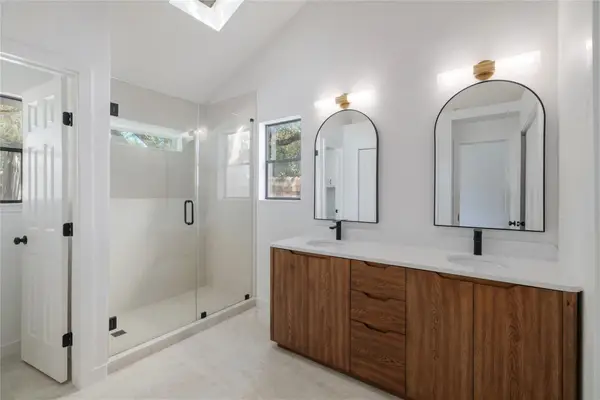 $495,000Active4 beds 2 baths1,676 sq. ft.
11908 Bittern Holw, Austin, TX 78758
MLS# 6464384Listed by: REAL BROKER, LLC


Protect your home and budget from life's surprises with an Assurant Home Warranty, backed by a partner that supports you through every step of homeownership. Explore Plans.
© 2026 Better Homes and Gardens Real Estate LLC. An Anywhere Real Estate company. All rights reserved. Better Homes and Gardens® Real Estate is a registered trademark owned by Meredith Operations Corporation, licensed to Better Homes and Gardens Real Estate LLC and used with permission. Better Homes and Gardens Real Estate LLC fully supports the principles of the Fair Housing Act and the Equal Opportunity Act. Listing information is deemed reliable but is not guaranteed accurate.
Each office is independently owned and operated.
Any services or products provided by third parties are not provided by, affiliated with or related to Better Homes and Gardens Real Estate LLC, or its affiliated companies.