
6612 Paseo San Lucas Ln, Austin, TX 78744
Local realty services provided by:Better Homes and Gardens Real Estate Hometown
Listed by: jeffrey brown
Office: compass re texas, llc.
MLS#:1949363
Source:ACTRIS
Price summary
- Price:$389,900
- Price per sq. ft.:$163.62
- Monthly HOA dues:$59
About this home
Living in the Reserve at McKinney Falls means you can enjoy the extra privacy of having no back neighbors while still being able to walk right out your front door to the park at the end of your street, making this two-story, four-bedroom home the ultimate setup for anyone seeking a true Austin outdoor lifestyle. A dedicated office sits just off the front foyer, providing a quiet workspace separated from the main living areas. Tile flooring stretches through the open common areas, while high ceilings and neutral-toned walls keep the entire main level feeling bright and expansive. The kitchen serves as a central hub, with a large center island, granite countertops, wood cabinetry, a tile backsplash, and a corner pantry. Stainless appliances complete the workspace, and a long breakfast bar offers a spot for casual morning coffee. Positioned between the kitchen and the living space, the dining area easily accommodates a full-sized table for dinners. The neighboring living room features a dramatic two-story ceiling and a substantial wall of windows that floods both levels with natural light. Tucked away on the main floor for maximum privacy, the primary suite features a generous layout with plenty of room for a king-sized bed alongside a reading chair or workout setup. The attached ensuite bathroom includes a dual vanity, a step-in shower, and a walk-in closet. Upstairs, the layout transitions to a central game room that acts as a flexible second living area, separating the three guest bedrooms. Outside, the covered back patio opens to a grassy yard that backs up to open space, offering a quiet outdoor retreat. You'll be just steps from an extensive trail system and Springfield Park at the end of the street, alongside a community pool and playground. Located just minutes from the scenic hiking and waterfalls at McKinney Falls State Park, this location keeps you connected to local recreation while remaining only 9 miles from the Austin airport....
Contact an agent
Home facts
- Year built:2018
- Subdivision & Development:Reserve at McKinney Falls
- Listing ID #:1949363
- Updated:October 09, 2026 at 03:52 PM
Rooms and interior
- Bedrooms:4
- Total bathrooms:3
- Full bathrooms:2
- Half bathrooms:1
- Flooring:Carpet, Tile
- Kitchen Description:Dishwasher, Free-Standing Gas Range, Microwave, Stainless Steel Appliance(s)
- Living area:2,383 sq. ft.
Heating and cooling
- Cooling:Central
- Heating:Central
- Central air:Yes
Structure and exterior
- Roof:Composition
- Year built:2018
- Building area:2,383 sq. ft.
- Lot area:0.13 Acres
- Lot Features:Landscaped
- Construction Materials:Brick, HardiPlank Type
- Exterior Features:Exterior Steps, Private Yard
- Foundation Description:Slab
Schools
- High school:Del Valle
- Elementary school:Hillcrest
Utilities
- Water:Public
- Sewer:Public Sewer
Finances and disclosures
- Price:$389,900
- Price per sq. ft.:$163.62
- Tax amount:$8,348 (2025)
Features and amenities
- Appliances:Dishwasher, Free-Standing Gas Range, Microwave, Stainless Steel Appliance(s)
- Amenities:Pantry
Parking
- Total parking spaces:4
- Parking description:Attached, Driveway, Garage, Garage Faces Front, Inside Entrance, Kitchen Level
- Garage:Yes
- Garage spaces:2
New listings near 6612 Paseo San Lucas Ln
- New
 $799,000Active3 beds 3 baths1,743 sq. ft.
1117 Gunter St #1, Austin, TX 78702
MLS# 1298090Listed by: COMPASS RE TEXAS, LLC - New
 $699,000Active4 beds 3 baths2,794 sq. ft.
4030 Shavano Dr, Austin, TX 78749
MLS# 1403472Listed by: COMPASS RE TEXAS, LLC - New
 $385,000Active1 beds 1 baths1,000 sq. ft.
1615 E 7th St #202, Austin, TX 78702
MLS# 1546072Listed by: REALTY OF AMERICA, LLC - New
 $830,000Active4 beds 3 baths2,824 sq. ft.
11306 Pickfair Dr, Austin, TX 78750
MLS# 3520312Listed by: OPEN HOUSE AUSTIN GROUP LLC - Open Sun, 1 to 3pmNew
 $459,900Active3 beds 3 baths1,675 sq. ft.
801 N Bluff Dr #45, Austin, TX 78745
MLS# 4959794Listed by: KW-AUSTIN PORTFOLIO REAL ESTATE - New
 $1,500,000Active4 beds 4 baths3,527 sq. ft.
1603 Taylor Gaines St, Austin, TX 78741
MLS# 5326577Listed by: MORELAND PROPERTIES - Open Sun, 2 to 4pmNew
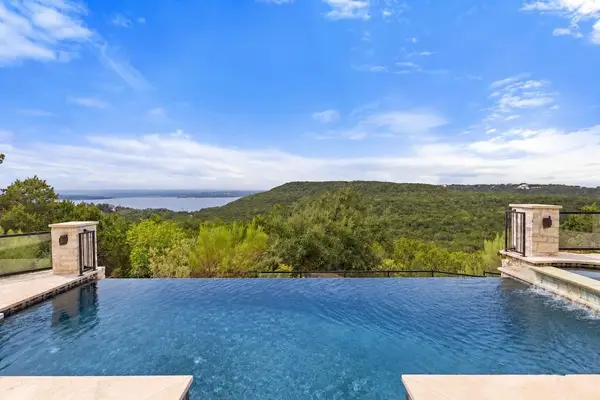 $1,600,000Active4 beds 3 baths4,286 sq. ft.
7204 Cielo Azul Pass, Austin, TX 78732
MLS# 5534628Listed by: COMPASS RE TEXAS, LLC - New
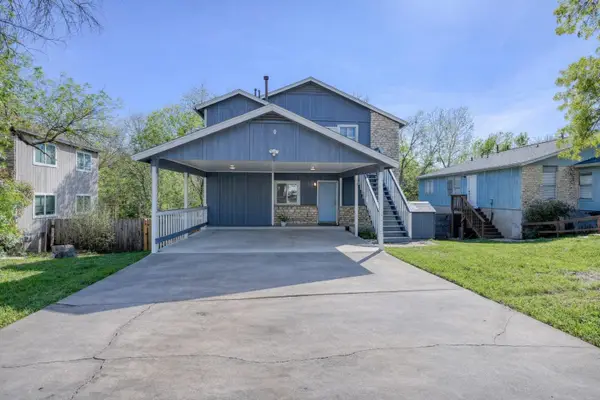 $400,000Active-- beds -- baths1,664 sq. ft.
5407 Spring Meadow Rd, Austin, TX 78744
MLS# 5942809Listed by: DEVORA REALTY - New
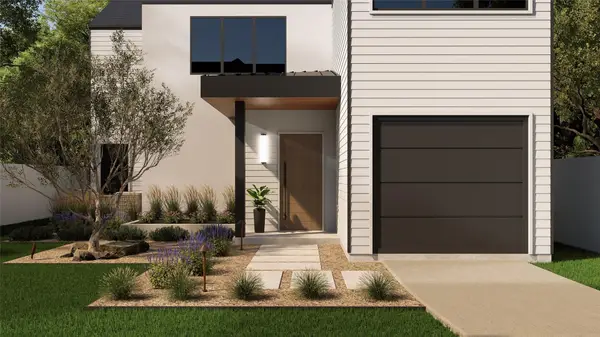 $1,050,000Active4 beds 3 baths2,315 sq. ft.
1117 Gunter St #2, Austin, TX 78702
MLS# 6407184Listed by: COMPASS RE TEXAS, LLC - New
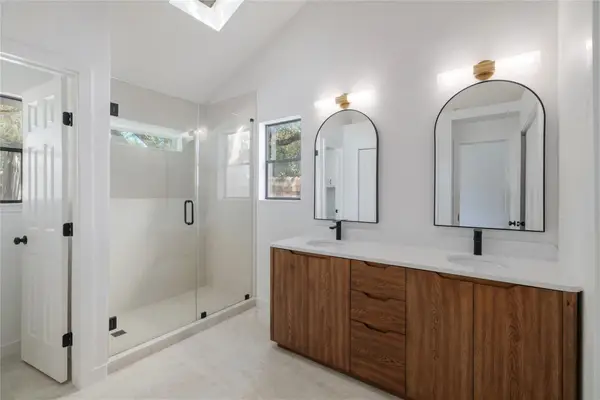 $495,000Active4 beds 2 baths1,676 sq. ft.
11908 Bittern Holw, Austin, TX 78758
MLS# 6464384Listed by: REAL BROKER, LLC


Protect your home and budget from life's surprises with an Assurant Home Warranty, backed by a partner that supports you through every step of homeownership. Explore Plans.
© 2026 Better Homes and Gardens Real Estate LLC. An Anywhere Real Estate company. All rights reserved. Better Homes and Gardens® Real Estate is a registered trademark owned by Meredith Operations Corporation, licensed to Better Homes and Gardens Real Estate LLC and used with permission. Better Homes and Gardens Real Estate LLC fully supports the principles of the Fair Housing Act and the Equal Opportunity Act. Listing information is deemed reliable but is not guaranteed accurate.
Each office is independently owned and operated.
Any services or products provided by third parties are not provided by, affiliated with or related to Better Homes and Gardens Real Estate LLC, or its affiliated companies.