
6702 Fireoak Dr, Austin, TX 78759
Local realty services provided by:Better Homes and Gardens Real Estate Hometown
Listed by: barb cooper
Office: redfin corporation
MLS#:7607141
Source:ACTRIS
6702 Fireoak Dr,Austin, TX 78759
$785,000Last list price
- 4 Beds
- 2 Baths
- - sq. ft.
- Single family
- Sold
Sorry, we are unable to map this address
Price summary
- Price:$785,000
About this home
Experience the perfect blend of architectural elegance and relaxed living in this stunning
home. Situated on a beautifully landscaped . 23-acre lot in coveted Northwest Austin,
this one of a kind residence offers 2,417 square feet of thoughtfully designed living
space enhanced by distinctive custom details throughout. A dramatic floor-to-ceiling
local limestone fireplace anchors the main living area, while soaring vaulted
ceilings and six skylights fill the home with natural light. Oak flooring and
Indian multi-colored slate create warmth and character, complemented by built-in
shelving and unique architectural elements, including a second-floor planter ledge that
adds visual interest and charm. The open-concept layout seamlessly balances everyday
comfort with sophisticated entertaining. The kitchen features
lots of counter space, pull-out cabinetry and a Thermador gas range and oven designed
to satisfy culinary enthusiasts. The upper level is devoted entirely to a private primary
retreat, creating a sanctuary complete with a spacious en suite bath and a
tranquil reading nook overlooking the treetops. Guest bedrooms and a full bath are
thoughtfully positioned on the main level for privacy and convenience. Outside, the
property transforms into a private backyard oasis. A sparkling pool, newly plastered in
2025 and enhanced with a new underwater light, serves as the centerpiece of an
enchanting outdoor setting. Sculpted live oak trees, raised herb gardens, and lush native
wildflower landscaping create a serene resort-like atmosphere ideal for relaxing,
entertaining, and enjoying the beauty of every season.
Recent improvements include a new roof, flashing, ventilators, gutter guards, and
warranty installed in July 2026. Ideally located near The Domain, The Arboretum, Q2
Stadium, downtown Austin, major tech employers, parks, and hiking trails, this
remarkable home is also zoned to the highly acclaimed Round Rock school district....
Contact an agent
Home facts
- Year built:1975
- Subdivision & Development:Oak Forest
- Listing ID #:7607141
- Updated:August 25, 2026 at 07:46 AM
Rooms and interior
- Bedrooms:4
- Total bathrooms:2
- Full bathrooms:2
- Flooring:Slate, Wood
- Kitchen Description:Dishwasher, Disposal, ENERGY STAR Qualified Appliances, Exhaust Fan, Free-Standing Gas Range, Gas Oven, Microwave, Stainless Steel Appliance(s), Vented Exhaust Fan
Heating and cooling
- Cooling:Central, Electric
- Heating:Central, Electric
- Central air:Yes
Structure and exterior
- Roof:Composition, Shingle
- Year built:1975
- Lot Features:Curbs, Garden, Level, Sprinkler - Automatic, Trees-Large (Over 40 Ft)
- Construction Materials:HardiPlank Type, Stone, Vinyl Siding
- Exterior Features:Garden, Gutters Full, Private Yard
- Foundation Description:Slab
Schools
- High school:Westwood
- Elementary school:Caraway
Utilities
- Water:Public
- Sewer:Public Sewer
Finances and disclosures
- Price:$785,000
- Tax amount:$15,008 (2026)
Features and amenities
- Appliances:Convection Oven, Dishwasher, Disposal, ENERGY STAR Qualified Appliances, Exhaust Fan, Free-Standing Gas Range, Gas Oven, Microwave, RNGHD, Stainless Steel Appliance(s), Vented Exhaust Fan, Water Heater, Water Purifier Owned
- Amenities:Chandelier
Parking
- Total parking spaces:4
- Parking description:Attached, Garage
- Garage:Yes
- Garage spaces:2
New listings near 6702 Fireoak Dr
- New
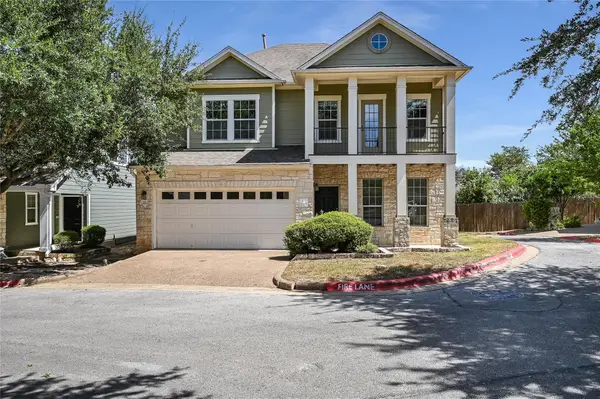 $380,000Active3 beds 3 baths2,050 sq. ft.
6715 Windrift Way #26, Austin, TX 78745
MLS# 7313315Listed by: AUSTIN LOOP 1 REALTY, LLC - New
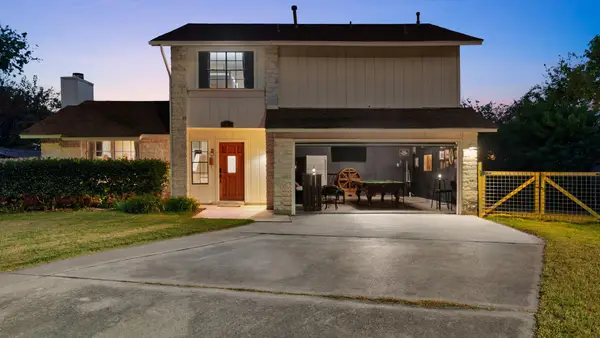 $699,000Active3 beds 3 baths1,710 sq. ft.
11611 Spotted Horse Dr, Austin, TX 78759
MLS# 3781857Listed by: RYNO & ASSOCIATES REAL ESTATE - New
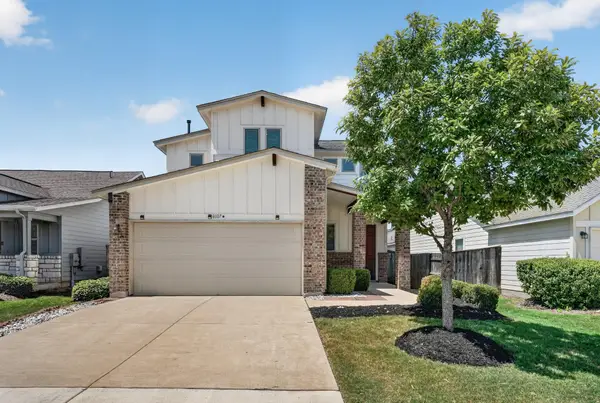 $325,000Active4 beds 4 baths2,102 sq. ft.
8107 Cottage Rose Dr, Austin, TX 78744
MLS# 9957508Listed by: ENTERA REALTY LLC - New
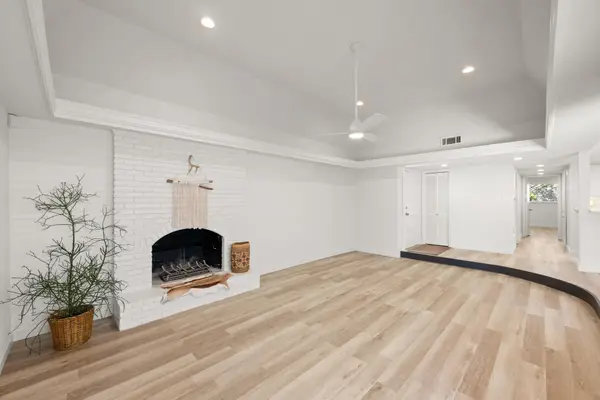 $515,000Active2 beds 2 baths1,202 sq. ft.
3204 Maywood Ave #B, Austin, TX 78703
MLS# 5173808Listed by: COMPASS RE TEXAS, LLC - New
 $899,990Active3 beds 2 baths1,520 sq. ft.
1600 Barton Springs Rd #3504, Austin, TX 78704
MLS# 1324336Listed by: AUSTIN HOMES REALTY - New
 $560,000Active3 beds 4 baths3,207 sq. ft.
10909 Legends Ln, Austin, TX 78747
MLS# 3090666Listed by: OLVERA BOLTON PROPERTIES - New
 $435,000Active3 beds 3 baths2,227 sq. ft.
11900 Springs Head Loop, Austin, TX 78717
MLS# 9706050Listed by: REAL BROKER, LLC - New
 $675,000Active3 beds 3 baths2,191 sq. ft.
3837 Steck Ave, Austin, TX 78759
MLS# 9719813Listed by: JBGOODWIN REALTORS WL 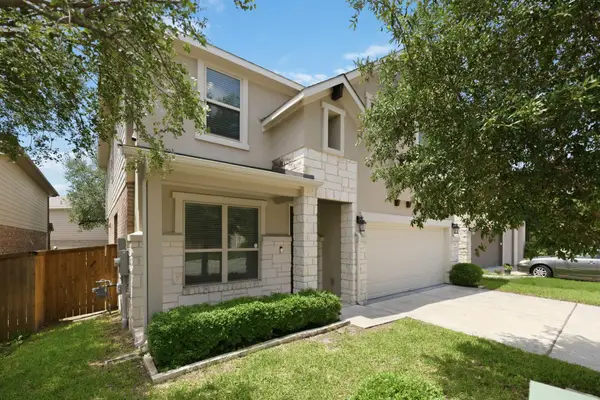 $563,000Active4 beds 3 baths2,411 sq. ft.
9001 Palmito Dr, Austin, TX 78717
MLS# 3027030Listed by: COMPASS RE TEXAS, LLC- New
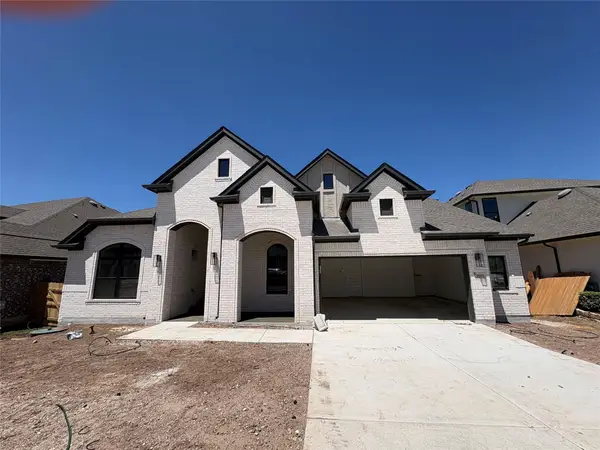 $1,010,000Active4 beds 5 baths3,656 sq. ft.
18808 Hopper Ln, Austin, TX 78738
MLS# 6076380Listed by: CHESMAR HOMES


Protect your home and budget from life's surprises with an Assurant Home Warranty, backed by a partner that supports you through every step of homeownership. Explore Plans.
© 2026 Better Homes and Gardens Real Estate LLC. An Anywhere Real Estate company. All rights reserved. Better Homes and Gardens® Real Estate is a registered trademark owned by Meredith Operations Corporation, licensed to Better Homes and Gardens Real Estate LLC and used with permission. Better Homes and Gardens Real Estate LLC fully supports the principles of the Fair Housing Act and the Equal Opportunity Act. Listing information is deemed reliable but is not guaranteed accurate.
Each office is independently owned and operated.
Any services or products provided by third parties are not provided by, affiliated with or related to Better Homes and Gardens Real Estate LLC, or its affiliated companies.