
7004 Beauford Dr, Austin, TX 78750
Local realty services provided by:Better Homes and Gardens Real Estate Winans
Listed by: chrissy hand
Office: coldwell banker apex
MLS#:6775706
Source:ACTRIS
Price summary
- Price:$1,175,000
- Price per sq. ft.:$424.03
- Monthly HOA dues:$10.42
About this home
Not every home earns a second look — this one earns a full stop. Striking Austin stone and a brand-new 2026 standing seam metal roof are framed by xeriscaped yard with artificial turf — curb appeal that's as effortless as everything within. Step inside and the home opens up immediately: an airy, light-filled layout anchored by oversized sliding glass doors that dissolve the boundary between indoor and outdoor living. The living room, breakfast room, and kitchen all overlook the pool, spa, and greenbelt beyond — a view you'll never tire of. The updated kitchen is built for both everyday ease and effortless entertaining, featuring a large center island with quartz countertops, double oven, two-drawer dishwasher, and a sleek microwave drawer. Just steps away, a generous covered back deck invites al fresco dining in any season. The main-level primary suite offers the ultimate in everyday convenience. The updated bath is a true retreat — double vanity, heated floors, luxe gold fixtures, and a large glass shower — complemented by two primary closets.
Upstairs, a large additional living space and a screened-in patio provide a quiet secondary escape, ideal for morning coffee or catching the evening breeze. Outside, a gorgeous composite deck and sparkling pool and spa await, framed by a lush greenbelt backdrop that delivers the kind of privacy and natural serenity increasingly rare in Austin. Whether you're hosting or simply unwinding, this backyard is a world of its own. And when Texas weather rolls in, a Generac whole-home generator ensures the lights stay on and the AC keeps running — no matter what. Low-maintenance luxury, seamless indoor-outdoor flow, and complete privacy. This is Austin living at its finest. Buyer/buyer’s agent to independently verify all information, including but not limited to HOA, taxes, schools, square footage, etc....
Contact an agent
Home facts
- Year built:1984
- Listing ID #:6775706
- Updated:May 27, 2026 at 10:38 PM
Rooms and interior
- Bedrooms:3
- Total bathrooms:3
- Full bathrooms:2
- Half bathrooms:1
- Flooring:Carpet, Tile
- Kitchen Description:Dishwasher, Disposal, Double Oven, Gas Cooktop, Microwave, Vented Exhaust Fan
- Living area:2,771 sq. ft.
Heating and cooling
- Cooling:Central
- Heating:Central
- Central air:Yes
Structure and exterior
- Roof:Metal
- Year built:1984
- Building area:2,771 sq. ft.
- Lot area:0.61 Acres
- Lot Features:Sprinkler - Automatic
- Construction Materials:Masonry All Sides
- Exterior Features:Exterior Steps
- Foundation Description:Slab
Schools
- High school:Anderson
- Elementary school:Hill
Utilities
- Water:Public
- Sewer:Public Sewer
Finances and disclosures
- Price:$1,175,000
- Price per sq. ft.:$424.03
- Tax amount:$15,660 (2025)
Features and amenities
- Appliances:Dishwasher, Disposal, Double Oven, Gas Cooktop, Microwave, Vented Exhaust Fan
- Amenities:Pantry
Parking
- Total parking spaces:6
- Parking description:Attached
- Garage:Yes
- Garage spaces:2
New listings near 7004 Beauford Dr
- New
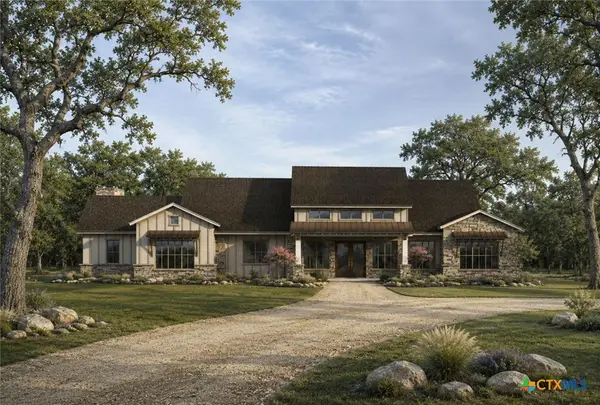 $1,995,000Active4 beds 4 baths3,740 sq. ft.
11916 Jim Bridger Drive, Austin, TX 78737
MLS# 615014Listed by: KELLER WILLIAMS REALTY - SW - New
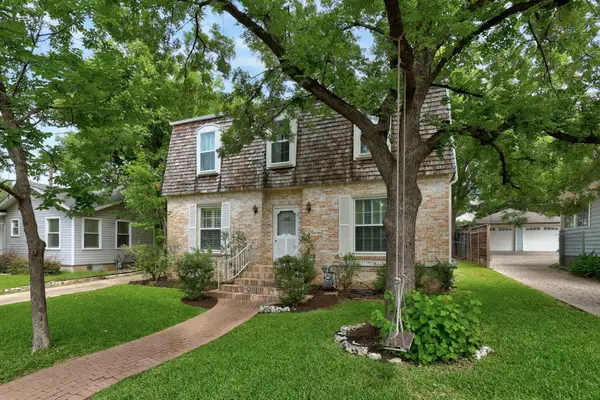 $1,395,000Active4 beds 3 baths2,493 sq. ft.
2207 Mountain View Rd, Austin, TX 78703
MLS# 2733831Listed by: MORELAND PROPERTIES - New
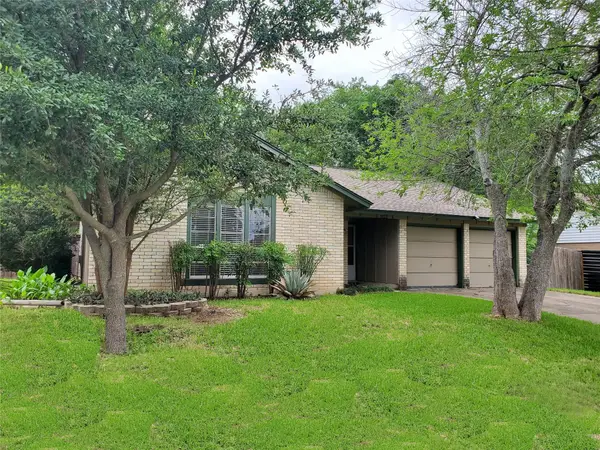 $399,900Active4 beds 2 baths1,355 sq. ft.
7208 Eganhill Dr, Austin, TX 78745
MLS# 2955873Listed by: STANBERRY REALTORS - New
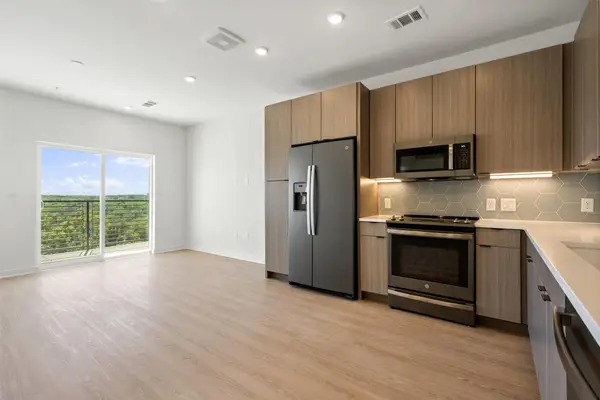 $325,000Active1 beds 1 baths675 sq. ft.
4802 S Congress Ave #403, Austin, TX 78745
MLS# 4262896Listed by: TWELVE RIVERS REALTY - Open Sat, 1 to 3pmNew
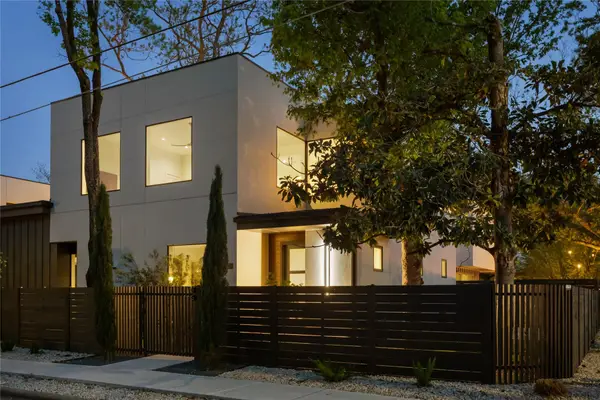 $1,999,950Active4 beds 5 baths2,943 sq. ft.
3201 Holton St, Austin, TX 78702
MLS# 4291792Listed by: DOUGLAS ELLIMAN REAL ESTATE - New
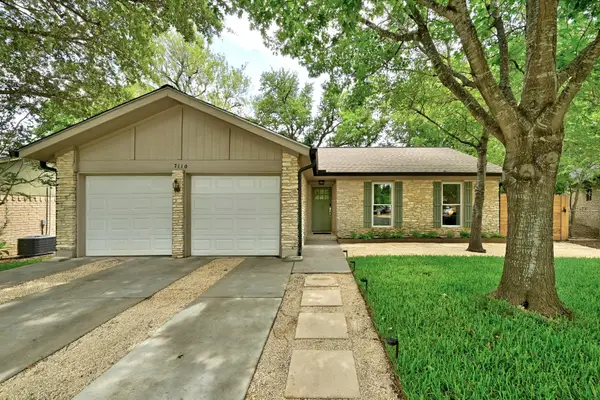 $425,000Active3 beds 2 baths1,303 sq. ft.
7110 Windrift Way, Austin, TX 78745
MLS# 4560039Listed by: COMPASS RE TEXAS, LLC - New
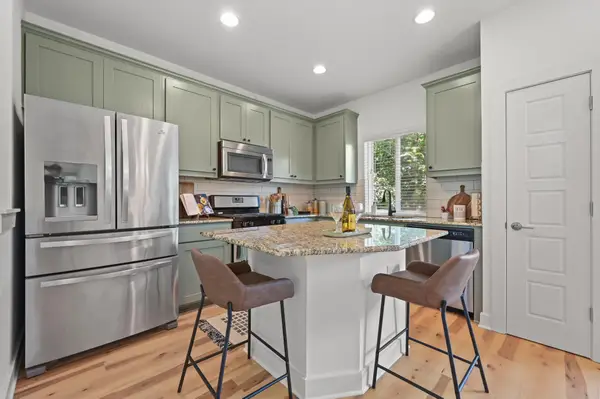 $299,750Active2 beds 2 baths1,139 sq. ft.
2633 Witsome Loop #52C, Austin, TX 78741
MLS# 5819364Listed by: COMPASS RE TEXAS, LLC - New
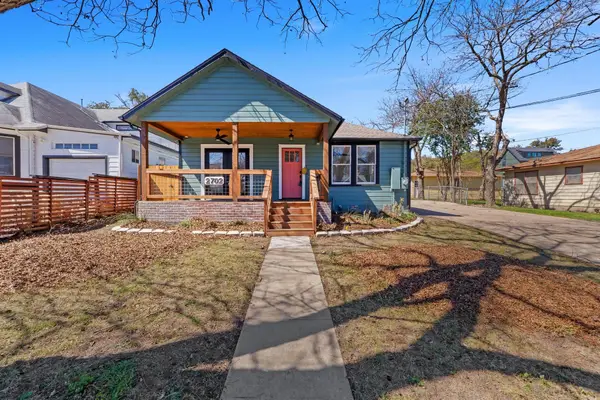 $925,000Active3 beds 3 baths2,496 sq. ft.
2702 S 2nd St #1 & 2, Austin, TX 78704
MLS# 7018410Listed by: KELLER WILLIAMS REALTY - Open Sat, 1 to 3pmNew
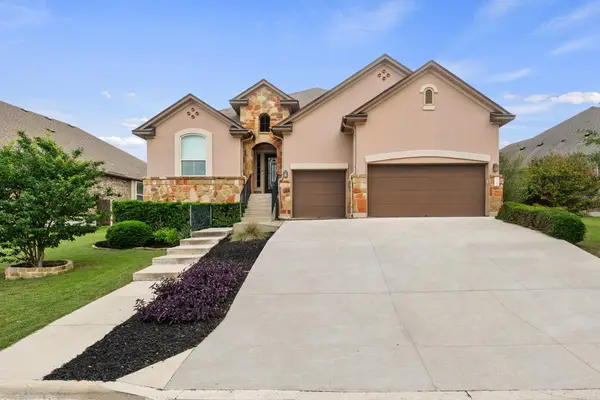 $575,000Active4 beds 3 baths2,540 sq. ft.
594 Ledge Stone Dr, Austin, TX 78737
MLS# 9776099Listed by: COMPASS RE TEXAS, LLC - New
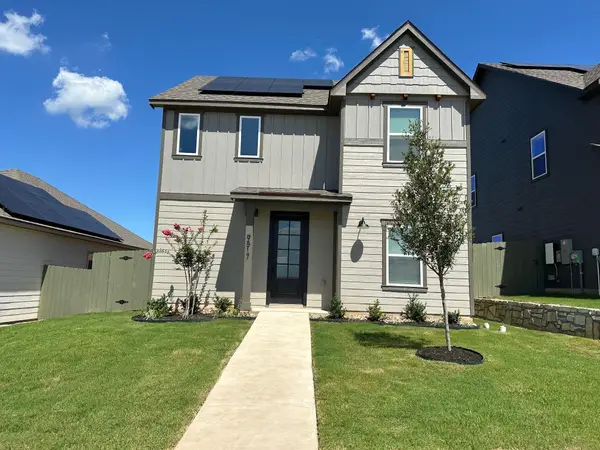 $319,900Active3 beds 3 baths1,519 sq. ft.
9517 Balmy Ln, Manor, TX 78653
MLS# 2036224Listed by: LGI HOMES


Protect your home and budget from life's surprises with an Assurant Home Warranty, backed by a partner that supports you through every step of homeownership. Explore Plans.
© 2026 Better Homes and Gardens Real Estate LLC. An Anywhere Real Estate company. All rights reserved. Better Homes and Gardens® Real Estate is a registered trademark owned by Meredith Operations Corporation, licensed to Better Homes and Gardens Real Estate LLC and used with permission. Better Homes and Gardens Real Estate LLC fully supports the principles of the Fair Housing Act and the Equal Opportunity Act. Listing information is deemed reliable but is not guaranteed accurate.
Each office is independently owned and operated.
Any services or products provided by third parties are not provided by, affiliated with or related to Better Homes and Gardens Real Estate LLC, or its affiliated companies.