
7116 Dagon Dr, Austin, TX 78754
Local realty services provided by:Better Homes and Gardens Real Estate Hometown
Listed by: mica rucker
Office: compass re texas, llc.
MLS#:4145509
Source:ACTRIS
7116 Dagon Dr,Austin, TX 78754
$365,000Last list price
- 5 Beds
- 3 Baths
- - sq. ft.
- Single family
- Sold
Sorry, we are unable to map this address
Price summary
- Price:$365,000
- Monthly HOA dues:$41.17
About this home
Welcome to 7116 Dagon Drive! Extremely spacious, designed like a model home, and conveniently located, it is truly the perfect next place for you to call home.
As you enter, the grand staircase, formal living room, and formal dining room create a memorable first impression. They flow seamlessly into the recently fully remodeled kitchen, complete with a waterfall island, new countertops, backsplash, and sink.
The family room offers plenty of space for a large sectional and features a cozy fireplace. Just out the living room doors is a bonus sunroom, perfect for indoor-outdoor living, morning coffee, afternoon tea, or for a botanist with a house full of plants!
Downstairs, you'll also find a versatile flex room with a neighboring half bath and a closet across the hall, making it ideal for a guest room, multigenerational living, or a home office.
Upstairs, the primary suite is joined by three secondary bedrooms and a laundry room with built-in storage cabinets. The primary bathroom is the star of the show, featuring a floating vanity, makeup mirrors, and a luxurious walk-in shower. The home has absolutely no carpet, with hardwood floors throughout all areas except the bathrooms and laundry room!
Outside, an outdoor kitchen, fire pit, concrete patio, and storage shed create the perfect setup for entertaining, relaxing, and enjoying time outdoors. The washer, dryer, and inside refrigerator come with the home, making it even more move in ready.
The Harris Branch subdivision is conveniently located near both Highway 183 and the 130 Toll, making commutes to the airport and downtown Austin simple. The Harris Branch amenities center includes a fitness center, pool, trails, playground, and tennis, basketball, and pickleball courts. You'll also appreciate the nearby shopping centers, grocery stores, restaurants, and everyday conveniences.
Don't miss out on this one, it is going to be the stand-out home on your next set of tours!...
Contact an agent
Home facts
- Year built:1995
- Subdivision & Development:HARRIS BRANCH
- Listing ID #:4145509
- Updated:August 19, 2026 at 06:29 AM
Rooms and interior
- Bedrooms:5
- Total bathrooms:3
- Full bathrooms:2
- Half bathrooms:1
- Flooring:Tile, Wood
- Kitchen Description:Dishwasher, Disposal, ENERGY STAR Qualified Appliances, Exhaust Fan, Free-Standing Gas Oven, Free-Standing Refrigerator, Microwave, Self Cleaning Oven, Stainless Steel Appliance(s), Vented Exhaust Fan
Heating and cooling
- Cooling:Central, Electric
- Heating:Central, Electric
- Central air:Yes
Structure and exterior
- Roof:Composition, Shingle
- Year built:1995
- Lot Features:Back Yard, Curbs, Few Trees, Front Yard, Landscaped, Level, Native Plants, Sprinkler - Automatic, Trees-Small (Under 20 Ft)
- Construction Materials:Masonry Partial
- Exterior Features:Barbecue, Gutters Full, Private Yard
- Foundation Description:Slab
Schools
- High school:Manor
- Elementary school:Bluebonnet Trail
Utilities
- Water:Public
- Sewer:Public Sewer
Finances and disclosures
- Price:$365,000
- Tax amount:$5,366 (2026)
Features and amenities
- Appliances:Dishwasher, Disposal, ENERGY STAR Qualified Appliances, Electric Water Heater, Exhaust Fan, Free-Standing Gas Oven, Free-Standing Refrigerator, Microwave, RNGHD, Self Cleaning Oven, Stainless Steel Appliance(s), Vented Exhaust Fan
- Amenities:Pantry
Parking
- Total parking spaces:4
- Parking description:Attached, Door-Single, Driveway, Garage, Garage Door Opener, Garage Faces Front, Off Street
- Garage:Yes
- Garage spaces:2
New listings near 7116 Dagon Dr
- New
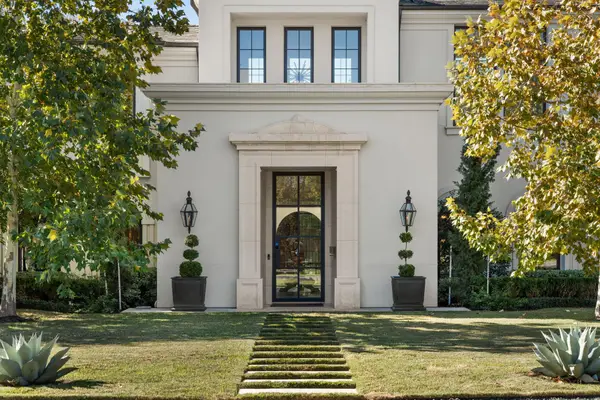 $7,995,000Active5 beds 7 baths6,324 sq. ft.
2703 Greenlee Dr, Austin, TX 78703
MLS# 5768209Listed by: 3 FLOWERS REALTY, LLC - New
 $329,000Active1 beds 1 baths811 sq. ft.
4315 S Congress Ave #317, Austin, TX 78745
MLS# 5837195Listed by: DOUGLAS ELLIMAN REAL ESTATE - New
 $239,000Active0.28 Acres
15109 Barrie Dr, Austin, TX 78734
MLS# 3700208Listed by: CENTRAL METRO REALTY - New
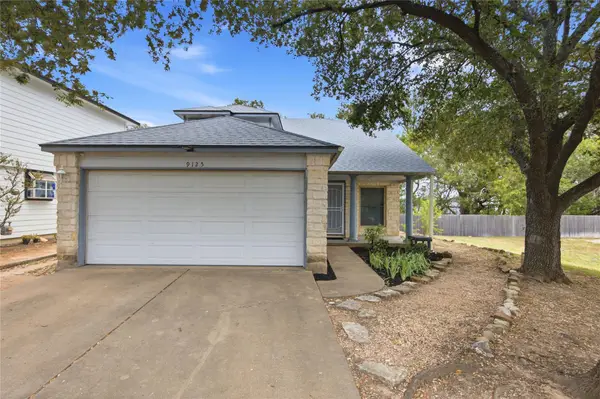 $365,000Active3 beds 3 baths1,436 sq. ft.
9125 Vigen Cir, Austin, TX 78748
MLS# 4096353Listed by: PINK HORIZON REALTY PLLC - Open Sat, 10am to 2pmNew
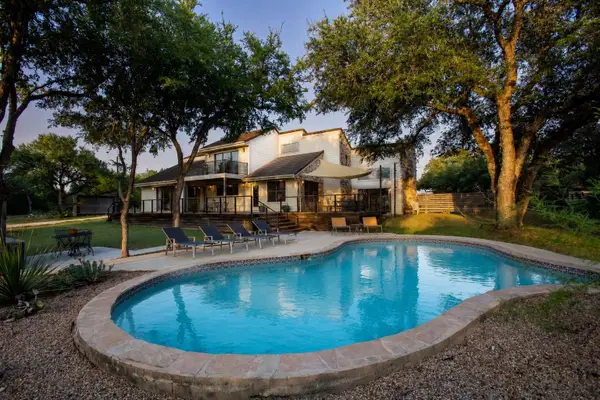 $1,685,000Active5 beds 5 baths4,076 sq. ft.
14900 Crosscreek Dr, Austin, TX 78737
MLS# 4573195Listed by: KELLER WILLIAMS REALTY - New
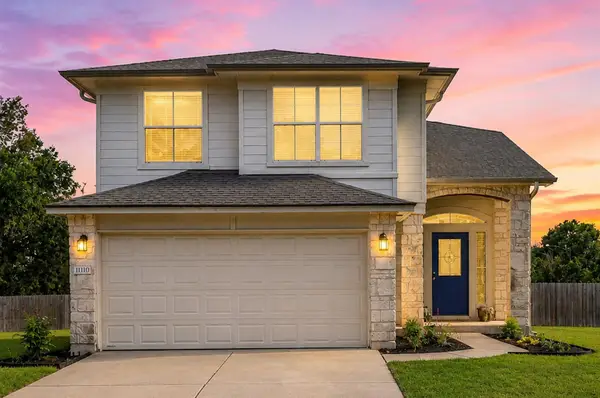 $399,900Active4 beds 3 baths1,909 sq. ft.
11110 Jim Thorpe Ln, Austin, TX 78748
MLS# 8121707Listed by: COMPASS RE TEXAS, LLC - New
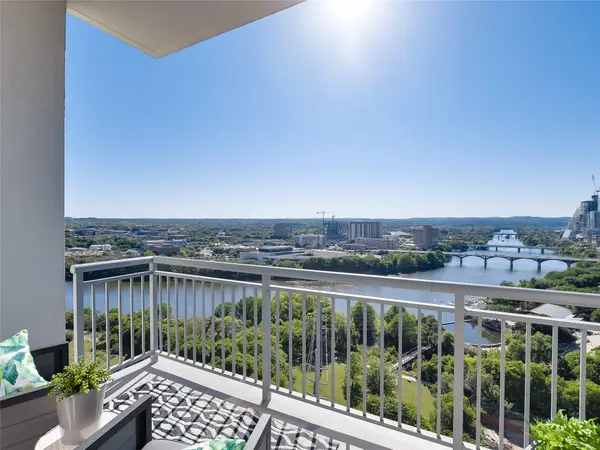 $500,000Active1 beds 1 baths1,005 sq. ft.
603 Davis St #2001, Austin, TX 78701
MLS# 9506802Listed by: COMPASS RE TEXAS, LLC - New
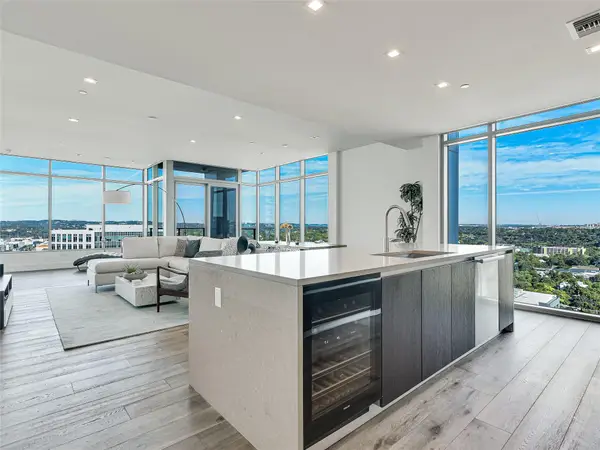 $1,650,000Active3 beds 3 baths2,009 sq. ft.
501 West Ave #2004, Austin, TX 78701
MLS# 1223923Listed by: MORELAND PROPERTIES - New
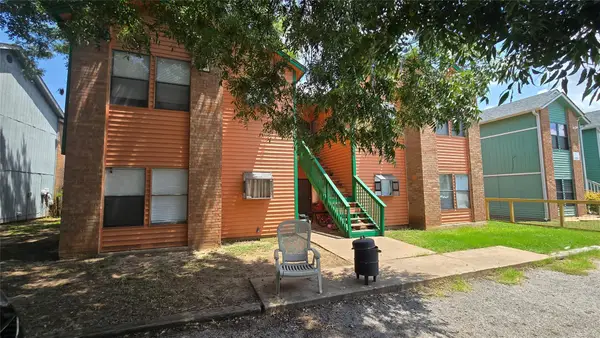 $700,000Active-- beds -- baths3,752 sq. ft.
2419 W Slaughter Ln, Austin, TX 78748
MLS# 5801723Listed by: EXP REALTY, LLC - Open Sat, 2 to 4pmNew
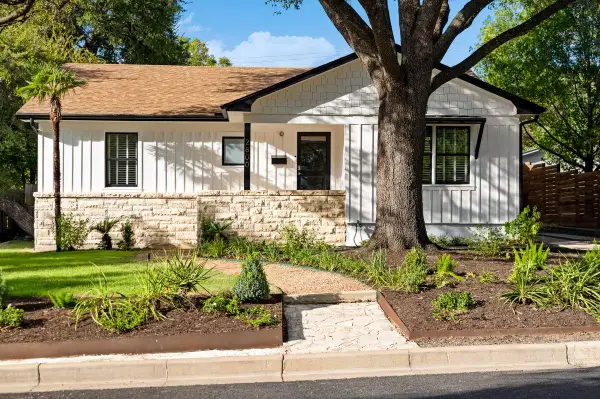 $1,625,000Active4 beds 3 baths2,633 sq. ft.
2800 Cherry Ln, Austin, TX 78703
MLS# 6013440Listed by: KUPER SOTHEBY'S INT'L REALTY


Protect your home and budget from life's surprises with an Assurant Home Warranty, backed by a partner that supports you through every step of homeownership. Explore Plans.
© 2026 Better Homes and Gardens Real Estate LLC. An Anywhere Real Estate company. All rights reserved. Better Homes and Gardens® Real Estate is a registered trademark owned by Meredith Operations Corporation, licensed to Better Homes and Gardens Real Estate LLC and used with permission. Better Homes and Gardens Real Estate LLC fully supports the principles of the Fair Housing Act and the Equal Opportunity Act. Listing information is deemed reliable but is not guaranteed accurate.
Each office is independently owned and operated.
Any services or products provided by third parties are not provided by, affiliated with or related to Better Homes and Gardens Real Estate LLC, or its affiliated companies.