
7221 Ellaview Ln, Austin, TX 78759
Local realty services provided by:Better Homes and Gardens Real Estate Winans
Listed by: erik wilson
Office: sage wilson realty
MLS#:4342547
Source:ACTRIS
Price summary
- Price:$1,450,000
- Price per sq. ft.:$461.49
- Monthly HOA dues:$18.67
About this home
Located on a rare double corner lot in Austin’s desirable Great Hills neighborhood, this beautifully updated luxury home offers privacy, spacious living areas, and resort-style outdoor amenities.
A striking steel pivot front door opens to bright interiors with soaring ceilings, large windows, and designer finishes. The chef’s kitchen flows into the main living and dining areas, creating a comfortable space for everyday living and entertaining.
The main level includes multiple living and dining spaces, a private executive office, and a spacious primary suite with backyard access and a spa-inspired bathroom.
The private backyard features a pool and spa, covered patio, built-in grill, mature landscaping, and a hedge-enclosed lawn for pets, recreation, or relaxing outdoors.
Upstairs are spacious secondary bedrooms and an oversized game room. A detached side-entry three-car garage offers extra storage, multiple EV charging ports, and a Rachio smart irrigation system.
The home is minutes from Great Hills Country Club, The Arboretum, The Domain, major technology employers, and downtown Austin. It is zoned to Round Rock ISD schools, including Laurel Mountain Elementary, Canyon Vista Middle School, and Westwood High School.
With its oversized lot, private pool, main-level primary suite, three-car garage, smart features, and convenient location, this home offers an exceptional combination of space, comfort, and privacy....
Contact an agent
Home facts
- Year built:2000
- Subdivision & Development:Great Hills Sec 31
- Listing ID #:4342547
- Updated:October 08, 2026 at 04:05 PM
Rooms and interior
- Bedrooms:4
- Total bathrooms:4
- Full bathrooms:3
- Half bathrooms:1
- Flooring:Carpet, Tile, Wood
- Kitchen Description:Dishwasher, Disposal, Electric Oven, Gas Cooktop, Microwave, Oven, Refrigerator, Stainless Steel Appliance(s)
- Living area:3,142 sq. ft.
Heating and cooling
- Cooling:Central
- Heating:Central, Fireplace(s), Natural Gas
- Central air:Yes
Structure and exterior
- Roof:Asphalt, Composition, Shingle
- Year built:2000
- Building area:3,142 sq. ft.
- Lot area:0.31 Acres
- Lot Features:Back Yard, Corner Lot, Curbs, Front Yard, Landscaped, Level, Near Golf Course, Public Maintained Road, Sprinkler - Automatic, Sprinkler - Drip Only/Bubblers, Trees-Large (Over 40 Ft), Trees-Moderate, Trees-Small (Under 20 Ft)
- Construction Materials:Masonry All Sides, Stone
- Exterior Features:Barbecue, Dog Run, Electric Car Plug-in, Gas Grill, Gutters Full, Outdoor Grill, Private Entrance, Private Yard, Uncovered Courtyard
- Foundation Description:Slab
Schools
- High school:Westwood
- Elementary school:Laurel Mountain
Utilities
- Water:Public
- Sewer:Public Sewer
Finances and disclosures
- Price:$1,450,000
- Price per sq. ft.:$461.49
- Tax amount:$16,215 (2025)
Features and amenities
- Appliances:Dishwasher, Disposal, Electric Oven, Gas Cooktop, Microwave, Oven, Refrigerator, Stainless Steel Appliance(s), Water Heater
- Amenities:Pantry
Parking
- Total parking spaces:5
- Parking description:Detached, Door-Multi, Garage, Garage Door Opener, Garage Faces Side, Side By Side, Workshop in Garage
- Garage:Yes
- Garage spaces:3
New listings near 7221 Ellaview Ln
- New
 $1,274,900Active2 beds 2 baths1,602 sq. ft.
1120 W 7th St, Austin, TX 78703
MLS# 2241024Listed by: MORELAND PROPERTIES - New
 $405,000Active4 beds 3 baths1,835 sq. ft.
11008 Bruneau Trl, Austin, TX 78754
MLS# 3335596Listed by: SERHANT TEXAS, LLC - New
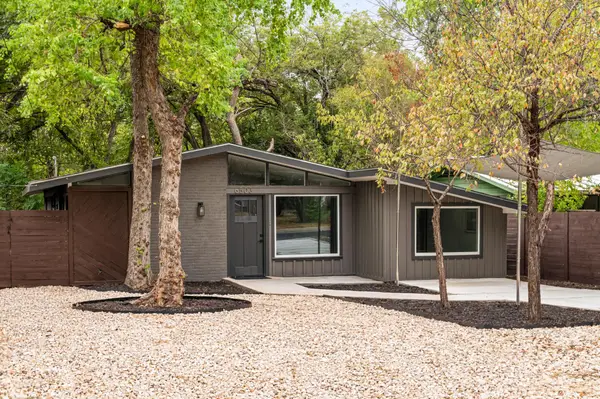 $375,000Active3 beds 1 baths1,160 sq. ft.
6503 Linda Ln, Austin, TX 78723
MLS# 3365188Listed by: COMPASS RE TEXAS, LLC - New
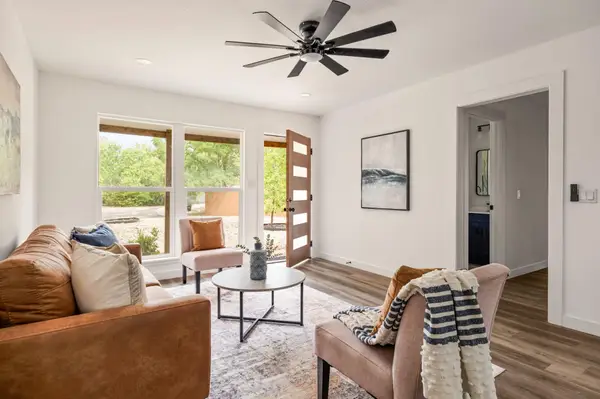 $475,000Active4 beds 2 baths1,503 sq. ft.
2103 Fordham Cv, Austin, TX 78723
MLS# 8431451Listed by: COMPASS RE TEXAS, LLC - New
 $475,000Active3 beds 2 baths1,800 sq. ft.
15205 Back Of The Moon St, Austin, TX 78734
MLS# 1265753Listed by: LPT REALTY LLC - ASCEND GROUP - New
 $400,000Active3 beds 3 baths2,148 sq. ft.
6704 Menchaca Rd #31, Austin, TX 78745
MLS# 1320688Listed by: KELLER WILLIAMS REALTY - New
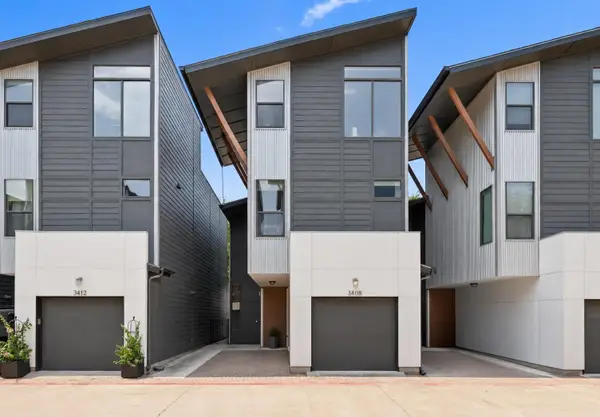 $535,000Active2 beds 3 baths1,518 sq. ft.
3408 Charlotte Rose Dr, Austin, TX 78704
MLS# 1486447Listed by: COMPASS RE TEXAS, LLC - New
 $855,000Active4 beds 4 baths3,301 sq. ft.
1581 Grassy Field Rd, Austin, TX 78737
MLS# 1503969Listed by: LISTWITHFREEDOM.COM - New
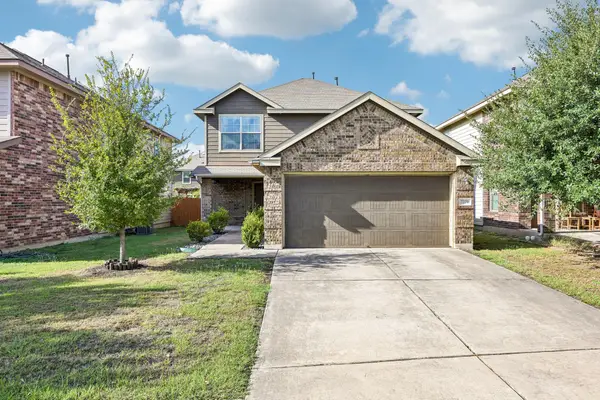 $337,500Active3 beds 3 baths1,684 sq. ft.
7229 Outfitter Dr, Austin, TX 78744
MLS# 1728315Listed by: COMPASS RE TEXAS, LLC - New
 $1,100,000Active3 beds 3 baths1,530 sq. ft.
906 E 14th St #A, Austin, TX 78702
MLS# 1848271Listed by: EXP REALTY, LLC


Protect your home and budget from life's surprises with an Assurant Home Warranty, backed by a partner that supports you through every step of homeownership. Explore Plans.
© 2026 Better Homes and Gardens Real Estate LLC. An Anywhere Real Estate company. All rights reserved. Better Homes and Gardens® Real Estate is a registered trademark owned by Meredith Operations Corporation, licensed to Better Homes and Gardens Real Estate LLC and used with permission. Better Homes and Gardens Real Estate LLC fully supports the principles of the Fair Housing Act and the Equal Opportunity Act. Listing information is deemed reliable but is not guaranteed accurate.
Each office is independently owned and operated.
Any services or products provided by third parties are not provided by, affiliated with or related to Better Homes and Gardens Real Estate LLC, or its affiliated companies.