
7337 Menchaca Rd #32, Austin, TX 78745
Local realty services provided by:Better Homes and Gardens Real Estate Winans
Listed by: john cotten, sara branch
Office: tcp real estate, inc.
MLS#:4505594
Source:ACTRIS
7337 Menchaca Rd #32,Austin, TX 78745
$500,000
- 4 Beds
- 3 Baths
- 2,268 sq. ft.
- Single family
- Active
Price summary
- Price:$500,000
- Price per sq. ft.:$220.46
- Monthly HOA dues:$140
About this home
Beautiful 4-bedroom condo in a wonderful South Austin location! Thoughtfully designed with the primary suite on the main level plus three spacious bedrooms upstairs and a huge game room/second living area. The open floorplan offers abundant natural light and a comfortable flow for everyday living and entertaining. Enjoy granite countertops, tile flooring, stainless steel appliances including refrigerator, and a 2-car garage. Step outside to a cozy fenced backyard shaded by mature trees—an inviting space to relax and enjoy the outdoors, with yard maintenance provided by the HOA. Conveniently located just off William Cannon with easy access to IH-35, MoPac and Hwy 290, plus an abundance of shopping, dining and entertainment nearby. Approximately 20 minutes to Downtown Austin, 15 minutes to Austin-Bergstrom International Airport and McKinney Falls State Park. A spacious and versatile home in a convenient South Austin setting!
Contact an agent
Home facts
- Year built:2014
- Subdivision & Development:Southbridge Villas Ph Ii Amd
- Listing ID #:4505594
- Updated:September 24, 2026 at 03:53 PM
Rooms and interior
- Bedrooms:4
- Total bathrooms:3
- Full bathrooms:2
- Half bathrooms:1
- Flooring:Carpet, Tile
- Kitchen Description:Dishwasher, Disposal, Exhaust Fan, Gas Cooktop, Microwave, Oven, Refrigerator, Self Cleaning Oven
- Living area:2,268 sq. ft.
Heating and cooling
- Cooling:Central
- Heating:Central, Natural Gas
- Central air:Yes
Structure and exterior
- Roof:Composition, Shingle
- Year built:2014
- Building area:2,268 sq. ft.
- Lot area:0.15 Acres
- Lot Features:Back Yard, Level, Sprinkler - Automatic
- Construction Materials:HardiPlank Type, Masonry Partial, Vertical Siding
- Exterior Features:Gutters Full, Private Yard
- Foundation Description:Slab
Schools
- High school:Crockett
- Elementary school:Cunningham
Utilities
- Water:Public
- Sewer:Public Sewer
Finances and disclosures
- Price:$500,000
- Price per sq. ft.:$220.46
Features and amenities
- Appliances:Dishwasher, Disposal, Exhaust Fan, Gas Cooktop, Microwave, Oven, Refrigerator, Self Cleaning Oven, Water Heater
Parking
- Total parking spaces:2
- Parking description:Attached, Door-Single, Driveway, Garage, Garage Faces Front
- Garage:Yes
- Garage spaces:2
New listings near 7337 Menchaca Rd #32
- New
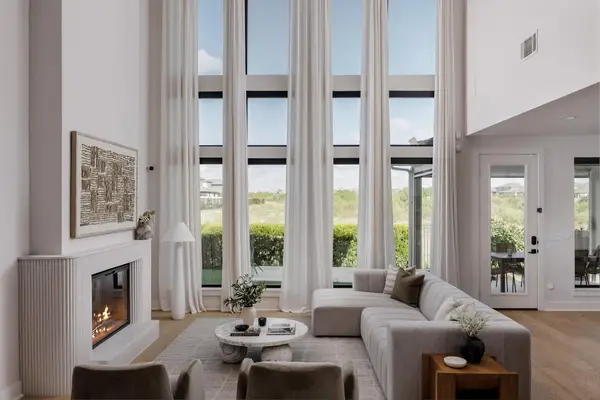 $875,000Active5 beds 4 baths3,486 sq. ft.
8404 Ambergill Ct, Austin, TX 78744
MLS# 1281573Listed by: COMPASS RE TEXAS, LLC - New
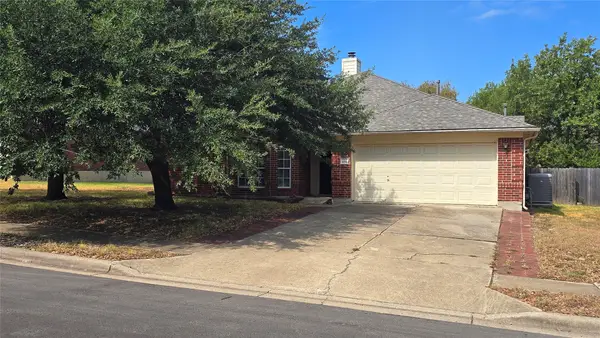 $299,990Active4 beds 2 baths2,277 sq. ft.
7051 Thistle Hill Way, Austin, TX 78754
MLS# 1580065Listed by: EXP REALTY, LLC - New
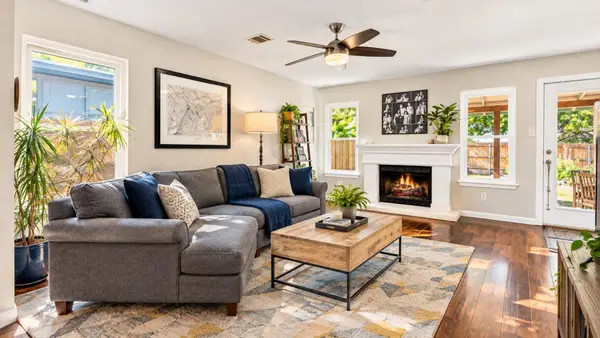 $439,000Active3 beds 3 baths1,907 sq. ft.
1114 Strickland Dr, Austin, TX 78748
MLS# 1791963Listed by: NICE MOVE REALTY - New
 $775,000Active3 beds 2 baths1,500 sq. ft.
2207 Euclid Ave, Austin, TX 78704
MLS# 2372871Listed by: KELLER WILLIAMS REALTY - New
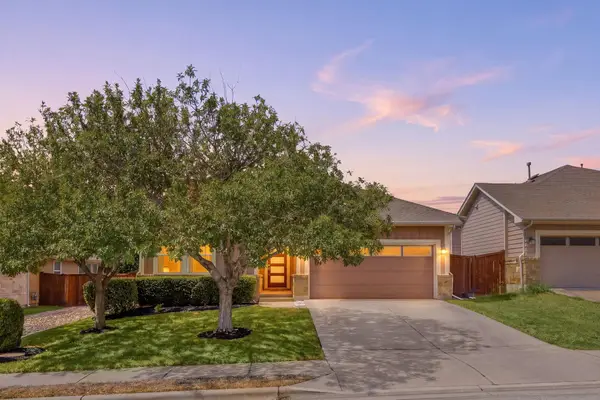 $450,000Active3 beds 2 baths1,740 sq. ft.
11920 Natures Bnd, Austin, TX 78753
MLS# 2459677Listed by: REDFIN CORPORATION - New
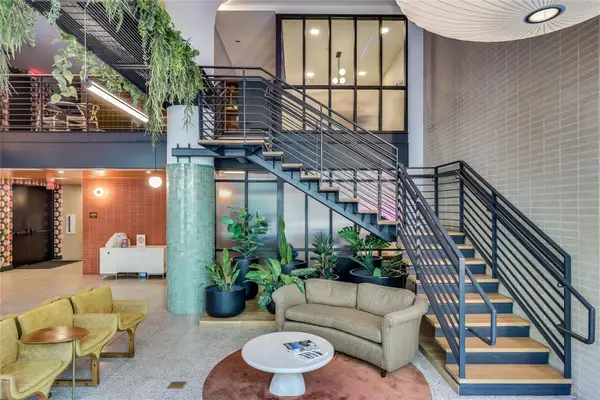 $320,000Active1 beds 1 baths614 sq. ft.
1701 Simond Ave #516, Austin, TX 78723
MLS# 2552430Listed by: MORELAND PROPERTIES - Open Sat, 11am to 1pmNew
 $475,000Active3 beds 2 baths2,161 sq. ft.
3440 Ribbon Reef Ln, Austin, TX 78728
MLS# 2701966Listed by: REDFIN CORPORATION - New
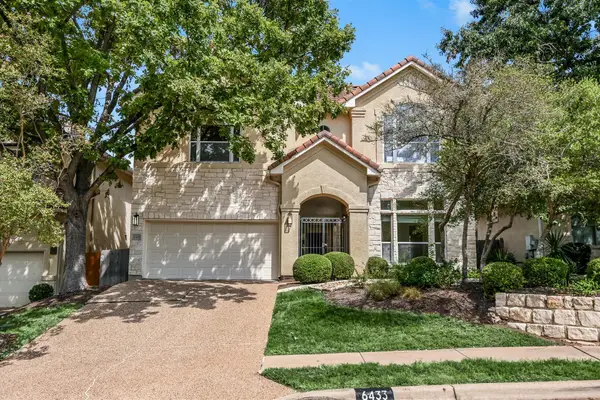 $649,500Active3 beds 4 baths2,584 sq. ft.
6433 Tasajillo Trl, Austin, TX 78739
MLS# 3111235Listed by: GOTTESMAN RESIDENTIAL R.E. - New
 $739,900Active3 beds 2 baths2,272 sq. ft.
5000 Desert Oak Cir, Austin, TX 78749
MLS# 3268927Listed by: REALTY OF AMERICA, LLC - New
 $329,900Active2 beds 1 baths891 sq. ft.
904 West Ave #201, Austin, TX 78701
MLS# 3409573Listed by: OFFERPAD BROKERAGE, LLC


Protect your home and budget from life's surprises with an Assurant Home Warranty, backed by a partner that supports you through every step of homeownership. Explore Plans.
© 2026 Better Homes and Gardens Real Estate LLC. An Anywhere Real Estate company. All rights reserved. Better Homes and Gardens® Real Estate is a registered trademark owned by Meredith Operations Corporation, licensed to Better Homes and Gardens Real Estate LLC and used with permission. Better Homes and Gardens Real Estate LLC fully supports the principles of the Fair Housing Act and the Equal Opportunity Act. Listing information is deemed reliable but is not guaranteed accurate.
Each office is independently owned and operated.
Any services or products provided by third parties are not provided by, affiliated with or related to Better Homes and Gardens Real Estate LLC, or its affiliated companies.