
749 Jacksdaw Dr, Austin, TX 78737
Local realty services provided by:Better Homes and Gardens Real Estate Winans
Listed by: shaun hrncir
Office: proagent realty llc.
MLS#:8624622
Source:ACTRIS
749 Jacksdaw Dr,Austin, TX 78737
$824,248
- 4 Beds
- 3 Baths
- 2,696 sq. ft.
- Single family
- Active
Upcoming open houses
- Sun, Oct 1112:00 pm - 02:30 pm
Price summary
- Price:$824,248
- Price per sq. ft.:$305.73
- Monthly HOA dues:$79.33
About this home
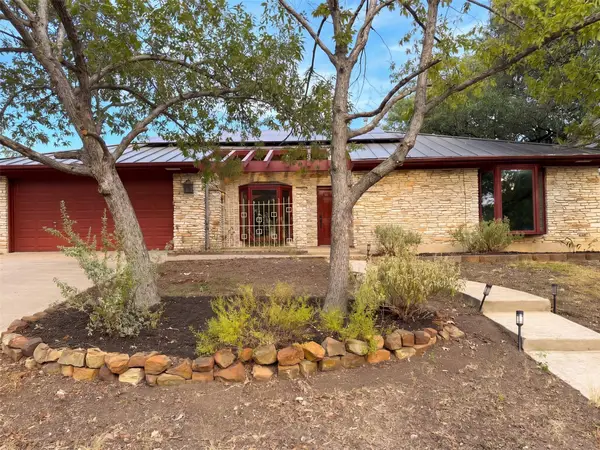
Welcome to 749 Jacksdaw Dr in Austin, TX — a renovated single-story 4-bedroom, 3 full bath home offering 2,696 sq ft of newly updated living space on a private .24-acre greenbelt lot with views on two sides. This move-in ready home has been freshly renovated throughout, blending modern style with everyday comfort.
Step inside to find all-new wood flooring throughout the home, paired with fresh interior paint for a bright, clean, contemporary feel. The open-concept living areas overlook the greenbelt and are anchored by a huge service island, abundant cabinet and counter space. The bonus room has been transformed into a media room, but can be easily converted to a home office, secondary living or playroom.
The spacious primary suite features a private seating area, oversized windows, a spa-like bath with double vanities, a large walk-in shower, soaker tub, and walk-in closet. Secondary bedrooms are generously sized, and a guest/MIL suite with its own adjacent full bath offers flexible space for family and friends.
Outside, enjoy Austin living at its finest with a newly added outdoor kitchen, beautiful landscaping and a covered rear patio overlooking the peaceful, private greenbelt — ideal for relaxing under the Texas sky.
This home has been meticulously updated top to bottom and offers an uninterrupted connection to nature as well as an elite level of privacy that is truly rare. Located in the highly sought-after Reunion Ranch, just 20 minutes from downtown Austin. Residents enjoy a scenic and peaceful community with resort-style amenities including a pool, pavilion, scenic trails, parks, and abundant green space.
Exciting school district news: Reunion Ranch sits within minutes of Valor and is in the geographical target zone for DSISD’s highly anticipated second campus, Driftwood Springs High School- Currently slated for the 2028-29 school year. Buyer to independently verify future district boundary and mapping adjustments directly with DSISD....
Contact an agent
Home facts
- Year built:2017
- Subdivision & Development:Reunion Ranch
- Listing ID #:8624622
- Updated:October 10, 2026 at 01:56 AM
Rooms and interior
- Bedrooms:4
- Total bathrooms:3
- Full bathrooms:3
- Flooring:Carpet, Tile, Wood
- Kitchen Description:Built-In Oven(s), Dishwasher, Disposal, Double Oven, Gas Cooktop, Microwave, Stainless Steel Appliance(s)
- Living area:2,696 sq. ft.
Heating and cooling
- Cooling:Central
- Heating:Central
- Central air:Yes
Structure and exterior
- Roof:Shingle
- Year built:2017
- Building area:2,696 sq. ft.
- Lot area:0.24 Acres
- Lot Features:Landscaped, Native Plants, Sprinkler - Automatic
- Construction Materials:Stone, Stucco
- Exterior Features:Gas Grill, Gutters Full
- Foundation Description:Slab
Schools
- High school:Dripping Springs
- Elementary school:Cypress Springs
Utilities
- Water:MUD
Finances and disclosures
- Price:$824,248
- Price per sq. ft.:$305.73
- Tax amount:$17,324 (2025)
Features and amenities
- Appliances:Built-In Oven(s), Dishwasher, Disposal, Double Oven, Gas Cooktop, Microwave, Stainless Steel Appliance(s)
- Amenities:Pantry
Parking
- Total parking spaces:6
- Parking description:Driveway, Garage
- Garage:Yes
- Garage spaces:3
New listings near 749 Jacksdaw Dr
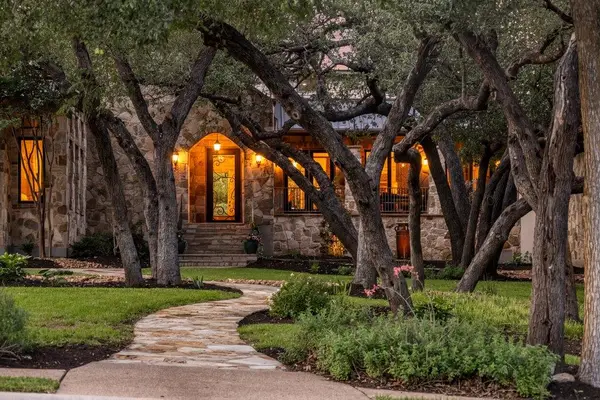 $2,950,000Active5 beds 6 baths6,261 sq. ft.
10500 Milky Way Dr, Austin, TX 78730
MLS# 2381013Listed by: KELLER WILLIAMS - LAKE TRAVIS- New
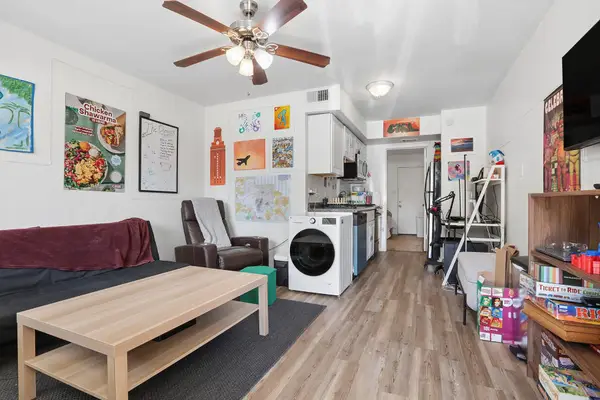 $195,000Active1 beds 1 baths452 sq. ft.
1010 W 23rd St #5, Austin, TX 78705
MLS# 3863154Listed by: REAL BROKER, LLC - New
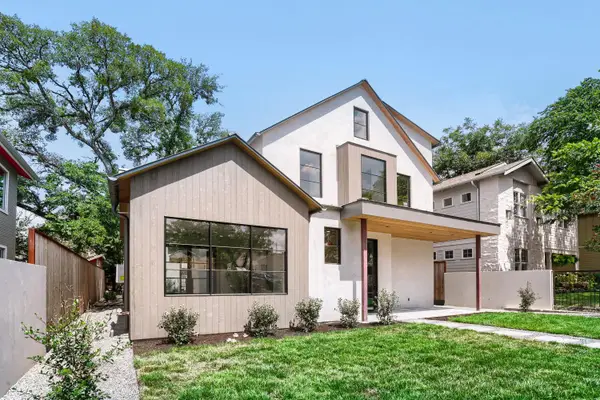 $3,499,999Active5 beds 4 baths3,651 sq. ft.
1104 Maufrais St, Austin, TX 78703
MLS# 5262167Listed by: LPT REALTY LLC - ASCEND GROUP - Open Sat, 11am to 3pmNew
 $649,000Active3 beds 1 baths1,080 sq. ft.
122 Havana St, Austin, TX 78704
MLS# 6219006Listed by: EXP REALTY LLC - New
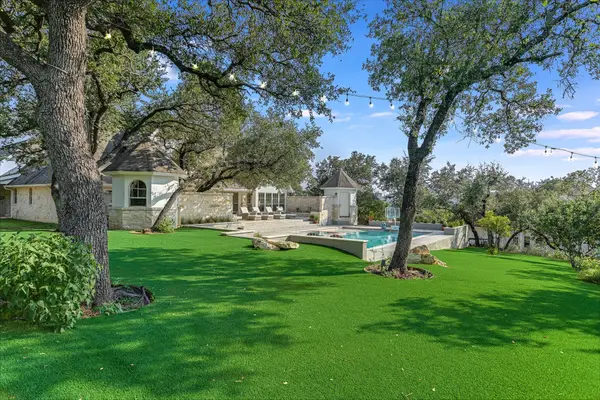 $2,499,000Active4 beds 4 baths4,830 sq. ft.
700 Furlong Dr, Austin, TX 78746
MLS# 7271166Listed by: KUPER SOTHEBY'S INT'L REALTY - New
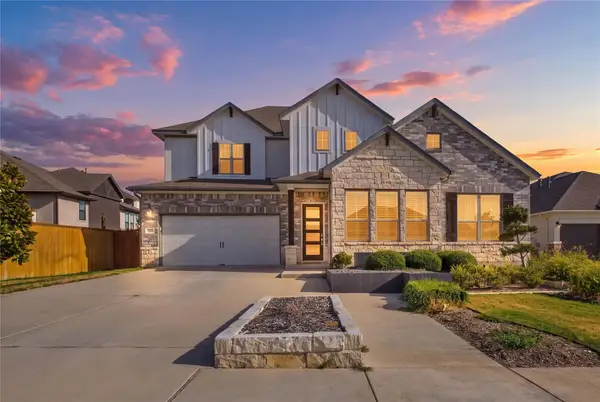 $849,000Active4 beds 3 baths2,586 sq. ft.
7009 Empresa Dr, Austin, TX 78738
MLS# 2002818Listed by: JBGOODWIN REALTORS LT - New
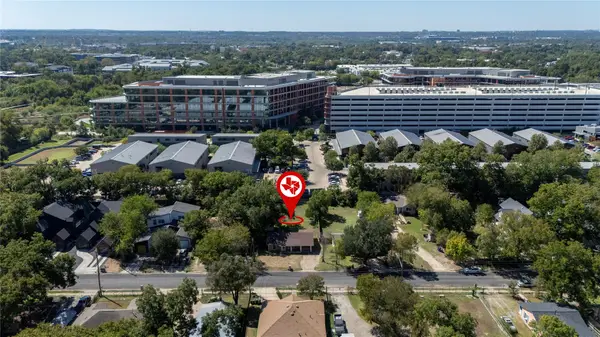 $300,000Active0.22 Acres
4803 Alf Ave, Austin, TX 78721
MLS# 2182912Listed by: KELLER WILLIAMS REALTY - Open Sat, 1 to 4pmNew
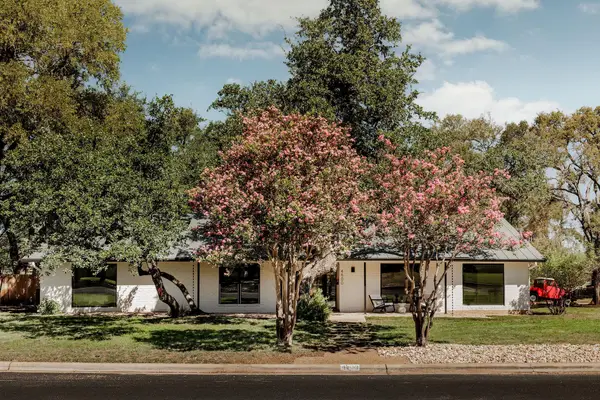 $1,690,000Active5 beds 3 baths2,692 sq. ft.
4500 Greystone Dr, Austin, TX 78731
MLS# 2815717Listed by: COMPASS RE TEXAS, LLC - Open Sat, 11am to 1pmNew
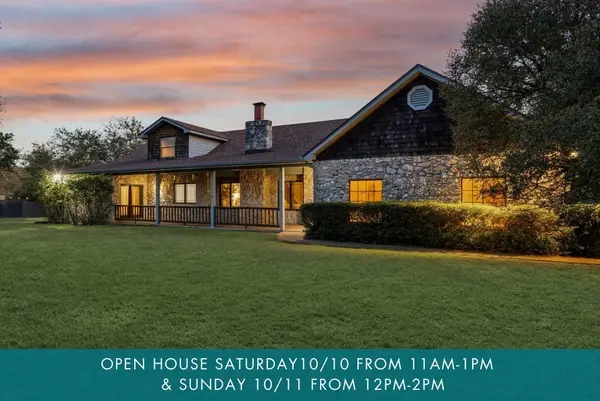 $795,000Active4 beds 4 baths3,049 sq. ft.
3501 Black Mesa Holw, Austin, TX 78739
MLS# 4536545Listed by: THE DAVIS COMPANY - New
 $495,000Active4 beds 2 baths2,250 sq. ft.
12309 Indian Mound Dr, Austin, TX 78758
MLS# 5074722Listed by: OPENDOOR BROKERAGE, LLC


Protect your home and budget from life's surprises with an Assurant Home Warranty, backed by a partner that supports you through every step of homeownership. Explore Plans.
© 2026 Better Homes and Gardens Real Estate LLC. An Anywhere Real Estate company. All rights reserved. Better Homes and Gardens® Real Estate is a registered trademark owned by Meredith Operations Corporation, licensed to Better Homes and Gardens Real Estate LLC and used with permission. Better Homes and Gardens Real Estate LLC fully supports the principles of the Fair Housing Act and the Equal Opportunity Act. Listing information is deemed reliable but is not guaranteed accurate.
Each office is independently owned and operated.
Any services or products provided by third parties are not provided by, affiliated with or related to Better Homes and Gardens Real Estate LLC, or its affiliated companies.