
7704 Easy Wind Dr, Austin, TX 78757
Local realty services provided by:Better Homes and Gardens Real Estate Hometown
Listed by: lisa munoz, teel warren
Office: compass re texas, llc.
MLS#:5901136
Source:ACTRIS
7704 Easy Wind Dr,Austin, TX 78757
$485,000Last list price
- 3 Beds
- 3 Baths
- - sq. ft.
- Townhouse
- Sold
Sorry, we are unable to map this address
Price summary
- Price:$485,000
- Monthly HOA dues:$199
About this home
You just can’t get a move-in ready 3-bedroom, 2.5-bath home with a garage in Crestview at this price! And in a community like this! It's what you've been looking for but didn't know you could find. Crestview Station puts you moments from some of Austin's best food, coffee, shopping and neighborhood favorites, with easy access to the MetroRail & bus lines.
Inside, the home is bright, open and ready to go! Natural light fills the downstairs living spaces, with an open kitchen, living and dining area that gives you plenty of room to spread out. Upstairs, you'll find three great-sized bedrooms and two full baths. Out back, your private patio gives you your own outdoor space, plus a detached garage and covered patio, a combination that is hard to find anywhere near this price in Central Austin.
And then there's the neighborhood. Walk to Barrett's Coffee, 99 Ranch Market and the surrounding Asian shopping and dining district, or grab a drink at The Long Play Lounge. Crestview Station also offers dog parks, walking trails, community grills and a bocce ball court. Leave the car at home and take the MetroRail to Q2 Stadium, East Austin or downtown, with bus routes offering easy access to UT and the city.
Three bedrooms, a garage, private outdoor space and one of the most connected locations in Austin, all for under $500K. This one is easy to love!...
Contact an agent
Home facts
- Year built:2015
- Subdivision & Development:Crestview Station Resub Of Lt
- Listing ID #:5901136
- Updated:September 25, 2026 at 07:10 AM
Rooms and interior
- Bedrooms:3
- Total bathrooms:3
- Full bathrooms:2
- Half bathrooms:1
- Flooring:Carpet, Wood
- Kitchen Description:Dishwasher, Disposal, Electric Range, Microwave
Heating and cooling
- Cooling:Central
- Heating:Central
- Central air:Yes
Structure and exterior
- Roof:Composition, Shingle
- Year built:2015
- Lot Features:Level
- Construction Materials:Brick Veneer, Stone Veneer
- Exterior Features:Gutters Full
- Foundation Description:Slab
Schools
- High school:McCallum
- Elementary school:Brentwood
Utilities
- Water:Public
- Sewer:Public Sewer
Finances and disclosures
- Price:$485,000
- Tax amount:$9,393 (2026)
Features and amenities
- Appliances:Dishwasher, Disposal, Electric Range, Microwave, Washer/Dryer Stacked
- Laundry features:Washer/Dryer Stacked
- Amenities:Pantry
Parking
- Total parking spaces:2
- Parking description:Attached, Attached Carport, Garage, Garage Faces Rear, Off Street
- Garage:Yes
- Garage spaces:1
New listings near 7704 Easy Wind Dr
- New
 $660,000Active3 beds 2 baths1,597 sq. ft.
8804 Little Laura Dr, Austin, TX 78757
MLS# 2541366Listed by: CHRISTIES INTL REAL ESTATE LONE STAR - Open Sat, 1 to 3pmNew
 $1,350,000Active4 beds 3 baths2,590 sq. ft.
5007 Placid Pl, Austin, TX 78731
MLS# 4255000Listed by: COMPASS RE TEXAS, LLC - New
 $889,000Active4 beds 4 baths2,127 sq. ft.
15 Tall Oaks Trl, Austin, TX 78737
MLS# 5094565Listed by: ATXPG - New
 $560,000Active4 beds 3 baths2,188 sq. ft.
12301 Meuse Cv, Austin, TX 78727
MLS# 5865325Listed by: CHRISTIES INTL REAL ESTATE LONE STAR - Open Sun, 11am to 2pmNew
 $415,000Active4 beds 3 baths2,080 sq. ft.
1307 Falconer Way #81, Austin, TX 78748
MLS# 8962929Listed by: COLDWELL BANKER REALTY - New
 $865,000Active4 beds 3 baths2,450 sq. ft.
5910 Hudson Bend Rd, Austin, TX 78734
MLS# 1139768Listed by: BRISTILE PROPERTIES, LLC - New
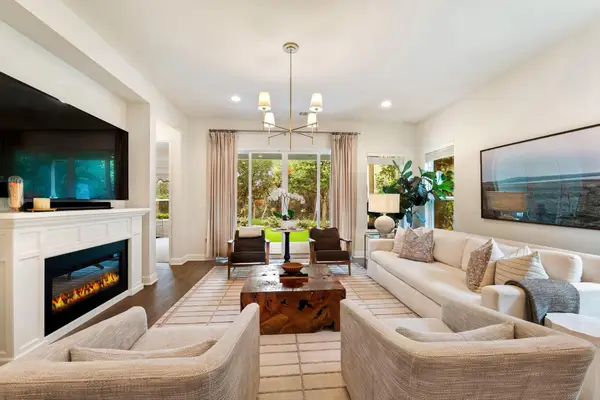 $799,000Active4 beds 3 baths2,923 sq. ft.
12528 Cardinal Flower Dr, Austin, TX 78739
MLS# 2534679Listed by: COMPASS RE TEXAS, LLC - Open Sun, 2 to 4pmNew
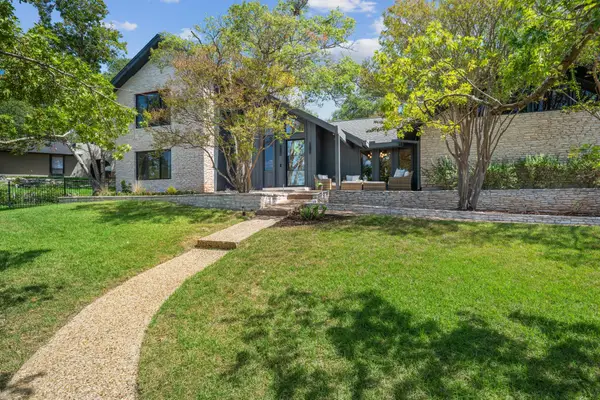 $1,825,000Active4 beds 3 baths3,152 sq. ft.
2308 Cypress Pt E, Austin, TX 78746
MLS# 5919876Listed by: COMPASS RE TEXAS, LLC - New
 $245,500Active2 beds 3 baths1,231 sq. ft.
14815 Avery Ranch Blvd #3402, Austin, TX 78717
MLS# 2844473Listed by: SERHANT TEXAS, LLC - New
 $160,000Active-- beds -- baths434 sq. ft.
4229 N Fm 620 #120, Austin, TX 78732
MLS# 8322025Listed by: ALL STREETS REALTY, LLC


Protect your home and budget from life's surprises with an Assurant Home Warranty, backed by a partner that supports you through every step of homeownership. Explore Plans.
© 2026 Better Homes and Gardens Real Estate LLC. An Anywhere Real Estate company. All rights reserved. Better Homes and Gardens® Real Estate is a registered trademark owned by Meredith Operations Corporation, licensed to Better Homes and Gardens Real Estate LLC and used with permission. Better Homes and Gardens Real Estate LLC fully supports the principles of the Fair Housing Act and the Equal Opportunity Act. Listing information is deemed reliable but is not guaranteed accurate.
Each office is independently owned and operated.
Any services or products provided by third parties are not provided by, affiliated with or related to Better Homes and Gardens Real Estate LLC, or its affiliated companies.