
7711 Watson St, Austin, TX 78757
Local realty services provided by:Better Homes and Gardens Real Estate Winans
Listed by: tara mcguire
Office: bramlett partners
MLS#:1611334
Source:ACTRIS
Price summary
- Price:$689,900
- Price per sq. ft.:$444.52
About this home
Located in the heart of Crestview, this unique Central Austin property includes two detached 2-bedroom, 1-bath residences with no shared walls, private fenced yards, and substantial separation between the front and back units. Previously a duplex and since converted into A/B site condominiums, each residence is individually owned and can be sold separately, while this offering presents the opportunity to own both units.
Both residences have been updated with fresh interior and exterior paint, new light fixtures throughout, stainless steel appliances, and refreshed landscaping. All cast iron sewer plumbing has also been replaced for added peace of mind.
The configuration provides excellent flexibility for an owner-occupant or investor, with the opportunity to live in one residence and rent the other, maintain both as investment properties, accommodate multi-generational living with separate residences, or hold two individually established Central Austin properties within one property.
One of the neighborhood's greatest draws is its walkability—restaurants, coffee shops, shopping, parks, and everyday conveniences are all just moments away. Zoned to highly regarded schools, this Crestview gem offers an unbeatable combination of location, charm, and value, making it equally appealing as a primary residence, investment property, or short-term vacation rental.
The property has been professionally pre-inspected and thoughtfully prepared with today's buyers in mind....
Contact an agent
Home facts
- Year built:1964
- Subdivision & Development:Crestview
- Listing ID #:1611334
- Updated:October 09, 2026 at 03:52 PM
Rooms and interior
- Flooring:Laminate, Tile
- Kitchen Description:Dishwasher, Disposal, Microwave, Oven, Range, Refrigerator
- Living area:1,552 sq. ft.
Heating and cooling
- Cooling:Central
- Heating:Central
- Central air:Yes
Structure and exterior
- Roof:Composition, Shingle
- Year built:1964
- Building area:1,552 sq. ft.
- Lot area:0.17 Acres
- Lot Features:Back Yard, Landscaped, Level, Public Maintained Road, Trees-Moderate
- Construction Materials:Frame, Stone, Wood Siding
- Exterior Features:Private Yard
- Foundation Description:Slab
Schools
- High school:McCallum
- Elementary school:Brentwood
Utilities
- Water:Public
- Sewer:Public Sewer
Finances and disclosures
- Price:$689,900
- Price per sq. ft.:$444.52
Features and amenities
- Appliances:Dishwasher, Disposal, Microwave, Oven, Range, Refrigerator
- Amenities:Pantry, Storage
Parking
- Total parking spaces:4
- Parking description:Attached, Carport, Covered, Direct Access, Private
New listings near 7711 Watson St
- New
 $799,000Active3 beds 3 baths1,743 sq. ft.
1117 Gunter St #1, Austin, TX 78702
MLS# 1298090Listed by: COMPASS RE TEXAS, LLC - New
 $699,000Active4 beds 3 baths2,794 sq. ft.
4030 Shavano Dr, Austin, TX 78749
MLS# 1403472Listed by: COMPASS RE TEXAS, LLC - New
 $385,000Active1 beds 1 baths1,000 sq. ft.
1615 E 7th St #202, Austin, TX 78702
MLS# 1546072Listed by: REALTY OF AMERICA, LLC - Open Sat, 11am to 1pmNew
 $830,000Active4 beds 3 baths2,824 sq. ft.
11306 Pickfair Dr, Austin, TX 78750
MLS# 3520312Listed by: OPEN HOUSE AUSTIN GROUP LLC - Open Sun, 1 to 3pmNew
 $459,900Active3 beds 3 baths1,675 sq. ft.
801 N Bluff Dr #45, Austin, TX 78745
MLS# 4959794Listed by: KW-AUSTIN PORTFOLIO REAL ESTATE - New
 $1,500,000Active4 beds 4 baths3,527 sq. ft.
1603 Taylor Gaines St, Austin, TX 78741
MLS# 5326577Listed by: MORELAND PROPERTIES - Open Sun, 2 to 4pmNew
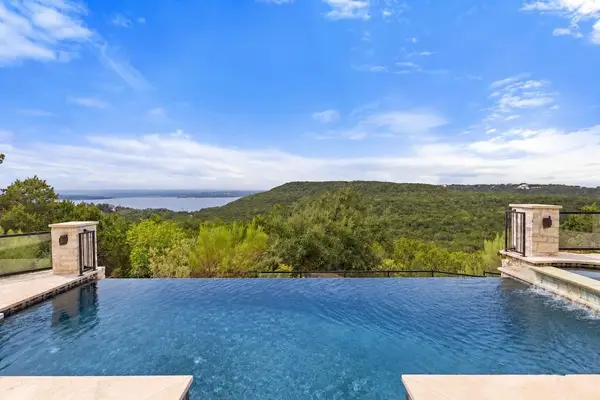 $1,600,000Active4 beds 3 baths4,286 sq. ft.
7204 Cielo Azul Pass, Austin, TX 78732
MLS# 5534628Listed by: COMPASS RE TEXAS, LLC - New
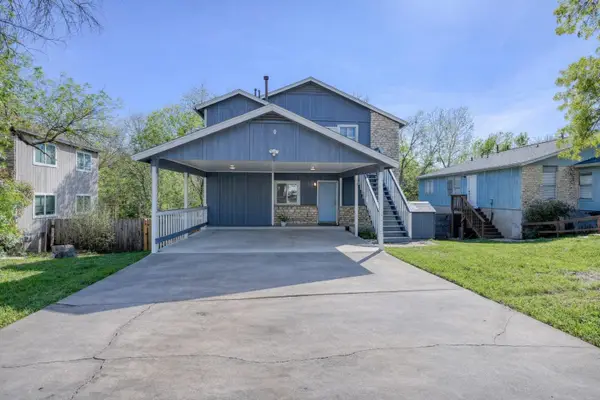 $400,000Active-- beds -- baths1,664 sq. ft.
5407 Spring Meadow Rd, Austin, TX 78744
MLS# 5942809Listed by: DEVORA REALTY - New
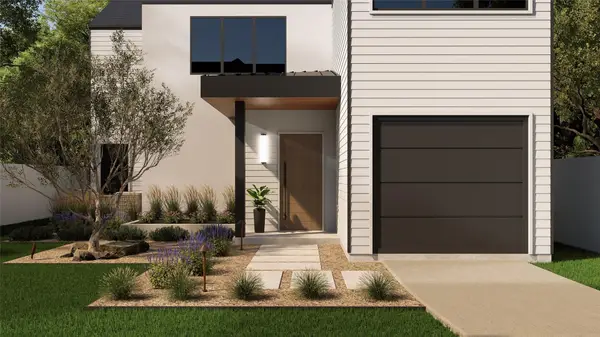 $1,050,000Active4 beds 3 baths2,315 sq. ft.
1117 Gunter St #2, Austin, TX 78702
MLS# 6407184Listed by: COMPASS RE TEXAS, LLC - New
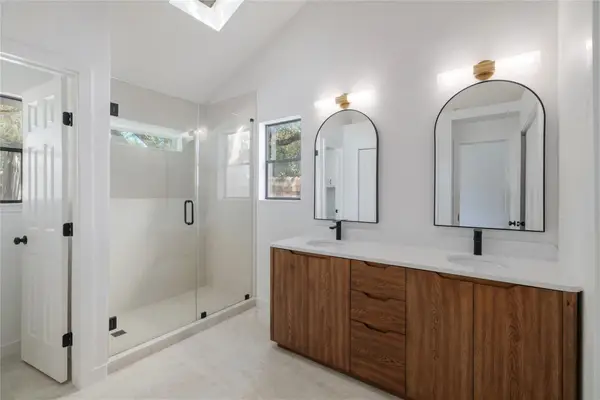 $495,000Active4 beds 2 baths1,676 sq. ft.
11908 Bittern Holw, Austin, TX 78758
MLS# 6464384Listed by: REAL BROKER, LLC


Protect your home and budget from life's surprises with an Assurant Home Warranty, backed by a partner that supports you through every step of homeownership. Explore Plans.
© 2026 Better Homes and Gardens Real Estate LLC. An Anywhere Real Estate company. All rights reserved. Better Homes and Gardens® Real Estate is a registered trademark owned by Meredith Operations Corporation, licensed to Better Homes and Gardens Real Estate LLC and used with permission. Better Homes and Gardens Real Estate LLC fully supports the principles of the Fair Housing Act and the Equal Opportunity Act. Listing information is deemed reliable but is not guaranteed accurate.
Each office is independently owned and operated.
Any services or products provided by third parties are not provided by, affiliated with or related to Better Homes and Gardens Real Estate LLC, or its affiliated companies.