
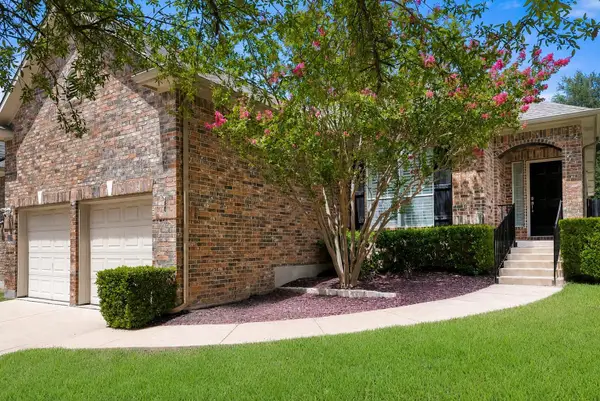
7813 Peccary Dr, Austin, TX 78744
Local realty services provided by:Better Homes and Gardens Real Estate Hometown
Listed by: lisa bujulian
Office: exp realty, llc.
MLS#:6553013
Source:ACTRIS
Price summary
- Price:$385,000
- Price per sq. ft.:$194.15
- Monthly HOA dues:$46.42
About this home
This thoughtfully designed 3 bedroom, 2 bath residence blends modern comfort with effortless livability. From the moment you arrive, the timeless brick facade sets the tone: classic, clean, and quietly elevated. Inside, natural lighting pours through the home, highlighting tasteful finishes and an open layout that simply makes sense. The kitchen is anchored by sleek quartz countertops, offering both durability and style, while seamlessly opening to the main living areas, ideal for both everyday living as well as hosting guests. The primary suite delivers the kind of space you are actually looking for, complete with generous walk-in closets and a sense of separation from the rest of the home. Every detail feels intentional, from the flow to the functionality. Step outside to your own private, fenced-in yard with room to unwind, entertain, or keep things low maintenance depending on your pace and lifestyle. Location wise, you’re positioned exactly where you want to be with quick access to major corridors including Highway 183, 71, and I-35 making all Austin hubs within reach and a quick commute. This is the kind of home that doesn’t need explaining, it just simply makes sense the moment you walk in. Come see for yourself! *** BONUS: NEW HEB COMING TO MCKINNEY FALLS 2027!...
Contact an agent
Home facts
- Year built:2018
- Listing ID #:6553013
- Updated:July 10, 2026 at 04:47 PM
Rooms and interior
- Bedrooms:3
- Total bathrooms:2
- Full bathrooms:2
- Flooring:Tile
- Kitchen Description:Dishwasher, Microwave, Range
- Living area:1,983 sq. ft.
Heating and cooling
- Cooling:Central
- Heating:Central
- Central air:Yes
Structure and exterior
- Roof:Composition
- Year built:2018
- Building area:1,983 sq. ft.
- Lot area:0.14 Acres
- Lot Features:Back Yard, Front Yard, Landscaped
- Construction Materials:Brick
- Exterior Features:Private Yard
- Foundation Description:Slab
Schools
- High school:Del Valle
- Elementary school:Hillcrest
Utilities
- Water:Public
- Sewer:Public Sewer
Finances and disclosures
- Price:$385,000
- Price per sq. ft.:$194.15
- Tax amount:$6,923 (2025)
Features and amenities
- Appliances:Dishwasher, Microwave, Range
- Amenities:Pantry, Storage
Parking
- Total parking spaces:4
- Parking description:Driveway, Garage
- Garage:Yes
- Garage spaces:2
New listings near 7813 Peccary Dr
- New
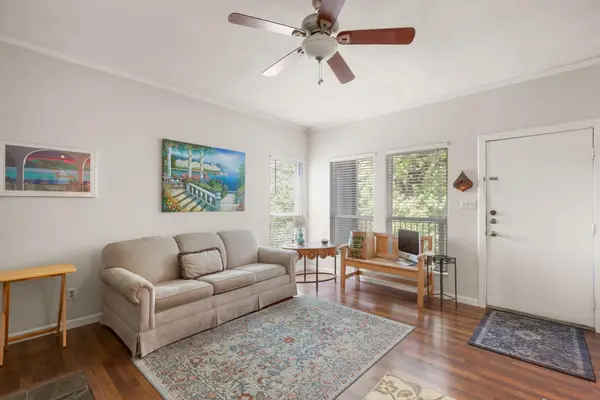 $275,000Active1 beds 1 baths701 sq. ft.
1509 W 39th 1/2 St #208, Austin, TX 78756
MLS# 2256462Listed by: METRO 512 REALTY - New
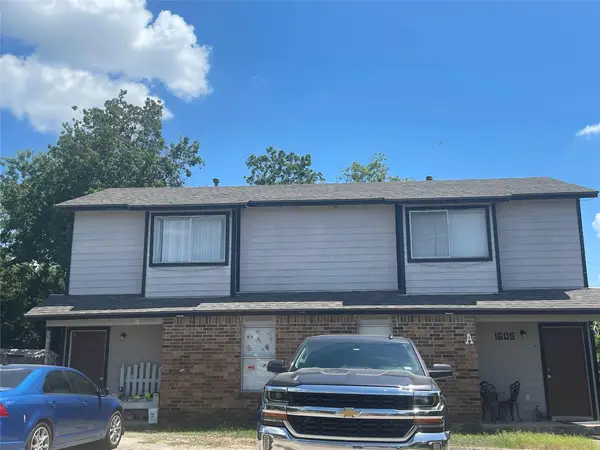 $412,000Active-- beds -- baths1,830 sq. ft.
1605 Pleasant Cv, Austin, TX 78754
MLS# 2358686Listed by: SPYGLASS REALTY - New
 $499,900Active3 beds 2 baths1,678 sq. ft.
4400 Destinys Gate Dr, Austin, TX 78727
MLS# 2360312Listed by: BRAMLETT PARTNERS - New
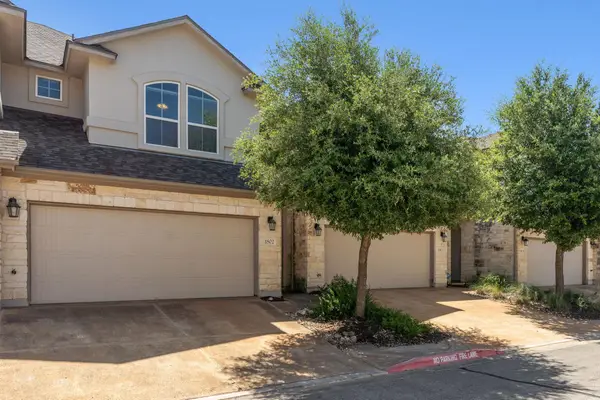 $350,000Active3 beds 3 baths1,915 sq. ft.
13400 Briarwick Dr #1802, Austin, TX 78729
MLS# 3726906Listed by: BRAMLETT PARTNERS - New
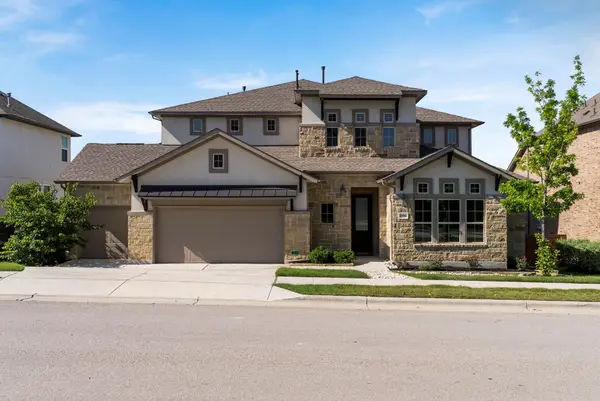 $899,000Active4 beds 4 baths3,545 sq. ft.
16916 Sanglier Dr, Austin, TX 78738
MLS# 5150242Listed by: REAL BROKER, LLC - Open Sat, 12 to 3pmNew
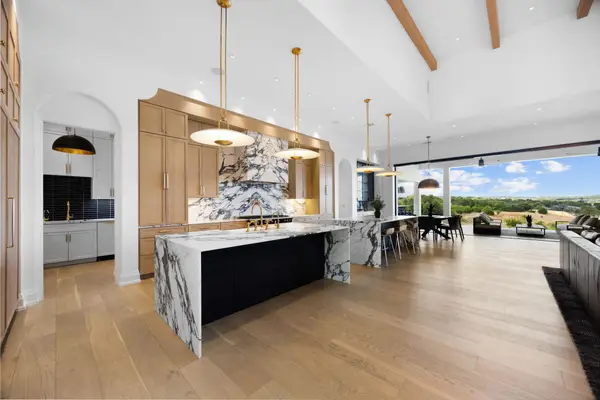 $4,799,000Active7 beds 10 baths7,700 sq. ft.
16113 Cool Breeze Cv, Austin, TX 78738
MLS# 6513414Listed by: DOUGLAS ELLIMAN REAL ESTATE - New
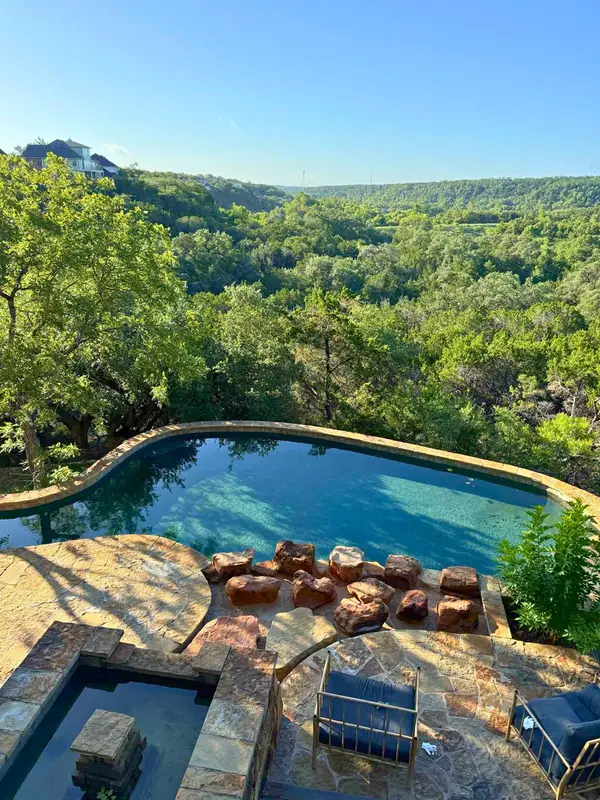 $1,350,000Active4 beds 4 baths4,030 sq. ft.
9803 Patrice Dr, Austin, TX 78750
MLS# 6714057Listed by: EXP REALTY, LLC - New
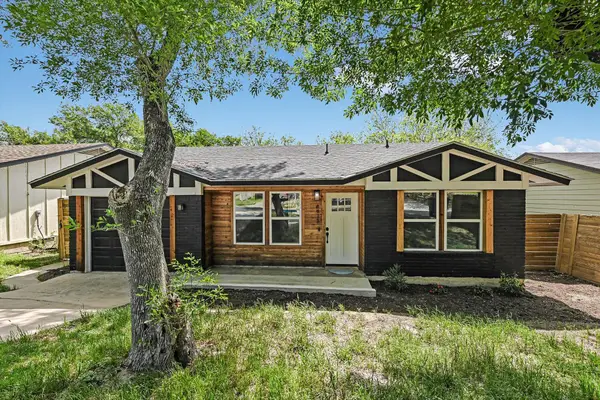 $309,000Active3 beds 1 baths1,524 sq. ft.
6913 Shannon Dr, Austin, TX 78724
MLS# 7709897Listed by: KELLER WILLIAMS REALTY - New
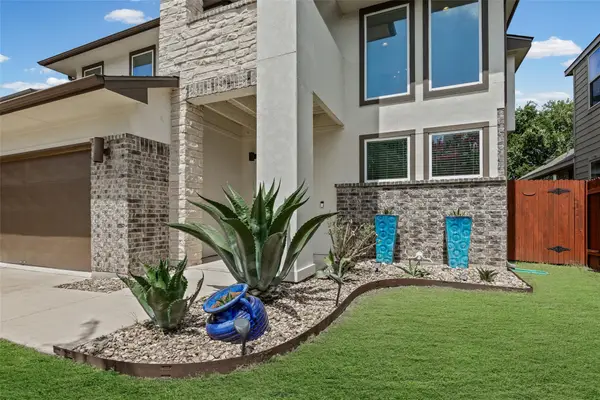 $569,000Active3 beds 3 baths2,071 sq. ft.
6717 Alleyton Dr, Austin, TX 78725
MLS# 9653575Listed by: COMPASS RE TEXAS, LLC - Open Sat, 1 to 3pmNew
 $579,000Active4 beds 2 baths2,140 sq. ft.
12920 Appaloosa Chase Dr, Austin, TX 78732
MLS# 9942581Listed by: REAL BROKER, LLC


Protect your home and budget from life's surprises with an Assurant Home Warranty, backed by a partner that supports you through every step of homeownership. Explore Plans.
© 2026 Better Homes and Gardens Real Estate LLC. An Anywhere Real Estate company. All rights reserved. Better Homes and Gardens® Real Estate is a registered trademark owned by Meredith Operations Corporation, licensed to Better Homes and Gardens Real Estate LLC and used with permission. Better Homes and Gardens Real Estate LLC fully supports the principles of the Fair Housing Act and the Equal Opportunity Act. Listing information is deemed reliable but is not guaranteed accurate.
Each office is independently owned and operated.
Any services or products provided by third parties are not provided by, affiliated with or related to Better Homes and Gardens Real Estate LLC, or its affiliated companies.