
802 Alexia Ln, Austin, TX 78746
Local realty services provided by:Better Homes and Gardens Real Estate Winans
Listed by: mark storer
Office: compass re texas, llc.
MLS#:4685752
Source:ACTRIS
802 Alexia Ln,Austin, TX 78746
$1,699,900
- 4 Beds
- 5 Baths
- 3,740 sq. ft.
- Single family
- Active
Upcoming open houses
- Sun, Oct 2512:30 pm - 03:00 pm
Price summary
- Price:$1,699,900
- Price per sq. ft.:$454.52
- Monthly HOA dues:$805
About this home
Experience sophisticated luxury living near the heart of Westlake. Rare, swimming pool in your own private courtyard. $200k+ in designer upgrades elevate this exceptional 2024 completed residence on a quiet side street within an exclusive gated community, zoned to acclaimed Eanes ISD, this lock-and-leave home offers privacy with no home behind, and just minutes from downtown Austin. Approx 3,740 sqft features 4 beds, 4.5 baths, a dedicated office, game room, and loft, offering exceptional flexibility across three levels. Chef-inspired kitchen impresses with a Wolf 6-burner gas range/gas oven, dual Wolf wall ovens, illuminated shadowbox cabinetry, and elegant quartz counter tops. Spacious family room, 11-foot ceilings, expansive walls of glass, and a striking decorative gas fireplace. Partially covered outdoor deck extends the living space and offers peaceful views of mature trees and wooded surroundings. Dedicated office is enhanced with floor-to-ceiling rich wood built-in cabinetry. The lower level features a spacious game room with in-ceiling audio system, an additional bedroom or flex room, and full bath. Upstairs find a luxurious primary owner's suite w/ vaulted ceilings, and spacious sitting area. The spa-inspired primary bath offers dual vanities, under-cabinet accent lighting, expansive tile work, and walk-in shower with a freestanding soaking tub. Also up is a 2nd primary-style suite, offering a large bed w/ Juliet balcony, en-suite bath w/ dual vanities, and glass walk-in shower. An additional bedroom features a walk-in closet and full bath. Completing this level is a spacious open loft adjacent to a well-appointed laundry room.
Designer finishes throughout w/ engineered hardwood flooring and premium designer tile—no carpet. Built through the Austin Energy Green Building Program. Full two-car garage with an EV outlet, extra driveway parking, low tax rate. Rare opportunity to own a truly turnkey luxury home in one of Austin’s most sought-after locations....
Contact an agent
Home facts
- Year built:2024
- Subdivision & Development:Addie Condos Ph 5
- Listing ID #:4685752
- Updated:October 24, 2026 at 01:43 AM
Rooms and interior
- Bedrooms:4
- Total bathrooms:5
- Full bathrooms:4
- Half bathrooms:1
- Flooring:Tile, Wood
- Kitchen Description:Built-In Oven(s), Dishwasher, Disposal, Exhaust Fan, Free-Standing Gas Oven, Free-Standing Gas Range, Free-Standing Range, Gas Cooktop, Gas Range, Microwave, Stainless Steel Appliance(s)
- Living area:3,740 sq. ft.
Heating and cooling
- Cooling:Central
- Heating:Central
- Central air:Yes
Structure and exterior
- Roof:Slate, Synthetic
- Year built:2024
- Building area:3,740 sq. ft.
- Lot area:0.36 Acres
- Lot Features:Landscaped
- Construction Materials:Stucco
- Exterior Features:Balcony, Gutters Full, Private Yard, Uncovered Courtyard
- Foundation Description:Slab
Schools
- High school:Westlake
- Elementary school:Bridge Point
Utilities
- Water:Public
Finances and disclosures
- Price:$1,699,900
- Price per sq. ft.:$454.52
- Tax amount:$21,354 (2025)
Features and amenities
- Appliances:Built-In Oven(s), Convection Oven, Dishwasher, Disposal, Exhaust Fan, Free-Standing Gas Oven, Free-Standing Gas Range, Free-Standing Range, Gas Cooktop, Gas Range, Microwave, RNGHD, Stainless Steel Appliance(s), Tankless Water Heater, Water Heater
- Amenities:Bookcases, Pantry, Storage
Parking
- Total parking spaces:4
- Parking description:Attached, Door-Single, Garage
- Garage:Yes
- Garage spaces:2
New listings near 802 Alexia Ln
- New
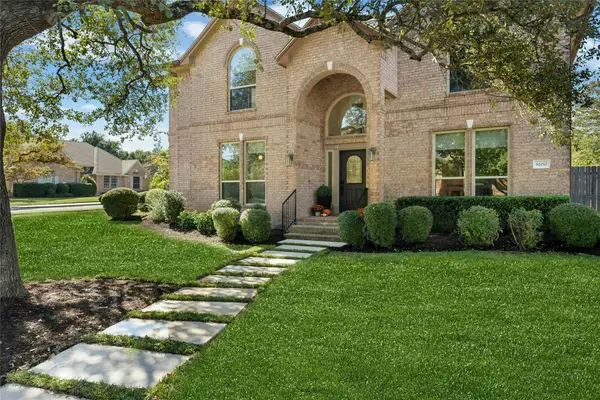 $1,250,000Active5 beds 4 baths3,395 sq. ft.
8100 Chardonnay Cv, Austin, TX 78750
MLS# 2856336Listed by: FRIEDMANN PARKS REALTY - New
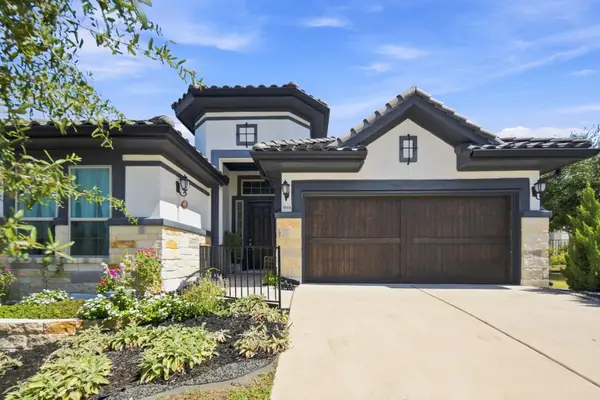 $715,000Active3 beds 2 baths2,134 sq. ft.
9906 Bayshore Bnd, Austin, TX 78726
MLS# 4547431Listed by: EPIQUE REALTY LLC - New
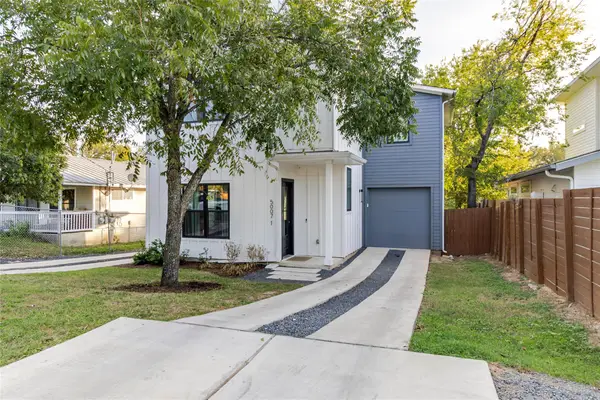 $737,000Active4 beds 4 baths2,276 sq. ft.
5007 Lott Ave #1, Austin, TX 78721
MLS# 5218964Listed by: MCLANE REALTY, LLC - New
 $319,000Active1 beds 1 baths862 sq. ft.
800 Embassy Dr #314, Austin, TX 78702
MLS# 7740633Listed by: MORELAND PROPERTIES - New
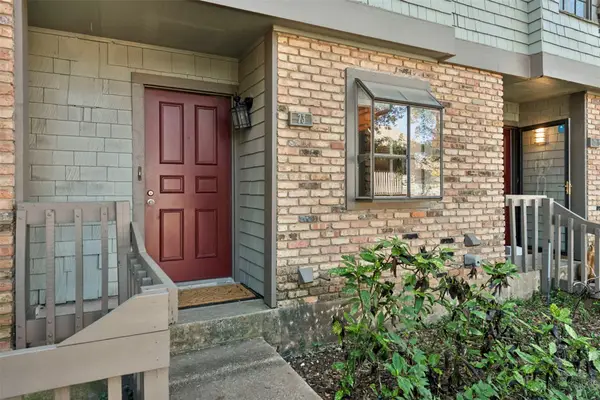 $258,000Active2 beds 2 baths1,158 sq. ft.
7122 Wood Hollow Dr #73, Austin, TX 78731
MLS# 8871260Listed by: COLDWELL BANKER REALTY - New
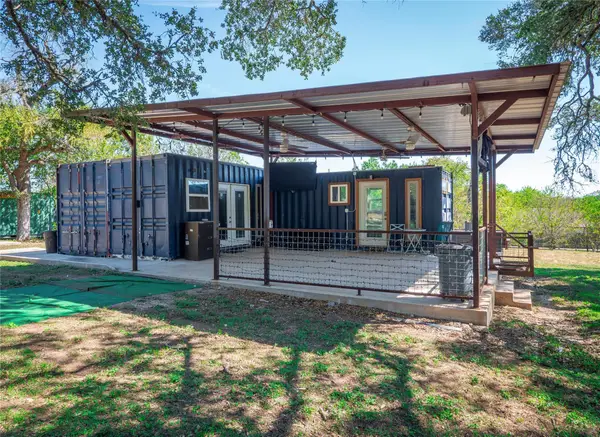 $495,000Active-- beds 1 baths600 sq. ft.
8201 Longview Rd, Austin, TX 78745
MLS# 2398283Listed by: WATTERS INTERNATIONAL REALTY - New
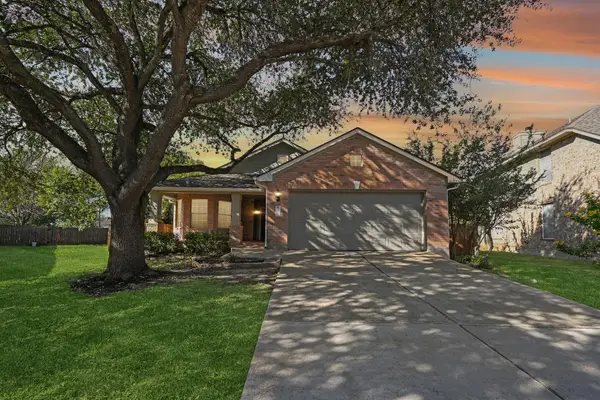 $439,900Active3 beds 2 baths1,573 sq. ft.
12316 Sugar Leaf Pl, Austin, TX 78748
MLS# 2598122Listed by: KEEPING IT REALTY - New
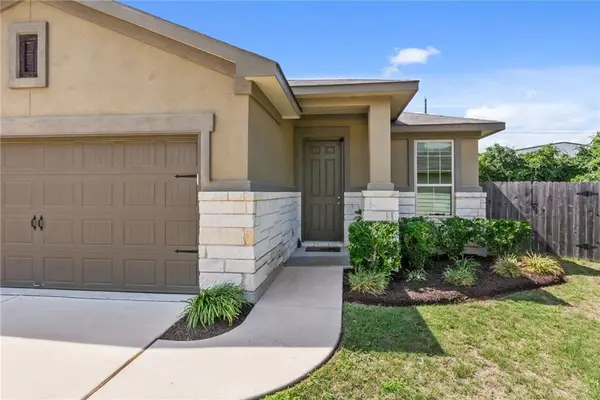 $375,000Active3 beds 2 baths1,585 sq. ft.
417 Anacua Loop #6, Manchaca, TX 78652
MLS# 2744858Listed by: BOXWOOD PROPERTIES - New
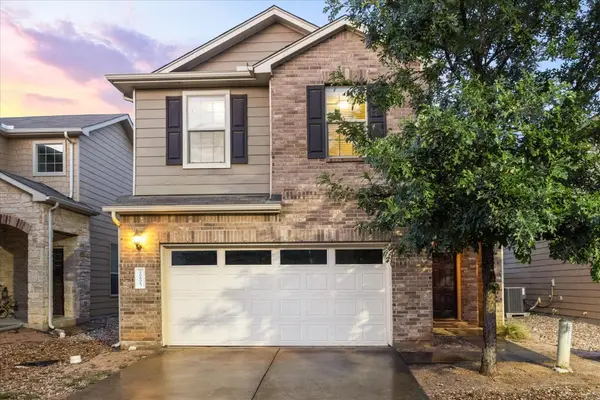 $385,000Active3 beds 3 baths1,792 sq. ft.
10605 Portico Ln, Austin, TX 78748
MLS# 4350852Listed by: ALL CITY REAL ESTATE LTD. CO


Protect your home and budget from life's surprises with an Assurant Home Warranty, backed by a partner that supports you through every step of homeownership. Explore Plans.
© 2026 Better Homes and Gardens Real Estate LLC. An Anywhere Real Estate company. All rights reserved. Better Homes and Gardens® Real Estate is a registered trademark owned by Meredith Operations Corporation, licensed to Better Homes and Gardens Real Estate LLC and used with permission. Better Homes and Gardens Real Estate LLC fully supports the principles of the Fair Housing Act and the Equal Opportunity Act. Listing information is deemed reliable but is not guaranteed accurate.
Each office is independently owned and operated.
Any services or products provided by third parties are not provided by, affiliated with or related to Better Homes and Gardens Real Estate LLC, or its affiliated companies.