
9906 Bayshore Bnd, Austin, TX 78726
Local realty services provided by:Better Homes and Gardens Real Estate Winans
Listed by: jamie winkley, ashley gutierrez
Office: epique realty llc.
MLS#:4547431
Source:ACTRIS
9906 Bayshore Bnd,Austin, TX 78726
$715,000
- 3 Beds
- 2 Baths
- 2,134 sq. ft.
- Single family
- Active
Price summary
- Price:$715,000
- Price per sq. ft.:$335.05
- Monthly HOA dues:$58.33
About this home
Welcome to 9908 Bayshore, a beautifully updated 3-bedroom, 2-bath home built in 2020 that combines modern style, comfort, privacy, and exceptional indoor-outdoor living. Set on a premium private lot with exceptional outdoor privacy, this home offers a level of space and seclusion that truly sets it apart.
Inside, soaring ceilings create an open, airy feel, while thoughtful upgrades and designer finishes add a sophisticated touch. The stunning kitchen is the heart of the home, featuring upgraded marble countertops with a exquisite waterfall edge, coordinating marble backsplash, and an open layout designed for both everyday living and entertaining.
The third bedroom offers flexibility as a guest room, home office, or playroom, providing options to fit your lifestyle while maintaining the functionality of a three-bedroom home.
Step outside to an impressive outdoor living space with full outdoor kitchen that takes full advantage of the home's private greenbelt lot. Whether you're hosting friends, enjoying your morning coffee, or relaxing at the end of the day, the spacious outdoor area creates a natural extension of the living space and provides exceptional privacy.
With 2020 construction, a premium private lot, soaring ceilings, an exceptional kitchen, beautiful finishes, and outstanding outdoor living, 9908 Bayshore delivers the modern Austin lifestyle buyers are looking for—without sacrificing privacy or flexibility. Come experience everything this exceptional home has to offer!...
Contact an agent
Home facts
- Year built:2020
- Subdivision & Development:Montebello
- Listing ID #:4547431
- Updated:October 24, 2026 at 01:43 AM
Rooms and interior
- Bedrooms:3
- Total bathrooms:2
- Full bathrooms:2
- Flooring:Tile, Wood
- Kitchen Description:Cooktop, Dishwasher, Disposal, Gas Cooktop, Microwave, Refrigerator, Self Cleaning Oven, Stainless Steel Appliance(s)
- Living area:2,134 sq. ft.
Heating and cooling
- Cooling:Central
- Heating:Central
- Central air:Yes
Structure and exterior
- Roof:Tile
- Year built:2020
- Building area:2,134 sq. ft.
- Lot area:0.34 Acres
- Construction Materials:Masonry All Sides, Stone, Stucco
- Exterior Features:Gas Grill, Gutters Full, Outdoor Grill, Private Entrance, Private Yard
- Foundation Description:Slab
Schools
- High school:Vandegrift
- Elementary school:Grandview Hills
Utilities
- Water:Public
- Sewer:Public Sewer
Finances and disclosures
- Price:$715,000
- Price per sq. ft.:$335.05
Features and amenities
- Appliances:Cooktop, Dishwasher, Disposal, Gas Cooktop, Microwave, RNGHD, Refrigerator, Self Cleaning Oven, Stainless Steel Appliance(s)
- Amenities:Pantry
Parking
- Total parking spaces:2
- Parking description:Attached, Driveway, Garage
- Garage:Yes
- Garage spaces:2
New listings near 9906 Bayshore Bnd
- New
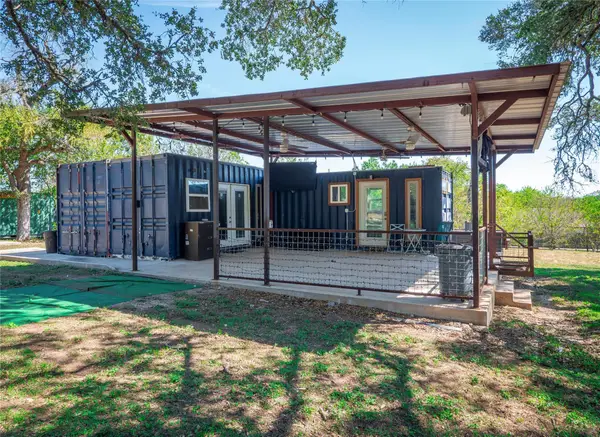 $495,000Active-- beds 1 baths600 sq. ft.
8201 Longview Rd, Austin, TX 78745
MLS# 2398283Listed by: WATTERS INTERNATIONAL REALTY - New
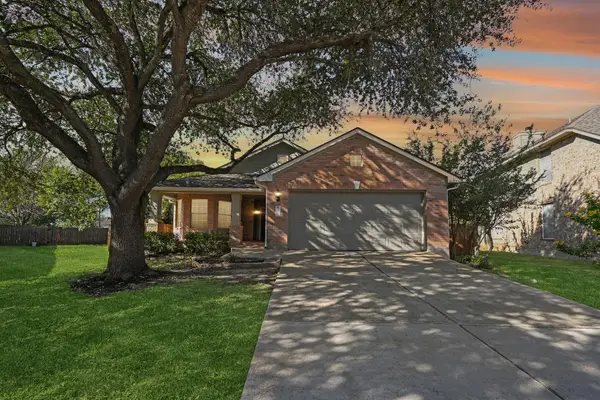 $439,900Active3 beds 2 baths1,573 sq. ft.
12316 Sugar Leaf Pl, Austin, TX 78748
MLS# 2598122Listed by: KEEPING IT REALTY - New
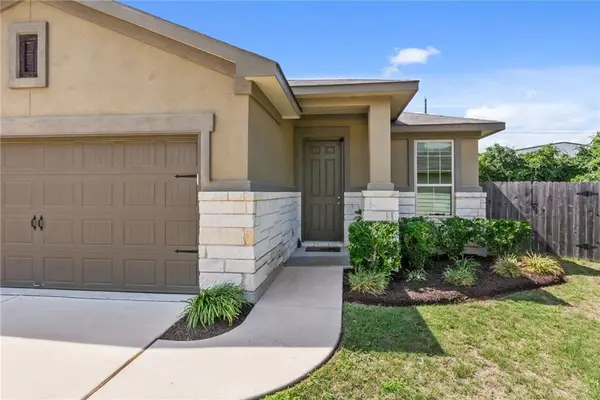 $375,000Active3 beds 2 baths1,585 sq. ft.
417 Anacua Loop #6, Manchaca, TX 78652
MLS# 2744858Listed by: BOXWOOD PROPERTIES - New
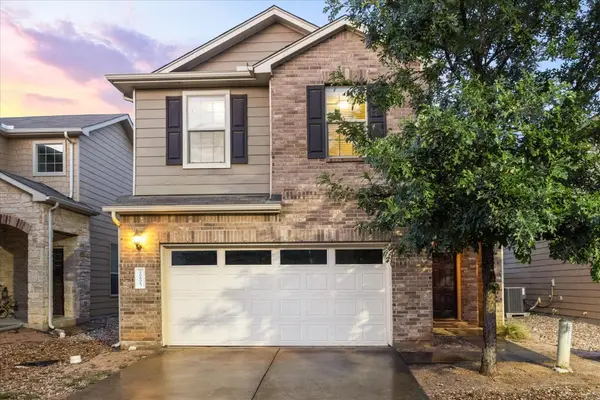 $385,000Active3 beds 3 baths1,792 sq. ft.
10605 Portico Ln, Austin, TX 78748
MLS# 4350852Listed by: ALL CITY REAL ESTATE LTD. CO - Open Sat, 11am to 1pmNew
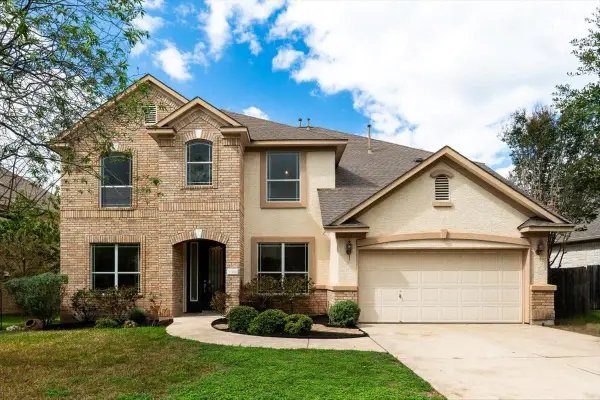 $860,000Active6 beds 4 baths3,923 sq. ft.
15416 Prestancia Dr, Austin, TX 78717
MLS# 4706739Listed by: CHRISTIES INTL REAL ESTATE LONE STAR - New
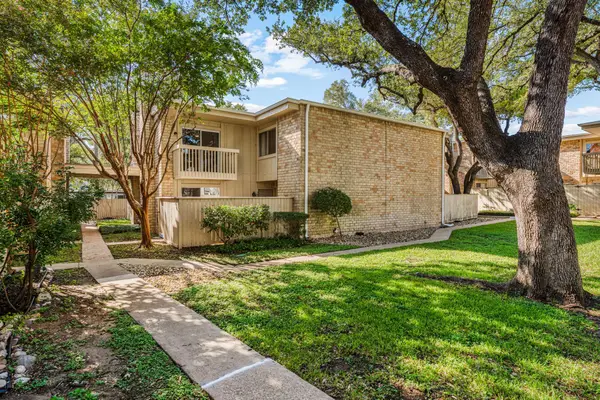 $200,000Active2 beds 2 baths1,316 sq. ft.
8340 Fathom Cir #303, Austin, TX 78750
MLS# 4820290Listed by: SERHANT TEXAS, LLC - New
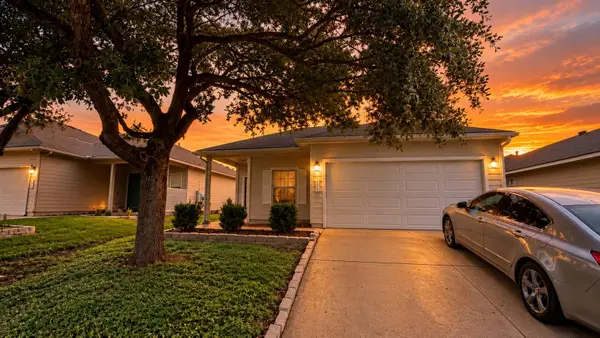 $357,000Active4 beds 2 baths1,611 sq. ft.
9205 Brents Elm Dr, Austin, TX 78744
MLS# 6554858Listed by: REALTY OF AMERICA, LLC - New
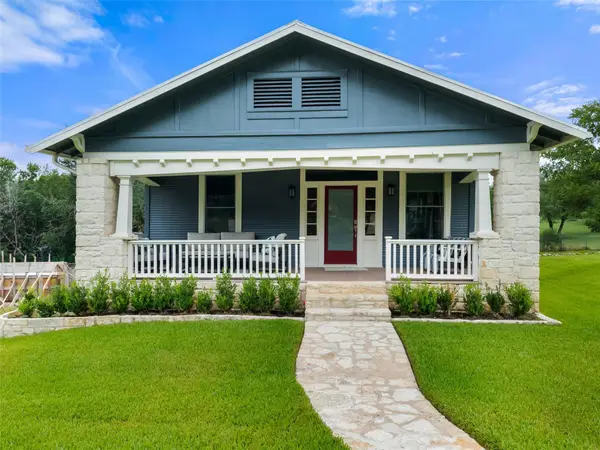 $835,000Active3 beds 2 baths1,592 sq. ft.
2703 De Soto Dr, Austin, TX 78733
MLS# 6872297Listed by: KUPER SOTHEBY'S INT'L REALTY - New
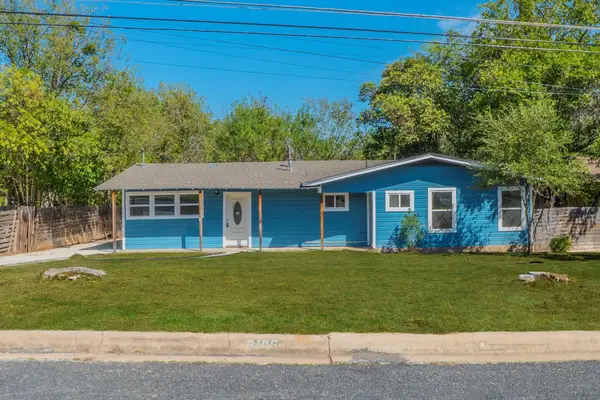 $380,000Active3 beds 2 baths1,580 sq. ft.
3106 Northeast Dr, Austin, TX 78723
MLS# 7845523Listed by: LISTINGSPARK - New
 $589,900Active3 beds 2 baths1,244 sq. ft.
1216 Alegria Rd, Austin, TX 78757
MLS# 8438152Listed by: COMPASS RE TEXAS, LLC


Protect your home and budget from life's surprises with an Assurant Home Warranty, backed by a partner that supports you through every step of homeownership. Explore Plans.
© 2026 Better Homes and Gardens Real Estate LLC. An Anywhere Real Estate company. All rights reserved. Better Homes and Gardens® Real Estate is a registered trademark owned by Meredith Operations Corporation, licensed to Better Homes and Gardens Real Estate LLC and used with permission. Better Homes and Gardens Real Estate LLC fully supports the principles of the Fair Housing Act and the Equal Opportunity Act. Listing information is deemed reliable but is not guaranteed accurate.
Each office is independently owned and operated.
Any services or products provided by third parties are not provided by, affiliated with or related to Better Homes and Gardens Real Estate LLC, or its affiliated companies.