
8303 Briarwood Ln, Austin, TX 78757
Local realty services provided by:Better Homes and Gardens Real Estate Hometown
Listed by: timberly fenoglio
Office: exp realty, llc.
MLS#:1165645
Source:ACTRIS
8303 Briarwood Ln,Austin, TX 78757
$649,000
- 4 Beds
- 2 Baths
- 1,748 sq. ft.
- Single family
- Active
Price summary
- Price:$649,000
- Price per sq. ft.:$371.28
About this home
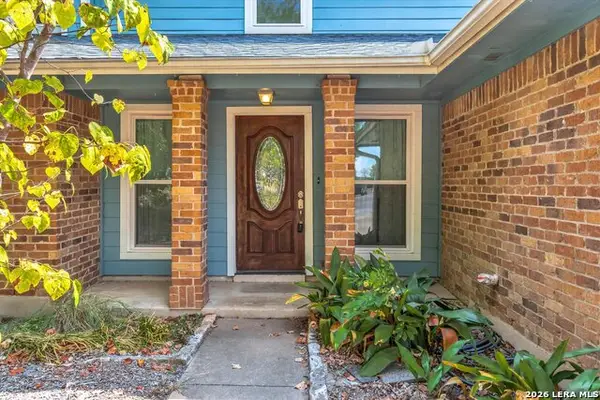
Thoughtfully updated and move-in ready, this 4-bedroom, 2-bath home offers a flexible layout with modern finishes throughout. Fresh interior and exterior paint, new windows, updated lighting, recessed lighting, and wood-look laminate flooring give the home a clean, refreshed feel from the moment you walk in.
Just off the entry, a versatile flex space works beautifully as a home office, playroom, or additional sitting area.
The kitchen features new appliances, with the exception of the refrigerator, soft-close cabinetry and drawers, a breakfast bar, and an eat-in dining area that opens directly to the living room—creating an easy setup for everyday living and entertaining. A gas fireplace anchors the living space and adds warmth and character.
Both bathrooms have been completely renovated with updated finishes and soft-close cabinetry and drawers, while each bedroom features a modern low-profile ceiling fan. A new sliding glass door provides access to the back patio and extends the living space outdoors.
Conveniently located with quick access to MoPac and US-183, with The Domain, Arboretum, shopping, dining, and other North Austin destinations within easy reach. A refreshed home with flexible spaces, thoughtful updates, and a location that keeps you connected to it all....
Contact an agent
Home facts
- Year built:1960
- Subdivision & Development:Northtowne Sec 01
- Listing ID #:1165645
- Updated:September 29, 2026 at 04:44 PM
Rooms and interior
- Bedrooms:4
- Total bathrooms:2
- Full bathrooms:2
- Flooring:Laminate, Vinyl
- Kitchen Description:Dishwasher, Disposal, Free-Standing Range, Gas Range, Refrigerator
- Living area:1,748 sq. ft.
Heating and cooling
- Cooling:Central
- Heating:Central
- Central air:Yes
Structure and exterior
- Roof:Composition
- Year built:1960
- Building area:1,748 sq. ft.
- Lot area:0.18 Acres
- Lot Features:Interior Lot, Level, Many Trees, Trees-Large (Over 40 Ft)
- Construction Materials:Brick, Masonry Partial, Vinyl Siding
- Exterior Features:Private Yard
- Foundation Description:Slab
Schools
- High school:Anderson
- Elementary school:Pillow
Utilities
- Water:Public
Finances and disclosures
- Price:$649,000
- Price per sq. ft.:$371.28
- Tax amount:$10,042 (2023)
Features and amenities
- Appliances:Dishwasher, Disposal, Free-Standing Range, Gas Range, Refrigerator
Parking
- Total parking spaces:4
- Parking description:Attached, Garage Door Opener, Garage Faces Front
- Garage:Yes
- Garage spaces:1
New listings near 8303 Briarwood Ln
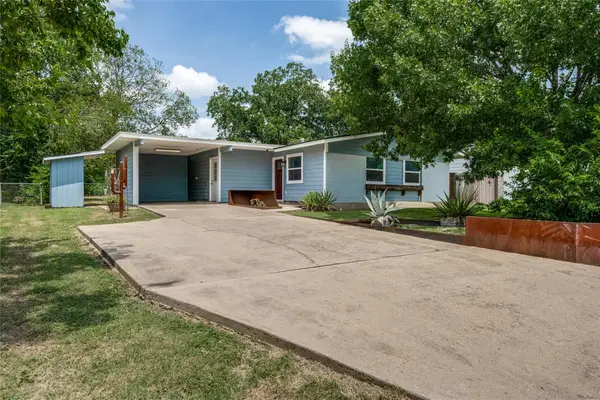 $550,000Active3 beds 2 baths1,597 sq. ft.
304 Tamworth Ave, Austin, TX 78745
MLS# 3982948Listed by: RENDON REALTY, LLC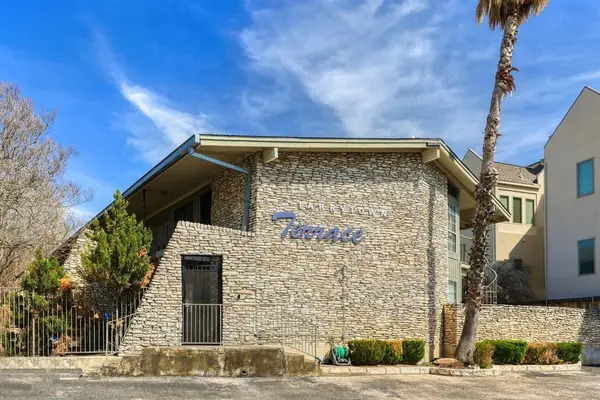 $275,000Pending1 beds 1 baths628 sq. ft.
2308 Enfield Rd #204, Austin, TX 78703
MLS# 8997150Listed by: BETTER BROKER, TEXAS REALTY- New
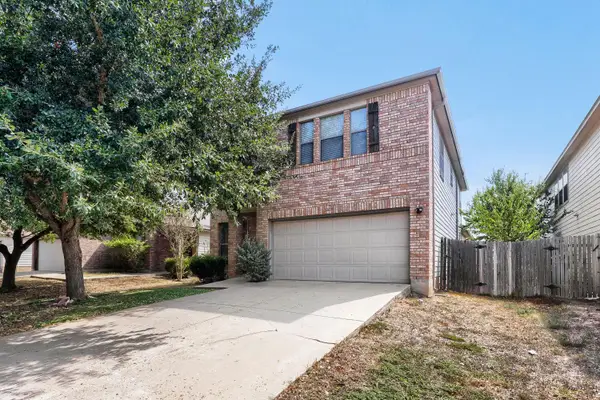 $375,000Active4 beds 3 baths3,031 sq. ft.
5809 Alomar Cv, Del Valle, TX 78617
MLS# 2110820Listed by: ORCHARD BROKERAGE - New
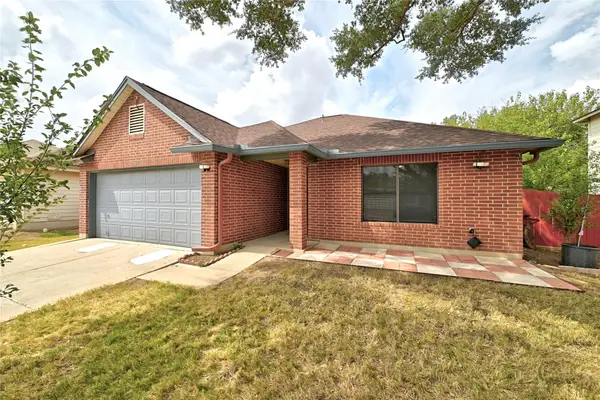 $275,000Active3 beds 2 baths1,578 sq. ft.
7516 Cats Eye Ln, Austin, TX 78747
MLS# 2141225Listed by: EXP REALTY, LLC - Open Sun, 2 to 4pmNew
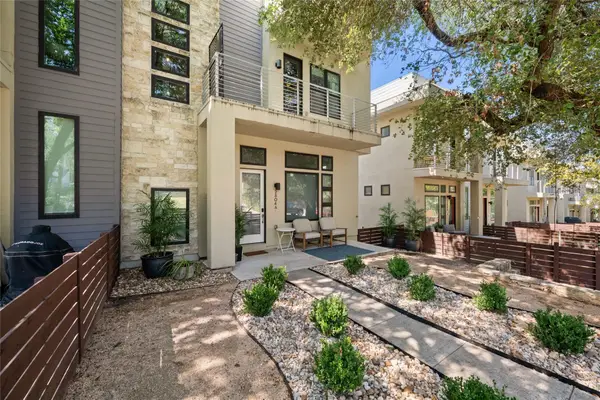 $925,000Active3 beds 3 baths1,931 sq. ft.
2804 S 5th St #A, Austin, TX 78704
MLS# 6138135Listed by: MODUS REAL ESTATE - New
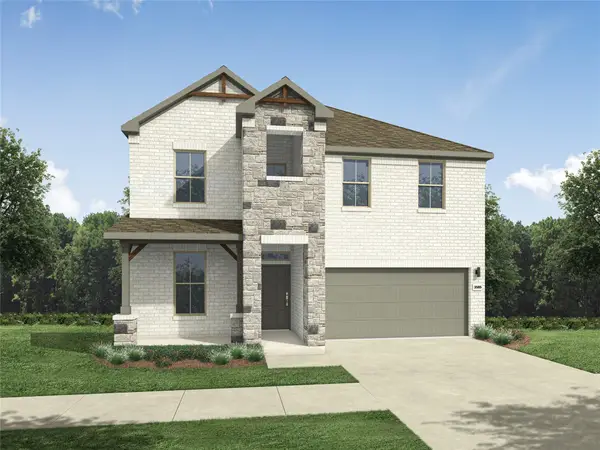 $459,990Active4 beds 3 baths2,649 sq. ft.
4806 Native Pearl Ln, Austin, TX 78754
MLS# 6562797Listed by: ALL CITY REAL ESTATE LTD. CO - New
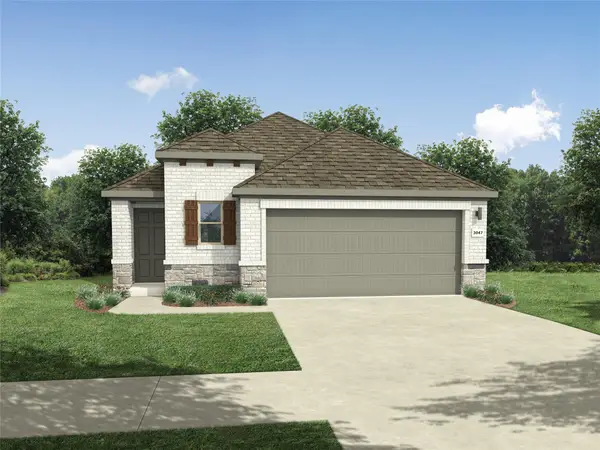 $374,990Active4 beds 3 baths1,648 sq. ft.
5713 Koshoa Dr, Austin, TX 78754
MLS# 6800611Listed by: ALL CITY REAL ESTATE LTD. CO - New
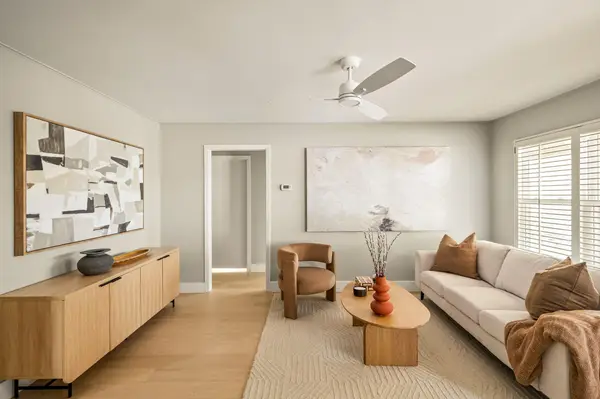 $715,000Active3 beds 2 baths1,238 sq. ft.
2708 Carnarvon Ln, Austin, TX 78704
MLS# 8615062Listed by: BRODSKY PROPERTIES - New
 $524,900Active4 beds 3 baths2,358 sq. ft.
8409 Avocet Dr, Austin, TX 78745
MLS# 2019931Listed by: ALL CITY SAN ANTONIO REGISTERED SERIES


Protect your home and budget from life's surprises with an Assurant Home Warranty, backed by a partner that supports you through every step of homeownership. Explore Plans.
© 2026 Better Homes and Gardens Real Estate LLC. An Anywhere Real Estate company. All rights reserved. Better Homes and Gardens® Real Estate is a registered trademark owned by Meredith Operations Corporation, licensed to Better Homes and Gardens Real Estate LLC and used with permission. Better Homes and Gardens Real Estate LLC fully supports the principles of the Fair Housing Act and the Equal Opportunity Act. Listing information is deemed reliable but is not guaranteed accurate.
Each office is independently owned and operated.
Any services or products provided by third parties are not provided by, affiliated with or related to Better Homes and Gardens Real Estate LLC, or its affiliated companies.