
8409 Avocet Dr, Austin, TX 78745
Local realty services provided by:Better Homes and Gardens Real Estate Winans
8409 Avocet Dr,Austin, TX 78745
$524,900
- 4 Beds
- 3 Baths
- 2,358 sq. ft.
- Single family
- Active
Listed by: deborah gordon
Office: all city san antonio registered series
MLS#:2019931
Source:LERA
Price summary
- Price:$524,900
- Price per sq. ft.:$222.6
About this home
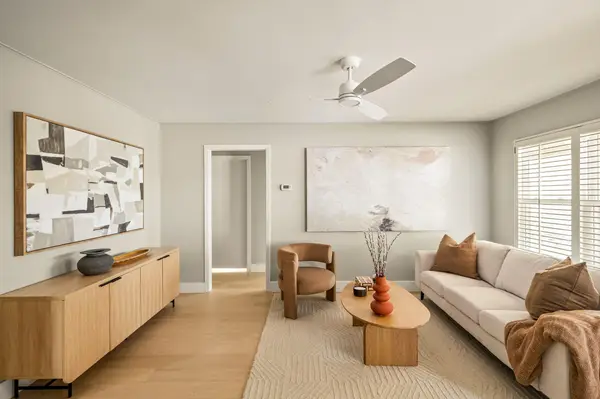
The big-ticket items are DONE: a brand-new roof (September 2026) and Window World windows (2022), both with warranties that transfer to you, plus an in-ground pool waiting out back. No HOA. This Cherry Creek two-story lives easy, with the primary suite on the main floor: gleaming hardwoods, French doors straight out to the patio, an en-suite bath and a walk-in closet. The kitchen brings granite, a stone mosaic backsplash and a gas range and flows into the breakfast area, while the living room gathers around a brick gas-log fireplace. Flip a switch, no wood to haul. Upstairs are three more bedrooms, a full bath and a hardwood game room ready for movie nights, a home office or a gym. Then there's the backyard: a long covered patio with ceiling fans overlooking the pool, and a deck partly rebuilt in May 2026, made for Texas summers. Longview Park and the Stephenson Nature Preserve trails are just down the road, Ellen Higgins Pocket Park is a five-minute stroll, and Brodie, William Cannon and Manchaca put shopping and groceries minutes away. Roof warranties: Owens Corning transfers for $100; Shamrock Roofing transfers automatically....
Contact an agent
Home facts
- Year built:1984
- Subdivision & Development:Cherry Creek
- Listing ID #:2019931
- Added:1 day(s) ago
- Updated:September 29, 2026 at 04:23 PM
Rooms and interior
- Bedrooms:4
- Total bathrooms:3
- Full bathrooms:2
- Half bathrooms:1
- Flooring:Carpeting, Ceramic Tile, Wood
- Dining Description:Separate Dining Room, Two Eating Areas
- Bathrooms Description:Shower Only, Single Vanity
- Kitchen Description:Dishwasher, Disposal, Eat-In Kitchen, Gas Cooking, Ice Maker Connection, Microwave Oven, Self-Cleaning Oven, Solid Counter Tops, Stove/Range
- Bedroom Description:Ceiling Fan, Full Bath, Master Bedroom Downstairs, Outside Access, Walk-In Closet, Walk-In Closets
- Living area:2,358 sq. ft.
Heating and cooling
- Cooling:One Central
- Heating:Central, Electric, Natural Gas
Structure and exterior
- Roof:Composition
- Year built:1984
- Building area:2,358 sq. ft.
- Lot area:0.21 Acres
- Lot Features:Corner, Level
- Architectural Style:Ranch, Two Story
- Construction Materials:Brick, Cement Fiber
- Exterior Features:Has Gutters, Mature Trees, Patio Slab, Privacy Fence, Ranch Fence, Storage Building/Shed
- Foundation Description:Slab
- Levels:2 Story
Schools
- High school:Call District
- Middle school:Call District
- Elementary school:Call District
Utilities
- Water:City
- Sewer:City
Finances and disclosures
- Price:$524,900
- Price per sq. ft.:$222.6
- Tax amount:$8,185 (2025)
Features and amenities
- Laundry features:Dryer Connection, Laundry in Garage, Washer Connection
- Amenities:Ceiling Fans, Chandelier, City Garbage Service, Gas Water Heater, High Speed Internet, Security System (Owned), Smoke Alarm, Utility Area in Garage
- Pool features:Pool
Parking
- Parking description:Attached Garage, Garage Door Opener, Two Car Garage, Utility Area in Garage
 IDX information is provided exclusively for consumers’ personal, non-commercial use, that it may not be used for any purpose other than to identify prospective properties consumers may be interested in purchasing, and that the data is deemed reliable but is not guaranteed accurate by LERA MLS (Local Expertise Regional Access). The MLS may, at its discretion, require use of other disclaimers as necessary to protect participants and/or the MLS from liability.
 New listings near 8409 Avocet Dr
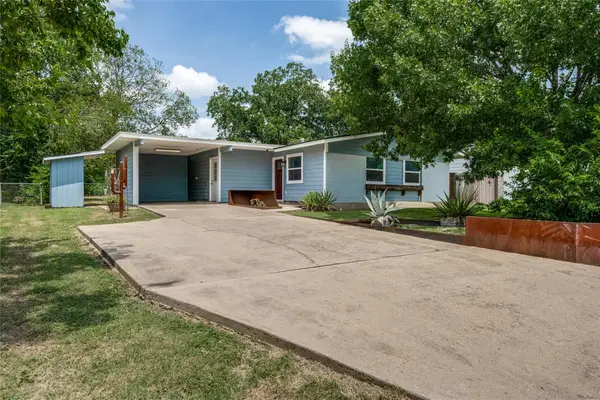 $550,000Active3 beds 2 baths1,597 sq. ft.
304 Tamworth Ave, Austin, TX 78745
MLS# 3982948Listed by: RENDON REALTY, LLC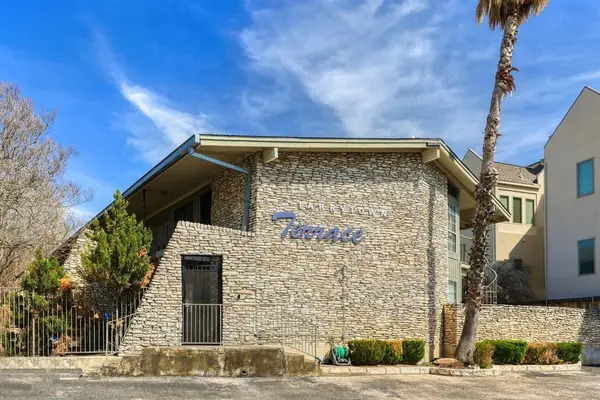 $275,000Pending1 beds 1 baths628 sq. ft.
2308 Enfield Rd #204, Austin, TX 78703
MLS# 8997150Listed by: BETTER BROKER, TEXAS REALTY- New
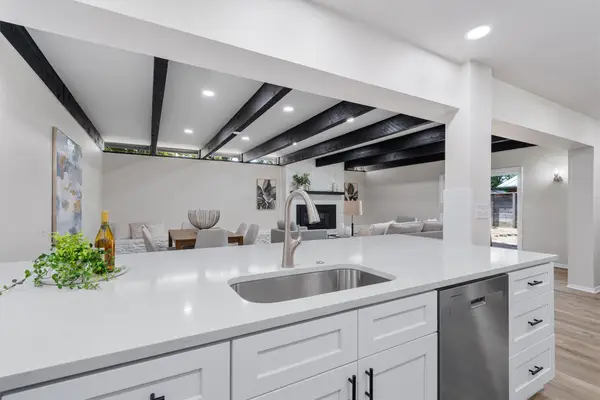 $649,000Active4 beds 2 baths1,748 sq. ft.
8303 Briarwood Ln, Austin, TX 78757
MLS# 1165645Listed by: EXP REALTY, LLC - New
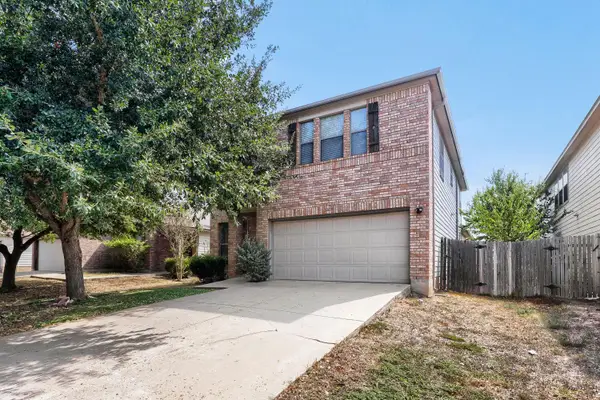 $375,000Active4 beds 3 baths3,031 sq. ft.
5809 Alomar Cv, Del Valle, TX 78617
MLS# 2110820Listed by: ORCHARD BROKERAGE - New
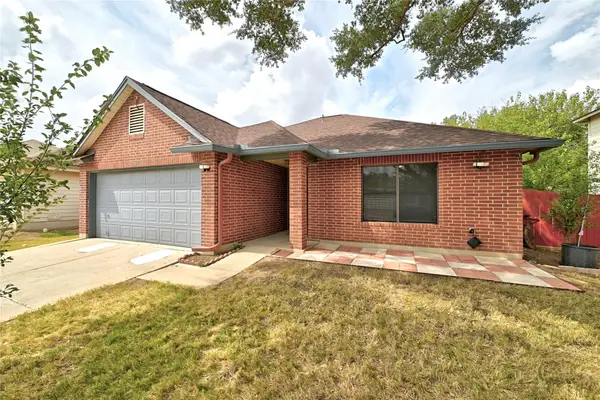 $275,000Active3 beds 2 baths1,578 sq. ft.
7516 Cats Eye Ln, Austin, TX 78747
MLS# 2141225Listed by: EXP REALTY, LLC - Open Sun, 2 to 4pmNew
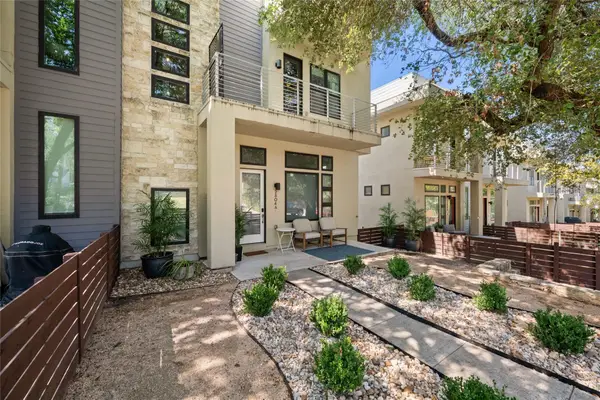 $925,000Active3 beds 3 baths1,931 sq. ft.
2804 S 5th St #A, Austin, TX 78704
MLS# 6138135Listed by: MODUS REAL ESTATE - New
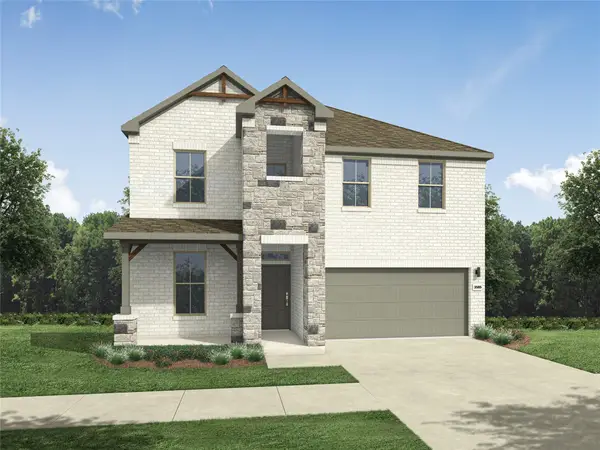 $459,990Active4 beds 3 baths2,649 sq. ft.
4806 Native Pearl Ln, Austin, TX 78754
MLS# 6562797Listed by: ALL CITY REAL ESTATE LTD. CO - New
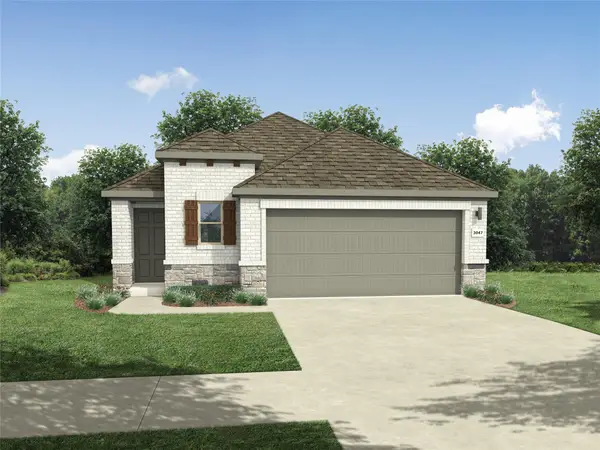 $374,990Active4 beds 3 baths1,648 sq. ft.
5713 Koshoa Dr, Austin, TX 78754
MLS# 6800611Listed by: ALL CITY REAL ESTATE LTD. CO - New
 $715,000Active3 beds 2 baths1,238 sq. ft.
2708 Carnarvon Ln, Austin, TX 78704
MLS# 8615062Listed by: BRODSKY PROPERTIES


Protect your home and budget from life's surprises with an Assurant Home Warranty, backed by a partner that supports you through every step of homeownership. Explore Plans.
© 2026 Better Homes and Gardens Real Estate LLC. An Anywhere Real Estate company. All rights reserved. Better Homes and Gardens® Real Estate is a registered trademark owned by Meredith Operations Corporation, licensed to Better Homes and Gardens Real Estate LLC and used with permission. Better Homes and Gardens Real Estate LLC fully supports the principles of the Fair Housing Act and the Equal Opportunity Act. Listing information is deemed reliable but is not guaranteed accurate.
Each office is independently owned and operated.
Any services or products provided by third parties are not provided by, affiliated with or related to Better Homes and Gardens Real Estate LLC, or its affiliated companies.