
8711 Pineridge Dr, Austin, TX 78729
Local realty services provided by:Better Homes and Gardens Real Estate Winans
Listed by: jen sparks
Office: kifer sparks agency
MLS#:6957176
Source:ACTRIS
Price summary
- Price:$425,000
- Price per sq. ft.:$255.1
About this home
2/1 on each side with sizeable backyard and single car garage. Vaulted ceiling in the living room. Sliding door off the kitchen to the patio. Entrance is private to each unit.
Unit A is has a long term tenant at $1200/mo. Unit B is available to show and has the same layout as A. Great opportunity for investors or owner-occupants seeking additional income. Convenient location with easy access to US-183, SH-71, and Mopac, plus close by dining, , shopping, parks, public transit, and major Austin employers. Located in Round Rock ISD. Owner/Agent
Contact an agent
Home facts
- Year built:1982
- Subdivision & Development:Springwoods Sec 01A Amd 1981
- Listing ID #:6957176
- Updated:September 14, 2026 at 03:59 PM
Rooms and interior
- Flooring:Concrete
- Kitchen Description:Dishwasher, Disposal, Electric Range
- Living area:1,666 sq. ft.
Heating and cooling
- Cooling:Central
- Heating:Central
- Central air:Yes
Structure and exterior
- Roof:Composition
- Year built:1982
- Building area:1,666 sq. ft.
- Lot area:0.25 Acres
- Lot Features:Back Yard, Curbs, Front Yard
- Construction Materials:Stone, Wood Siding
- Exterior Features:Private Yard
- Foundation Description:Slab
Schools
- High school:McNeil
- Elementary school:Live Oak
Utilities
- Water:Public
- Sewer:Public Sewer
Finances and disclosures
- Price:$425,000
- Price per sq. ft.:$255.1
- Tax amount:$7,356 (2026)
Features and amenities
- Appliances:Dishwasher, Disposal, Electric Range
Parking
- Total parking spaces:4
- Parking description:Attached
- Garage:Yes
- Garage spaces:2
New listings near 8711 Pineridge Dr
- New
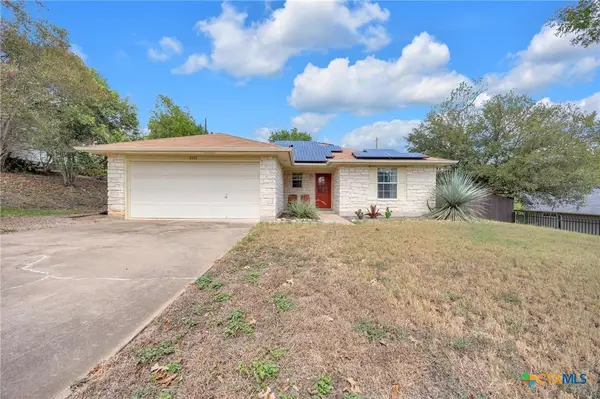 $439,900Active3 beds 2 baths1,299 sq. ft.
8300 Red Willow Drive, Austin, TX 78736
MLS# 624995Listed by: KELLER WILLIAMS REALTY NW 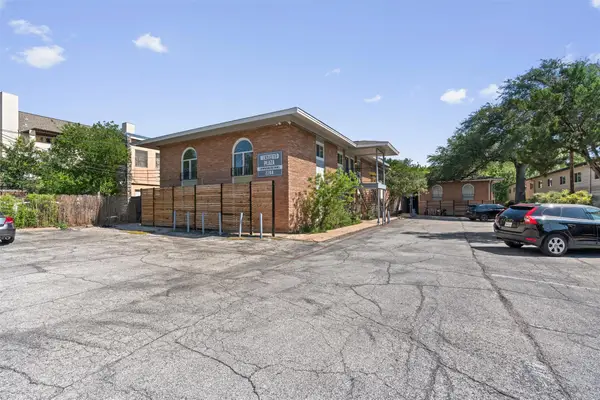 $239,717Active2 beds 1 baths876 sq. ft.
2208 Enfield Rd #105, Austin, TX 78703
MLS# 9970736Listed by: WINDHAM ROSE REALTY- New
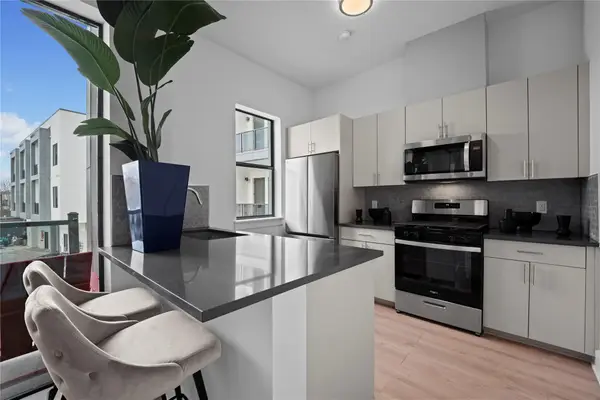 $156,000Active1 beds 1 baths546 sq. ft.
3900 Berkman Dr #206, Austin, TX 78723
MLS# 1206368Listed by: MODUS REAL ESTATE - New
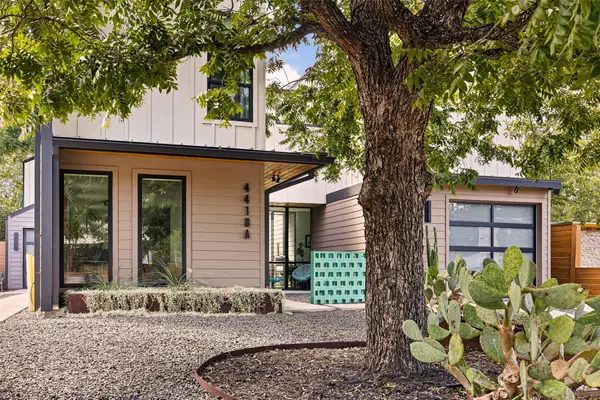 $850,000Active3 beds 3 baths1,953 sq. ft.
4418 Mount Vernon Dr #A, Austin, TX 78745
MLS# 2399796Listed by: COMPASS RE TEXAS, LLC - New
 $650,000Active3 beds 3 baths2,124 sq. ft.
4804 Duval Rd #51, Austin, TX 78727
MLS# 5214039Listed by: COMPASS RE TEXAS, LLC - New
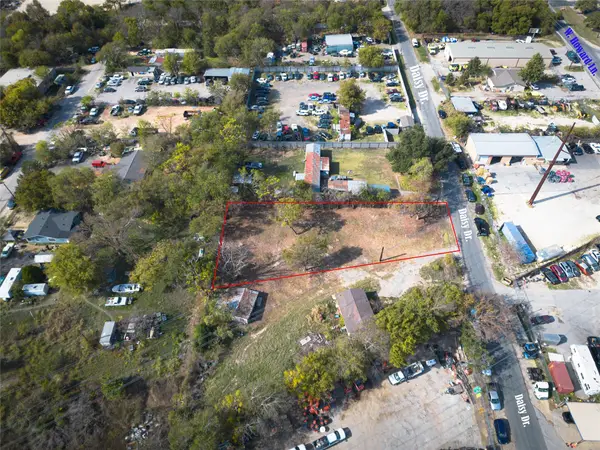 $249,000Active0.36 Acres
2307 Daisy Dr, Austin, TX 78727
MLS# 5744140Listed by: COOK RESIDENTIAL RE - New
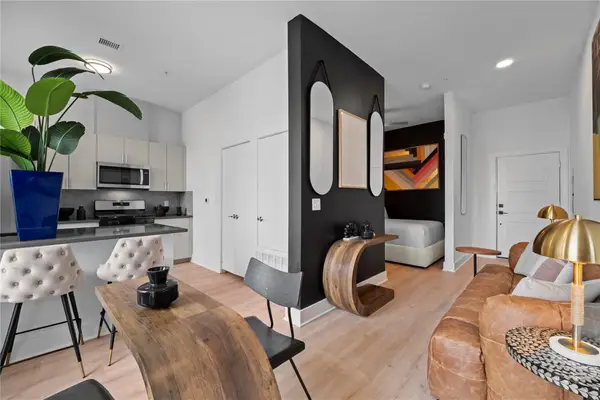 $156,000Active1 beds 1 baths497 sq. ft.
3900 Berkman Dr #312, Austin, TX 78723
MLS# 6319645Listed by: MODUS REAL ESTATE - New
 $625,000Active3 beds 3 baths1,454 sq. ft.
3618 S 2nd St, Austin, TX 78704
MLS# 7768078Listed by: LPT REALTY LLC - ASCEND GROUP - New
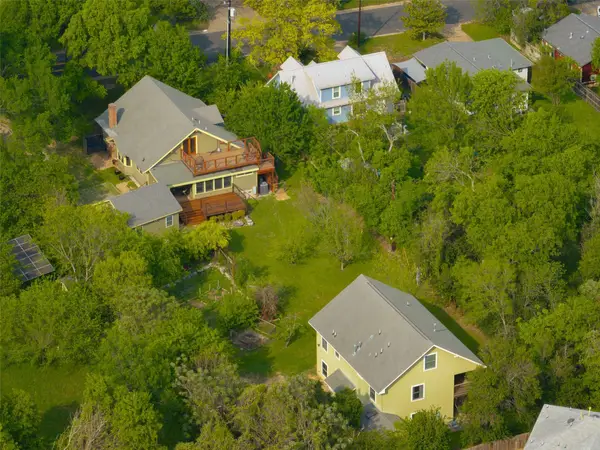 $1,595,000Active6 beds 5 baths5,132 sq. ft.
1917 Miles Ave, Austin, TX 78745
MLS# 7897834Listed by: VAN HEUVEN PROPERTIES  $319,900Active3 beds 3 baths1,498 sq. ft.
1207 Crupp Ct, Austin, TX 78753
MLS# 9509411Listed by: QUINN REAL ESTATE


Protect your home and budget from life's surprises with an Assurant Home Warranty, backed by a partner that supports you through every step of homeownership. Explore Plans.
© 2026 Better Homes and Gardens Real Estate LLC. An Anywhere Real Estate company. All rights reserved. Better Homes and Gardens® Real Estate is a registered trademark owned by Meredith Operations Corporation, licensed to Better Homes and Gardens Real Estate LLC and used with permission. Better Homes and Gardens Real Estate LLC fully supports the principles of the Fair Housing Act and the Equal Opportunity Act. Listing information is deemed reliable but is not guaranteed accurate.
Each office is independently owned and operated.
Any services or products provided by third parties are not provided by, affiliated with or related to Better Homes and Gardens Real Estate LLC, or its affiliated companies.