
9015 Cattle Baron Path #1102, Austin, TX 78747
Local realty services provided by:Better Homes and Gardens Real Estate Hometown
Listed by: yazmin melero
Office: berkshire hathaway tx realty
MLS#:4613043
Source:ACTRIS
9015 Cattle Baron Path #1102,Austin, TX 78747
$270,000
- 2 Beds
- 3 Baths
- 1,340 sq. ft.
- Townhouse
- Active
Price summary
- Price:$270,000
- Price per sq. ft.:$201.49
- Monthly HOA dues:$335
About this home
Welcome to this move-in ready 2-bedroom, 2.5-bath townhome in the highly desirable Goodnight Ranch community of Del Valle! Thoughtfully designed with an open-concept floor plan, this home offers a bright and spacious living area that's perfect for entertaining or relaxing after a long day. The modern kitchen features stainless steel appliances, a gas range, abundant cabinetry, and ample counter space for everyday living. Upstairs, both generously sized bedrooms include private en-suite bathrooms, creating an ideal layout for homeowners, guests, roommates, or a home office. A convenient half bath is located on the main level for visitors. Enjoy low-maintenance living in a beautifully maintained community featuring a neighborhood pool, park, walking trails, and inviting green spaces. Conveniently located just minutes from Tesla, Austin-Bergstrom International Airport, Circuit of The Americas, major highways, shopping, dining, and all that Southeast Austin has to offer. Whether you're a first-time homebuyer, investor, or simply looking for a turnkey home in a growing area, this exceptional property is ready for its next owner. Schedule your private showing today!...
Contact an agent
Home facts
- Year built:2019
- Subdivision & Development:Good Night Townhomes
- Listing ID #:4613043
- Updated:August 25, 2026 at 03:58 PM
Rooms and interior
- Bedrooms:2
- Total bathrooms:3
- Full bathrooms:2
- Half bathrooms:1
- Flooring:Tile, Vinyl
- Kitchen Description:Built-In Gas Range, Dishwasher, Exhaust Fan, Gas Range, Microwave, Refrigerator, Stainless Steel Appliance(s)
- Living area:1,340 sq. ft.
Heating and cooling
- Cooling:Electric, Forced Air
- Heating:Electric, Forced Air
- Central air:Yes
Structure and exterior
- Roof:Shingle
- Year built:2019
- Building area:1,340 sq. ft.
- Lot area:0.08 Acres
- Lot Features:Back Yard, Level
- Construction Materials:Stucco
- Exterior Features:Private Yard
- Foundation Description:Slab
Schools
- High school:Akins
- Elementary school:Blazier
Utilities
- Water:Public
- Sewer:Public Sewer
Finances and disclosures
- Price:$270,000
- Price per sq. ft.:$201.49
- Tax amount:$4,864 (2026)
Features and amenities
- Appliances:Built-In Gas Range, Dishwasher, Dryer, Exhaust Fan, Gas Range, Microwave, RNGHD, Refrigerator, Stainless Steel Appliance(s), Washer/Dryer
- Laundry features:Dryer, Washer/Dryer
- Amenities:Pantry
Parking
- Total parking spaces:2
- Parking description:Attached, Driveway
- Garage:Yes
- Garage spaces:1
New listings near 9015 Cattle Baron Path #1102
- New
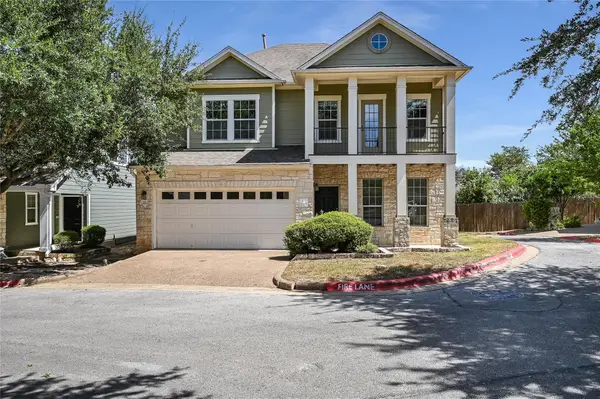 $380,000Active3 beds 3 baths2,050 sq. ft.
6715 Windrift Way #26, Austin, TX 78745
MLS# 7313315Listed by: AUSTIN LOOP 1 REALTY, LLC - New
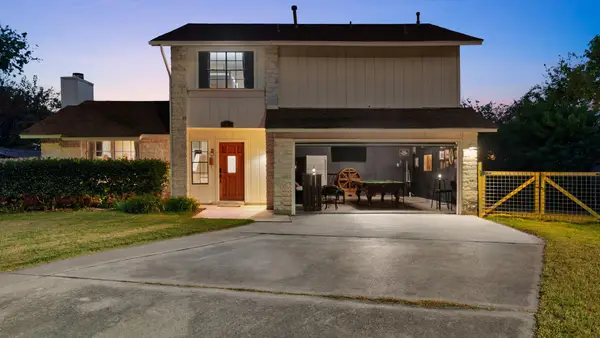 $699,000Active3 beds 3 baths1,710 sq. ft.
11611 Spotted Horse Dr, Austin, TX 78759
MLS# 3781857Listed by: RYNO & ASSOCIATES REAL ESTATE - New
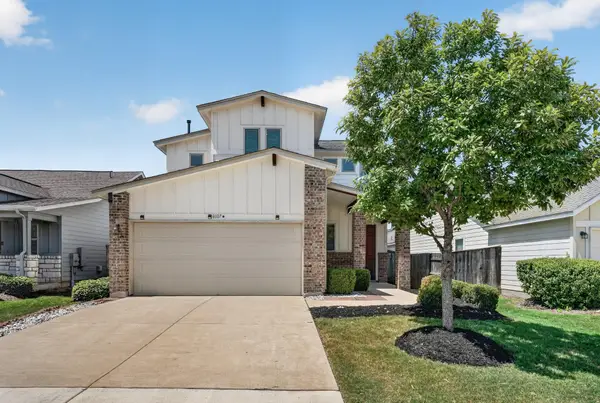 $325,000Active4 beds 4 baths2,102 sq. ft.
8107 Cottage Rose Dr, Austin, TX 78744
MLS# 9957508Listed by: ENTERA REALTY LLC - New
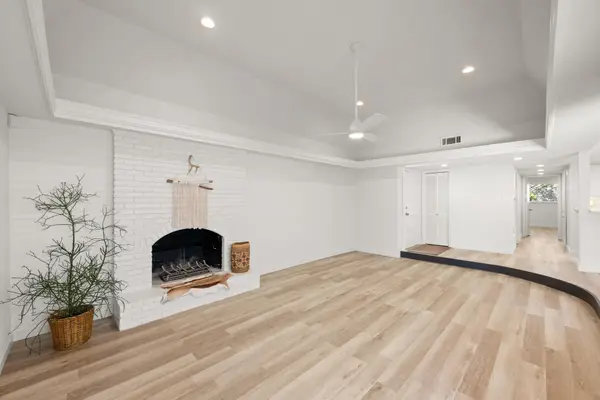 $515,000Active2 beds 2 baths1,202 sq. ft.
3204 Maywood Ave #B, Austin, TX 78703
MLS# 5173808Listed by: COMPASS RE TEXAS, LLC - New
 $899,990Active3 beds 2 baths1,520 sq. ft.
1600 Barton Springs Rd #3504, Austin, TX 78704
MLS# 1324336Listed by: AUSTIN HOMES REALTY - New
 $560,000Active3 beds 4 baths3,207 sq. ft.
10909 Legends Ln, Austin, TX 78747
MLS# 3090666Listed by: OLVERA BOLTON PROPERTIES - Open Sun, 1 to 4pmNew
 $435,000Active3 beds 3 baths2,227 sq. ft.
11900 Springs Head Loop, Austin, TX 78717
MLS# 9706050Listed by: REAL BROKER, LLC - New
 $675,000Active3 beds 3 baths2,191 sq. ft.
3837 Steck Ave, Austin, TX 78759
MLS# 9719813Listed by: JBGOODWIN REALTORS WL 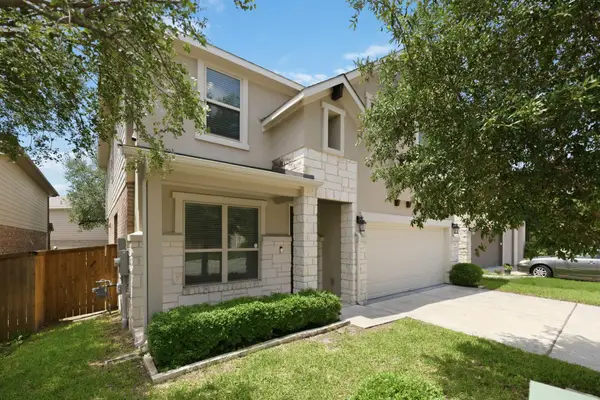 $563,000Active4 beds 3 baths2,411 sq. ft.
9001 Palmito Dr, Austin, TX 78717
MLS# 3027030Listed by: COMPASS RE TEXAS, LLC- New
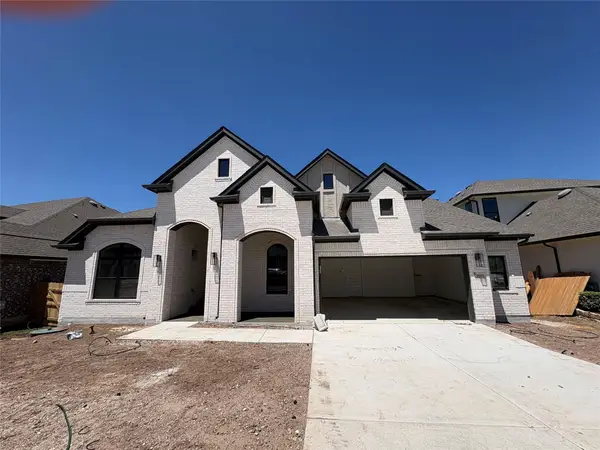 $1,010,000Active4 beds 5 baths3,656 sq. ft.
18808 Hopper Ln, Austin, TX 78738
MLS# 6076380Listed by: CHESMAR HOMES


Protect your home and budget from life's surprises with an Assurant Home Warranty, backed by a partner that supports you through every step of homeownership. Explore Plans.
© 2026 Better Homes and Gardens Real Estate LLC. An Anywhere Real Estate company. All rights reserved. Better Homes and Gardens® Real Estate is a registered trademark owned by Meredith Operations Corporation, licensed to Better Homes and Gardens Real Estate LLC and used with permission. Better Homes and Gardens Real Estate LLC fully supports the principles of the Fair Housing Act and the Equal Opportunity Act. Listing information is deemed reliable but is not guaranteed accurate.
Each office is independently owned and operated.
Any services or products provided by third parties are not provided by, affiliated with or related to Better Homes and Gardens Real Estate LLC, or its affiliated companies.