
9024 Eagle Vista Ct, Austin, TX 78738
Local realty services provided by:Better Homes and Gardens Real Estate Winans
Listed by: paige dahiyat
Office: compass re texas, llc.
MLS#:4444905
Source:ACTRIS
Price summary
- Price:$1,100,000
- Price per sq. ft.:$272.14
- Monthly HOA dues:$50
About this home
Hill Country Suburban Dream Living in Rocky Creek Ranch | Updated Backyard Retreat with a Pool and Sports Court! Some houses check a few boxes. This one checks them all! Located on a cul-de-sac in Rocky Creek, this Highland Homes residence brings together 4,042 sq ft of comfortable living space, a 4-car garage, Hill Country views, and the backyard of your dreams. Inside, the main level offers a natural sense of flow, with wood floors, soaring cathedral ceilings, a dramatic floor-to-ceiling tiled fireplace, and an expansive kitchen centered around a substantial island with bar seating. A sunny breakfast nook, butler’s pantry, formal dining room, dedicated office, and well-designed mudroom and laundry area add the kind of spaces that make everyday life work without making the house feel predictable. The main-floor primary suite is a true retreat, with a backyard-facing sitting nook, spa-like bath, and massive walk-in closet. A private guest suite is also downstairs, while three additional bedrooms upstairs offer generous closets and flexible accommodations. And then there’s the fun: a large game room with wet bar, a separate media room with screen and projector. Out back, the game changes. A covered patio with stone fireplace looks across the pool and Hill Country beyond, while the resort-worthy backyard delivers a massive pool with sun deck, spa and waterslide, plus a 30' x 31' sport court. There’s room for grilling, dining, lounging, entertaining, and staying fit. Add esteemed Lake Travis ISD schools, neighborhood trails and pool, easy access to Lake Travis and nearby golf, and a location that keeps Bee Cave, Lakeway, Dripping Springs and Austin within reach. Pre-inspected, recently touched up and ready for its next chapter. With its exceptional spaces, private setting and backyard built for making the most of every season, this is the kind of house that becomes the backdrop to a very good life. Come see it for yourself today....
Contact an agent
Home facts
- Year built:2015
- Subdivision & Development:Rocky Creek Ranch Sec 3
- Listing ID #:4444905
- Updated:October 08, 2026 at 08:45 PM
Rooms and interior
- Bedrooms:5
- Total bathrooms:6
- Full bathrooms:4
- Half bathrooms:2
- Flooring:Carpet, Wood
- Kitchen Description:Bar Fridge, Built-In Oven(s), Dishwasher, Disposal, Double Oven, Electric Oven, Exhaust Fan, Microwave, Propane Cooktop, Stainless Steel Appliance(s), Vented Exhaust Fan
- Living area:4,042 sq. ft.
Heating and cooling
- Cooling:Central
- Heating:Central
- Central air:Yes
Structure and exterior
- Roof:Composition, Shingle
- Year built:2015
- Building area:4,042 sq. ft.
- Lot area:0.34 Acres
- Lot Features:Back Yard, Cul-De-Sac, Few Trees, Front Yard, Interior Lot, Landscaped, Public Maintained Road, Sprinkler - Automatic, Trees-Small (Under 20 Ft)
- Construction Materials:Stone, Stucco
- Exterior Features:Basketball Court, Private Yard, Sport Court
- Foundation Description:Slab
Schools
- High school:Lake Travis
- Elementary school:Bee Cave
Utilities
- Water:MUD
Finances and disclosures
- Price:$1,100,000
- Price per sq. ft.:$272.14
- Tax amount:$23,816 (2026)
Features and amenities
- Appliances:Bar Fridge, Built-In Oven(s), Dishwasher, Disposal, Double Oven, Electric Oven, Electric Water Heater, Exhaust Fan, Intercom, Microwave, Propane Cooktop, RNGHD, Stainless Steel Appliance(s), Vented Exhaust Fan
- Amenities:Chandelier, Pantry, Storage
Parking
- Total parking spaces:7
- Parking description:Attached, Door-Multi, Driveway, Garage, Garage Door Opener, Garage Faces Front
- Garage:Yes
- Garage spaces:4
New listings near 9024 Eagle Vista Ct
- New
 $895,000Active3 beds 1 baths1,426 sq. ft.
7085 Comanche Trail, Austin, TX 78732
MLS# 55203412Listed by: EXCEED REALTY LLC - New
 $400,000Active4 beds 3 baths3,840 sq. ft.
6900 William Wallace Way, Austin, TX 78754
MLS# 85731696Listed by: STAG & STONE REALTY LLC - New
 $418,420Active5 beds 3 baths2,439 sq. ft.
5607 San Pietro Drive, Austin, TX 78747
MLS# 627355Listed by: HOMESUSA.COM - New
 $1,525,000Active3 beds 3 baths1,622 sq. ft.
2121 S Congress Ave #402, Austin, TX 78704
MLS# 1398070Listed by: DOUGLAS ELLIMAN REAL ESTATE - Open Sat, 11am to 1pmNew
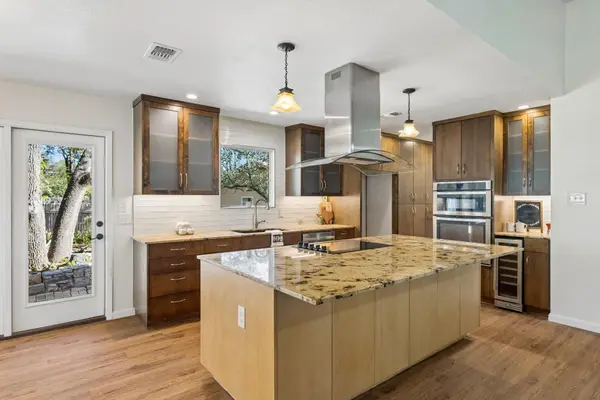 $515,000Active3 beds 2 baths1,481 sq. ft.
3415 Amalfi Cv, Austin, TX 78759
MLS# 1871223Listed by: EXP REALTY, LLC - New
 $525,000Active1 Acres
5417 Rogers Ln, Austin, TX 78724
MLS# 4986615Listed by: COMPASS RE TEXAS, LLC - Open Sun, 2 to 4pmNew
 $1,120,000Active4 beds 3 baths2,423 sq. ft.
8505 Greenflint Ln, Austin, TX 78759
MLS# 5622113Listed by: BRAMLETT PARTNERS - New
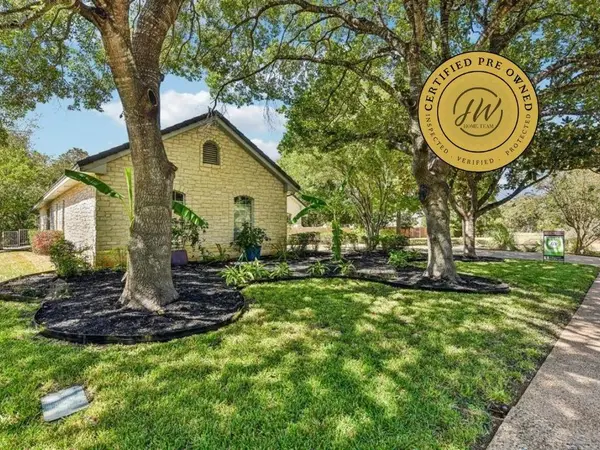 $900,000Active4 beds 4 baths3,524 sq. ft.
10002 Shinnecock Hills Dr, Austin, TX 78747
MLS# 6296760Listed by: KELLER WILLIAMS REALTY - New
 $720,000Active2 beds 2 baths1,039 sq. ft.
2121 S Congress Ave #501, Austin, TX 78704
MLS# 6836013Listed by: DOUGLAS ELLIMAN REAL ESTATE - Open Sat, 11am to 1pmNew
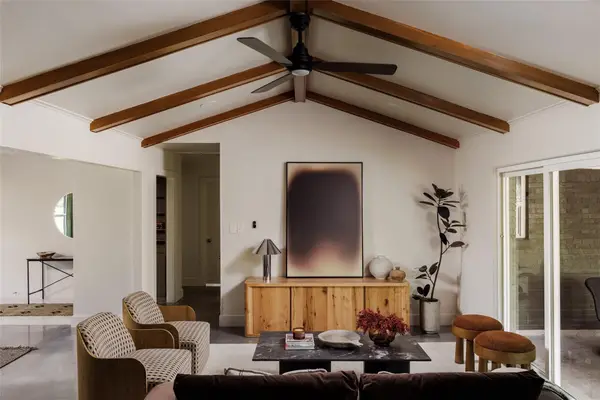 $539,000Active4 beds 3 baths2,342 sq. ft.
905 Berrywood Dr, Austin, TX 78753
MLS# 1167363Listed by: COMPASS RE TEXAS, LLC


Protect your home and budget from life's surprises with an Assurant Home Warranty, backed by a partner that supports you through every step of homeownership. Explore Plans.
© 2026 Better Homes and Gardens Real Estate LLC. An Anywhere Real Estate company. All rights reserved. Better Homes and Gardens® Real Estate is a registered trademark owned by Meredith Operations Corporation, licensed to Better Homes and Gardens Real Estate LLC and used with permission. Better Homes and Gardens Real Estate LLC fully supports the principles of the Fair Housing Act and the Equal Opportunity Act. Listing information is deemed reliable but is not guaranteed accurate.
Each office is independently owned and operated.
Any services or products provided by third parties are not provided by, affiliated with or related to Better Homes and Gardens Real Estate LLC, or its affiliated companies.