
9413 Jenaro Ct, Austin, TX 78726
Local realty services provided by:Better Homes and Gardens Real Estate Hometown
Listed by: linda welsh
Office: compass re texas, llc.
MLS#:6006724
Source:ACTRIS
Price summary
- Price:$699,000
- Price per sq. ft.:$227.61
- Monthly HOA dues:$57.5
About this home
Tucked away on a quiet cul-de-sac in the heart of Canyon Creek, this 4-bedroom, 3-bath home offers over 3,000 square feet of thoughtfully designed living space. Two primary-level bedrooms provide flexibility for multigenerational living or a private guest suite, while two additional bedrooms are upstairs. Gather around the fireplace in this stunning light filled two story family room on cool Austin evenings, or entertain across two dining areas for effortless hosting. The fenced backyard with multi level deck, shaded by mature trees, is a peaceful retreat with an automatic sprinkler system keeping the landscape lush year-round. With a 2-car garage and parking for up to four vehicles.
On the first floor enjoy a large two story family living room, formal and informal dining areas, along with an open floorplan kitchen. At the foyer, front entrance, enjoy an additional sitting, reading or study area as well as a larger study or additional living space with french doors. A rare cul-de-sac lot in Canyon Creek. In addition to the two bedrooms on the first floor, there are also two bedrooms and a large game room upstairs - each bedroom has access to a Jack and Jill bath with dedicated vanity/sink area for each bedroom. For entertaining guests and family gatherings, there are two dining areas - both a dedicated formal dining room as well as a cozy breakfast area overlooking the backyard. A family room fireplace is perfect on cool days. A fenced backyard with mature shade trees beckons you to relax under the shade of the gorgeous Live Oaks. Community pool, tennis and sport courts and Leander schools. Buyer contribution considered...
Contact an agent
Home facts
- Year built:2000
- Subdivision & Development:Canyon Creek
- Listing ID #:6006724
- Updated:October 08, 2026 at 07:56 AM
Rooms and interior
- Bedrooms:4
- Total bathrooms:3
- Full bathrooms:3
- Flooring:Carpet, Tile, Wood
- Kitchen Description:Built-In Electric Oven, Built-In Oven(s), Dishwasher, Disposal, Gas Cooktop, Refrigerator, Stainless Steel Appliance(s), Vented Exhaust Fan
- Living area:3,071 sq. ft.
Heating and cooling
- Cooling:Central, Forced Air, Zoned
- Heating:Central, Forced Air, Natural Gas, Zoned
- Central air:Yes
Structure and exterior
- Roof:Composition
- Year built:2000
- Building area:3,071 sq. ft.
- Lot area:0.18 Acres
- Lot Features:City Lot, Cul-De-Sac, Few Trees, Interior Lot, Sprinkler - Automatic
- Construction Materials:Masonry All Sides, Stone
- Exterior Features:Exterior Steps
- Foundation Description:Slab
Schools
- High school:Vandegrift
- Elementary school:Grandview Hills
Utilities
- Water:Public
- Sewer:Public Sewer
Finances and disclosures
- Price:$699,000
- Price per sq. ft.:$227.61
- Tax amount:$15,409 (2026)
Features and amenities
- Appliances:Built-In Electric Oven, Built-In Oven(s), Dishwasher, Disposal, Dryer, Gas Cooktop, RNGHD, Refrigerator, Stainless Steel Appliance(s), Vented Exhaust Fan, Washer
- Laundry features:Dryer, Washer
- Amenities:Chandelier
Parking
- Total parking spaces:4
- Parking description:Door-Single, Garage, Garage Faces Front
- Garage:Yes
- Garage spaces:2
New listings near 9413 Jenaro Ct
- New
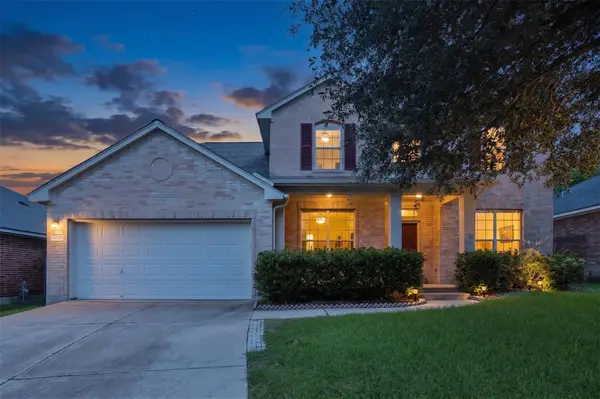 $525,000Active4 beds 4 baths2,865 sq. ft.
2225 Lou John St, Austin, TX 78727
MLS# 5942642Listed by: COMPASS RE TEXAS, LLC - New
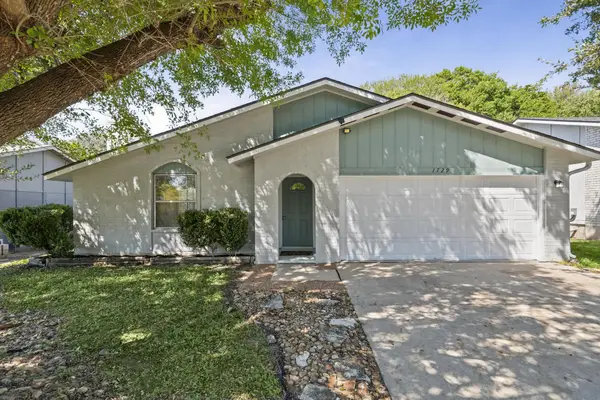 $389,000Active3 beds 2 baths1,459 sq. ft.
1729 Cricket Hollow Dr, Austin, TX 78758
MLS# 7346770Listed by: JNJ REAL ESTATE INVESTMENT LLC - New
 $885,000Active2 beds 3 baths1,730 sq. ft.
1325 Spyglass Dr, Austin, TX 78746
MLS# 7944508Listed by: ALL CITY REAL ESTATE LTD. CO - New
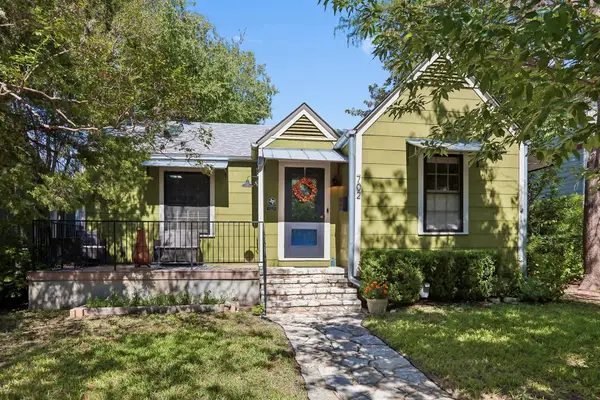 $639,000Active2 beds 1 baths1,269 sq. ft.
702 E 45th 1/2 St, Austin, TX 78751
MLS# 9709394Listed by: E3 PROPERTIES - New
 $505,000Active1 beds 1 baths637 sq. ft.
2121 S Congress Ave #437, Austin, TX 78704
MLS# 1683616Listed by: DOUGLAS ELLIMAN REAL ESTATE - New
 $630,000Active4 beds 2 baths2,637 sq. ft.
1421 Hargis Crk, Austin, TX 78717
MLS# 2669674Listed by: REKONNECTION, LLC - Open Sat, 11am to 2pmNew
 $1,125,000Active5 beds 5 baths4,226 sq. ft.
9605 Corbe Dr, Austin, TX 78726
MLS# 4863126Listed by: COMPASS RE TEXAS, LLC - New
 $650,000Active2 beds 2 baths808 sq. ft.
3503 Robinson Ave, Austin, TX 78722
MLS# 7313508Listed by: CHRISTIES INTL REAL ESTATE LONE STAR - New
 $2,065,000Active3 beds 3 baths2,052 sq. ft.
2121 S Congress Ave #714, Austin, TX 78704
MLS# 8014051Listed by: DOUGLAS ELLIMAN REAL ESTATE - New
 $729,500Active4 beds 4 baths2,704 sq. ft.
9808 Ivalenes Hope Dr, Austin, TX 78717
MLS# 9389407Listed by: ALL SIDE REALTY


Protect your home and budget from life's surprises with an Assurant Home Warranty, backed by a partner that supports you through every step of homeownership. Explore Plans.
© 2026 Better Homes and Gardens Real Estate LLC. An Anywhere Real Estate company. All rights reserved. Better Homes and Gardens® Real Estate is a registered trademark owned by Meredith Operations Corporation, licensed to Better Homes and Gardens Real Estate LLC and used with permission. Better Homes and Gardens Real Estate LLC fully supports the principles of the Fair Housing Act and the Equal Opportunity Act. Listing information is deemed reliable but is not guaranteed accurate.
Each office is independently owned and operated.
Any services or products provided by third parties are not provided by, affiliated with or related to Better Homes and Gardens Real Estate LLC, or its affiliated companies.