
9806 Betulla Dr #7W, Austin, TX 78717
Local realty services provided by:Better Homes and Gardens Real Estate Hometown
Listed by: chad yoon
Office: chad realty group
MLS#:7569674
Source:ACTRIS
9806 Betulla Dr #7W,Austin, TX 78717
$620,000
- 4 Beds
- 4 Baths
- 2,667 sq. ft.
- Single family
- Active
Price summary
- Price:$620,000
- Price per sq. ft.:$232.47
- Monthly HOA dues:$64
About this home
Nestled in the desirable Parmer Crossing community in Austin, this beautifully maintained 2,667-square-foot home offers a thoughtfully designed floor plan and exceptional privacy with no rear neighbors.
This 4-bedroom, 3.5-bath home with an office features engineered hardwood flooring throughout with no carpet, elegant crown molding, quartz counter tops, abundant natural light, and soaring two-story ceilings in the main living area. The open staircase railing enhances the home’s spacious, modern feel.
The first-floor primary suite offers a relaxing retreat with a spa-inspired bathroom featuring a soaking tub, separate shower, and a custom California Closets walk-in closet. Upstairs, you’ll find a private guest suite with a full bath, two additional bedrooms, all with California Closets systems, and a spacious game room or second living area overlooking the family room below.
Step outside to a well-maintained backyard with a spacious patio, perfect for entertaining or relaxing. With no rear neighbors, you’ll enjoy added privacy and a peaceful outdoor setting....
Contact an agent
Home facts
- Year built:2019
- Listing ID #:7569674
- Updated:July 22, 2026 at 09:44 PM
Rooms and interior
- Bedrooms:4
- Total bathrooms:4
- Full bathrooms:3
- Half bathrooms:1
- Flooring:Tile, Wood
- Kitchen Description:Dishwasher, Free-Standing Gas Oven, Gas Cooktop, Microwave, Oven, Stainless Steel Appliance(s)
- Living area:2,667 sq. ft.
Heating and cooling
- Heating:Natural Gas
Structure and exterior
- Roof:Composition
- Year built:2019
- Building area:2,667 sq. ft.
- Lot area:0.11 Acres
- Lot Features:Landscaped, Level, Sprinkler - Automatic
- Construction Materials:HardiPlank Type, Stone
- Exterior Features:Garden, Gutters Full, Private Yard
- Foundation Description:Slab
Schools
- High school:McNeil
- Elementary school:Anderson Mill
Utilities
- Water:Public
- Sewer:Public Sewer
Finances and disclosures
- Price:$620,000
- Price per sq. ft.:$232.47
- Tax amount:$10,943 (2026)
Features and amenities
- Appliances:Dishwasher, Free-Standing Gas Oven, Gas Cooktop, Microwave, Oven, Stainless Steel Appliance(s)
Parking
- Total parking spaces:4
- Parking description:Attached, Garage, Garage Door Opener, Garage Faces Front
- Garage:Yes
- Garage spaces:2
New listings near 9806 Betulla Dr #7W
- New
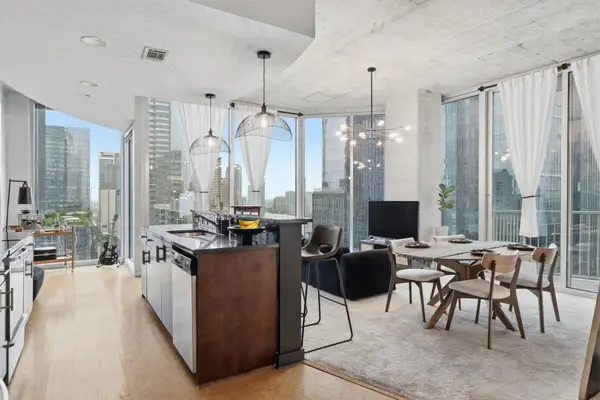 $519,000Active1 beds 1 baths801 sq. ft.
360 Nueces St #2101, Austin, TX 78701
MLS# 1238896Listed by: URBANSPACE - Open Sat, 12 to 2pmNew
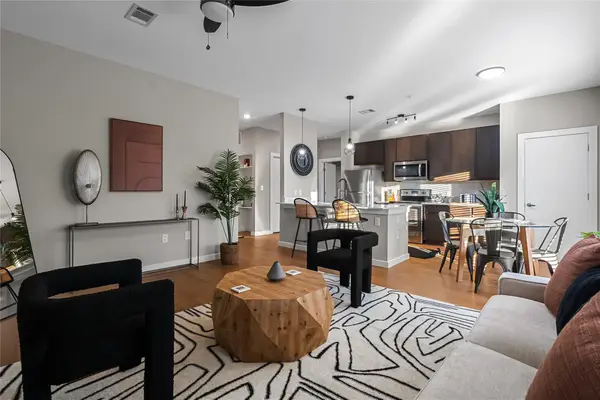 $425,000Active2 beds 2 baths1,077 sq. ft.
2505 Thornton Rd #3212, Austin, TX 78704
MLS# 2050209Listed by: AUSTIN MARKETING + DEVELOPMENT - New
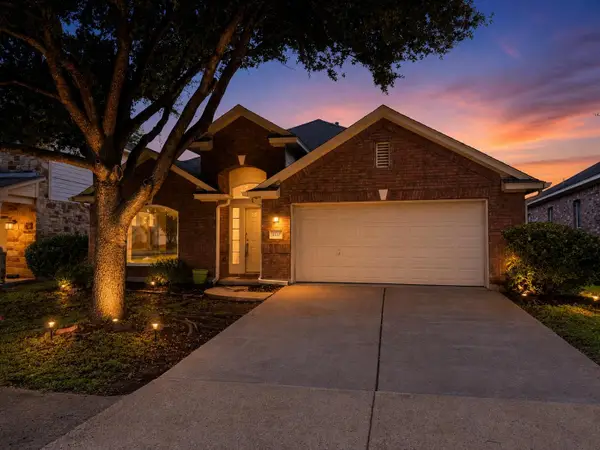 $360,000Active3 beds 2 baths1,749 sq. ft.
2137 Dry Tortugas Trl, Austin, TX 78747
MLS# 3191646Listed by: SCHAIBLE REALTY - Open Sat, 2 to 4pmNew
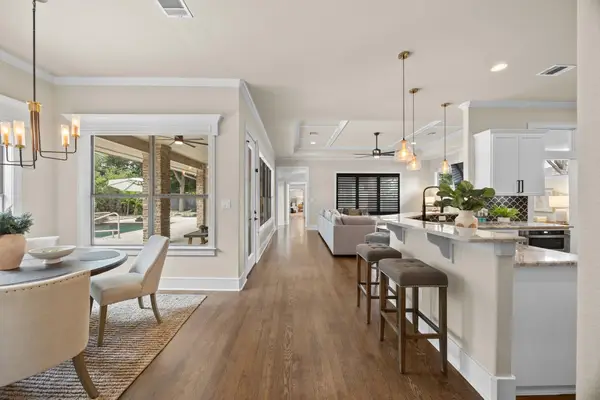 $2,249,700Active4 beds 4 baths3,251 sq. ft.
3302 Big Bend Dr, Austin, TX 78731
MLS# 3217513Listed by: OLIVOS GROUP - New
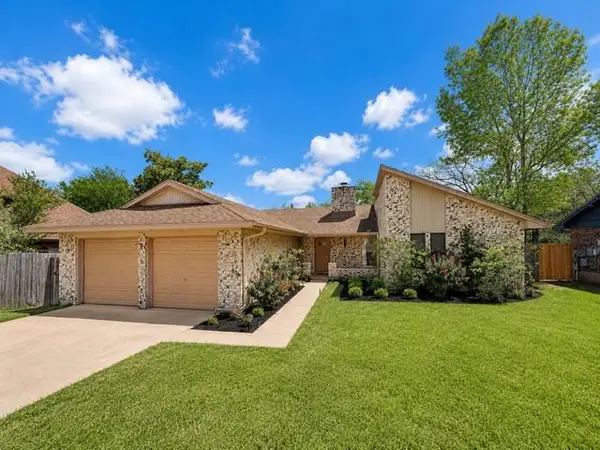 $575,000Active3 beds 2 baths1,591 sq. ft.
7205 Beckett Rd, Austin, TX 78749
MLS# 5212736Listed by: KELLER WILLIAMS REALTY-RR - New
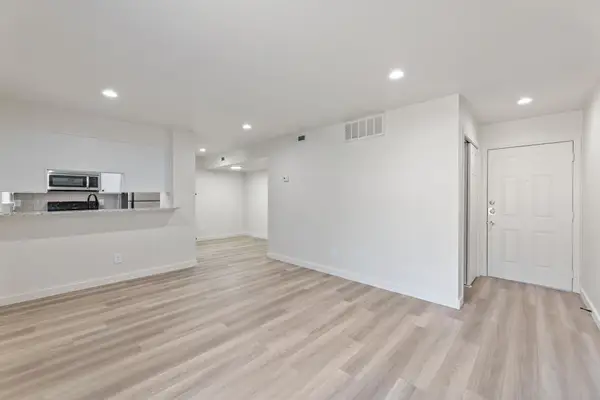 $280,000Active2 beds 1 baths820 sq. ft.
3819 Southway Dr #105, Austin, TX 78704
MLS# 5753464Listed by: REALTY GROUP OF AUSTIN LLC - New
 $250,000Active1 beds 1 baths620 sq. ft.
3819 Southway Dr #219, Austin, TX 78704
MLS# 6439490Listed by: REALTY GROUP OF AUSTIN LLC - New
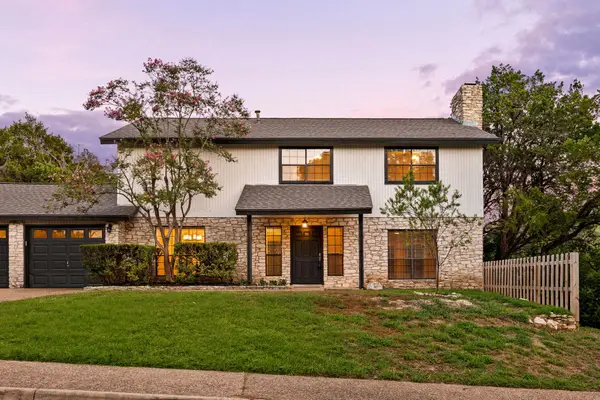 $1,250,000Active4 beds 3 baths2,016 sq. ft.
3622 Peregrine Falcon Dr, Austin, TX 78746
MLS# 6780191Listed by: REDFIN CORPORATION - Open Sat, 1 to 3pmNew
 $2,350,000Active4 beds 4 baths2,368 sq. ft.
802 Blanco St, Austin, TX 78703
MLS# 6941789Listed by: COMPASS RE TEXAS, LLC


Protect your home and budget from life's surprises with an Assurant Home Warranty, backed by a partner that supports you through every step of homeownership. Explore Plans.
© 2026 Better Homes and Gardens Real Estate LLC. An Anywhere Real Estate company. All rights reserved. Better Homes and Gardens® Real Estate is a registered trademark owned by Meredith Operations Corporation, licensed to Better Homes and Gardens Real Estate LLC and used with permission. Better Homes and Gardens Real Estate LLC fully supports the principles of the Fair Housing Act and the Equal Opportunity Act. Listing information is deemed reliable but is not guaranteed accurate.
Each office is independently owned and operated.
Any services or products provided by third parties are not provided by, affiliated with or related to Better Homes and Gardens Real Estate LLC, or its affiliated companies.