
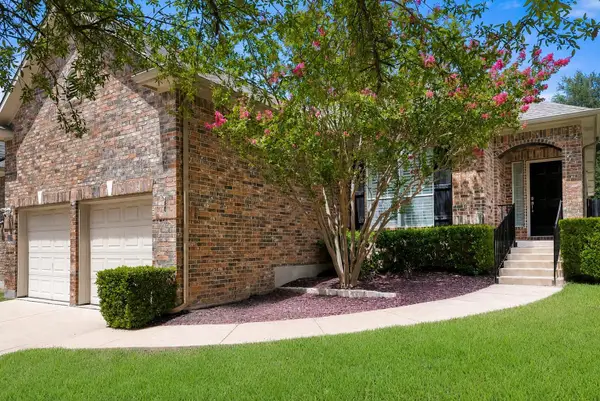
9940 Milla Cir #24, Austin, TX 78748
Local realty services provided by:Better Homes and Gardens Real Estate Hometown
Listed by: sarah williams
Office: iron creek realty
MLS#:9537484
Source:ACTRIS
9940 Milla Cir #24,Austin, TX 78748
$425,000
- 3 Beds
- 3 Baths
- 1,981 sq. ft.
- Single family
- Active
Price summary
- Price:$425,000
- Price per sq. ft.:$214.54
- Monthly HOA dues:$160
About this home
Beautiful two-story Milestone home in the highly desirable Southpark Meadows community! Situated on one of the larger lots in the neighborhood, this home features a stunning mature oak tree that creates a beautiful backyard setting. Soaring ceilings, abundant natural light, luxury vinyl plank flooring, and thoughtful designer updates—including an updated kitchen, modern fixtures, paint, and wallpaper—set this home apart from the original builder finishes. The flexible floor plan offers a spacious primary suite downstairs, plus two bedrooms and a versatile loft upstairs, creating dual living spaces ideal for entertaining, working from home, or relaxing. Roof replaced in December 2025. Enjoy the convenience of walking to Southpark Meadows for shopping, dining, and entertainment, with Mary Moore Searight Park just moments away offering miles of hiking, biking, running, dog-friendly trails, and playgrounds. HOA maintains front and back yard mowing, front shrubbery, and front and back yard irrigation for low-maintenance living....
Contact an agent
Home facts
- Year built:2013
- Listing ID #:9537484
- Updated:July 10, 2026 at 05:03 PM
Rooms and interior
- Bedrooms:3
- Total bathrooms:3
- Full bathrooms:2
- Half bathrooms:1
- Flooring:Carpet, Tile, Vinyl
- Kitchen Description:Dishwasher, Disposal, Free-Standing Gas Oven, Gas Range, Microwave, Range
- Living area:1,981 sq. ft.
Heating and cooling
- Cooling:Central
- Heating:Central
- Central air:Yes
Structure and exterior
- Roof:Composition
- Year built:2013
- Building area:1,981 sq. ft.
- Lot area:0.14 Acres
- Lot Features:Back Yard, Landscaped, Pie Shaped Lot, Sprinkler - Automatic, Trees-Moderate
- Construction Materials:HardiPlank Type, Stone, Stucco
- Exterior Features:Private Yard
- Foundation Description:Slab
Schools
- High school:Akins
- Elementary school:Williams
Utilities
- Water:Public
- Sewer:Public Sewer
Finances and disclosures
- Price:$425,000
- Price per sq. ft.:$214.54
- Tax amount:$7,871 (2025)
Features and amenities
- Appliances:Dishwasher, Disposal, Free-Standing Gas Oven, Gas Range, Microwave, Range
- Amenities:Chandelier, Pantry
Parking
- Total parking spaces:4
- Parking description:Garage, Garage Door Opener, Garage Faces Front
- Garage:Yes
- Garage spaces:2
New listings near 9940 Milla Cir #24
- New
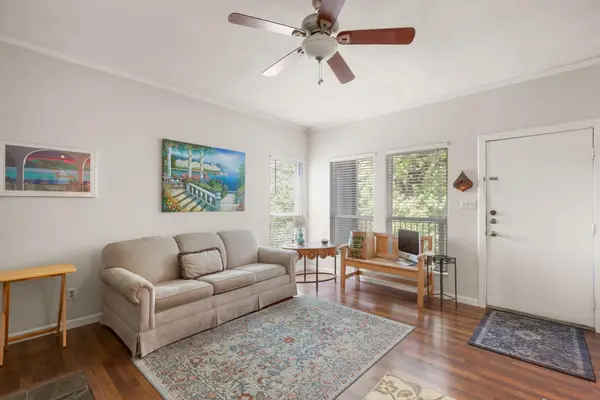 $275,000Active1 beds 1 baths701 sq. ft.
1509 W 39th 1/2 St #208, Austin, TX 78756
MLS# 2256462Listed by: METRO 512 REALTY - New
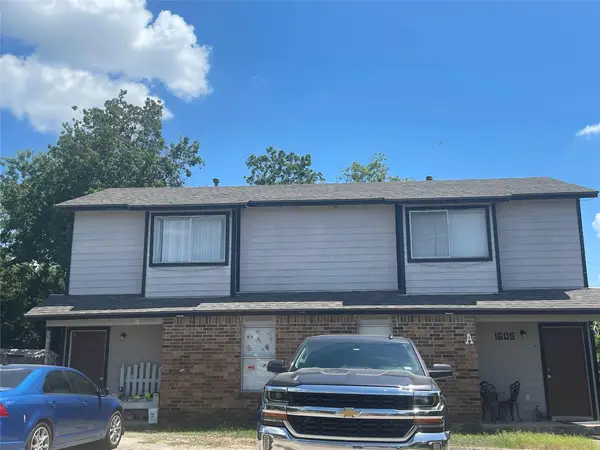 $412,000Active-- beds -- baths1,830 sq. ft.
1605 Pleasant Cv, Austin, TX 78754
MLS# 2358686Listed by: SPYGLASS REALTY - New
 $499,900Active3 beds 2 baths1,678 sq. ft.
4400 Destinys Gate Dr, Austin, TX 78727
MLS# 2360312Listed by: BRAMLETT PARTNERS - New
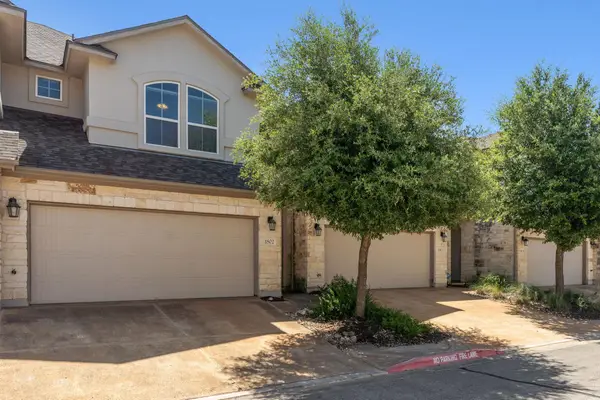 $350,000Active3 beds 3 baths1,915 sq. ft.
13400 Briarwick Dr #1802, Austin, TX 78729
MLS# 3726906Listed by: BRAMLETT PARTNERS - New
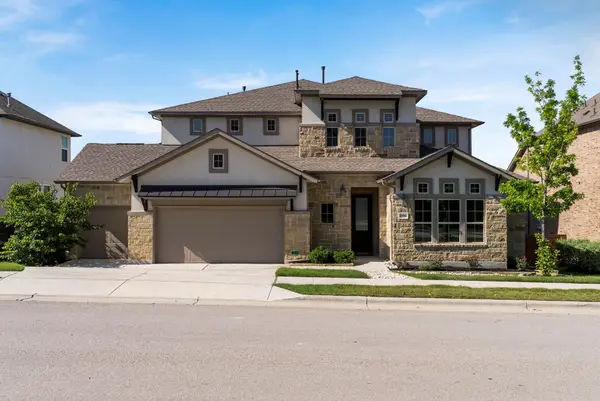 $899,000Active4 beds 4 baths3,545 sq. ft.
16916 Sanglier Dr, Austin, TX 78738
MLS# 5150242Listed by: REAL BROKER, LLC - Open Sat, 12 to 3pmNew
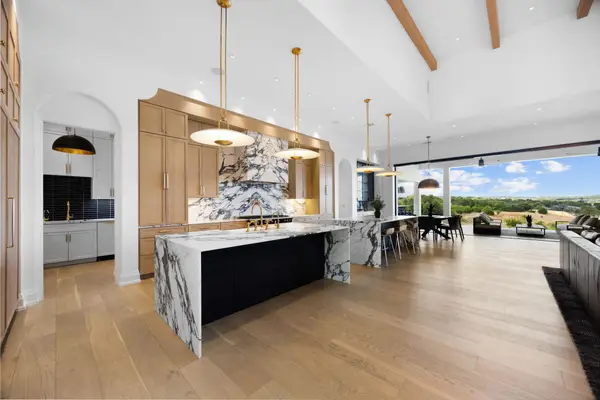 $4,799,000Active7 beds 10 baths7,700 sq. ft.
16113 Cool Breeze Cv, Austin, TX 78738
MLS# 6513414Listed by: DOUGLAS ELLIMAN REAL ESTATE - New
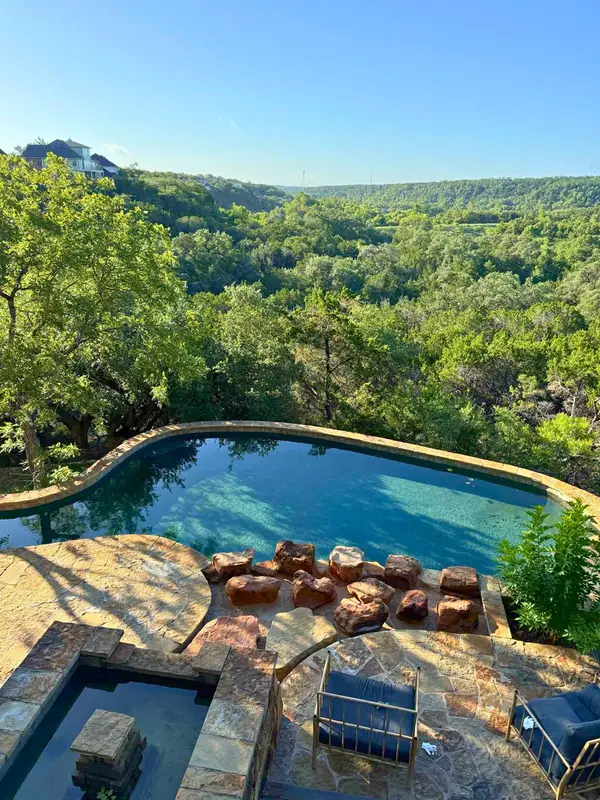 $1,350,000Active4 beds 4 baths4,030 sq. ft.
9803 Patrice Dr, Austin, TX 78750
MLS# 6714057Listed by: EXP REALTY, LLC - New
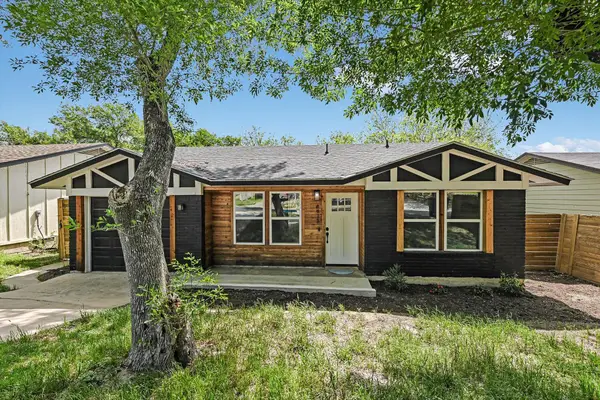 $309,000Active3 beds 1 baths1,524 sq. ft.
6913 Shannon Dr, Austin, TX 78724
MLS# 7709897Listed by: KELLER WILLIAMS REALTY - New
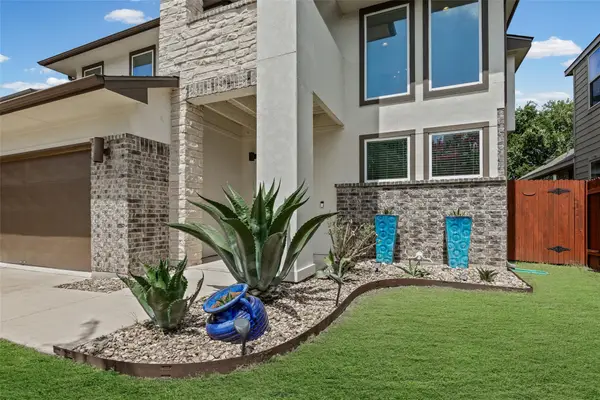 $569,000Active3 beds 3 baths2,071 sq. ft.
6717 Alleyton Dr, Austin, TX 78725
MLS# 9653575Listed by: COMPASS RE TEXAS, LLC - Open Sat, 1 to 3pmNew
 $579,000Active4 beds 2 baths2,140 sq. ft.
12920 Appaloosa Chase Dr, Austin, TX 78732
MLS# 9942581Listed by: REAL BROKER, LLC


Protect your home and budget from life's surprises with an Assurant Home Warranty, backed by a partner that supports you through every step of homeownership. Explore Plans.
© 2026 Better Homes and Gardens Real Estate LLC. An Anywhere Real Estate company. All rights reserved. Better Homes and Gardens® Real Estate is a registered trademark owned by Meredith Operations Corporation, licensed to Better Homes and Gardens Real Estate LLC and used with permission. Better Homes and Gardens Real Estate LLC fully supports the principles of the Fair Housing Act and the Equal Opportunity Act. Listing information is deemed reliable but is not guaranteed accurate.
Each office is independently owned and operated.
Any services or products provided by third parties are not provided by, affiliated with or related to Better Homes and Gardens Real Estate LLC, or its affiliated companies.