
610 N Dallas St, Avery, TX 75554
Local realty services provided by:Better Homes and Gardens Real Estate Infinity
Listed by: angela son
Office: united country real estate angela son realty
MLS#:206394
Source:AR_TMLS
Price summary
- Price:$229,000
- Price per sq. ft.:$190.83
About this home
Built in 1942, this newly renovated 2-bedroom, 2-bath home pairs vintage character with a fresh, cozy finish. Thoughtful updates complement the timeless details of the original home, keeping its charm intact. The property also includes a metal shop with a bay door and miscellaneous shop treasures included in the sale. A concrete picnic table provides a place to enjoy the outdoors, and an additional concrete slab offers possibilities for a future structure. With city utilities and a location in an excellent school district, this home has plenty to offer buyers who appreciate a little history and character.
Contact an agent
Home facts
- Year built:1942
- Subdivision & Development:R S Bigham Abst 172
- Listing ID #:206394
- Added:1 day(s) ago
- Updated:November 04, 2026 at 07:44 PM
Rooms and interior
- Bedrooms:2
- Total bathrooms:2
- Full bathrooms:2
- Flooring:Carpet, Vinyl
- Bathrooms Description:Shower & Tub Combo, Shower Only
- Kitchen Description:Formica Countertops
- Living area:1,200 sq. ft.
Heating and cooling
- Cooling:Central Air
- Heating:Central
- Central air:Yes
Structure and exterior
- Roof:Shingle
- Year built:1942
- Building area:1,200 sq. ft.
- Lot area:2 Acres
- Lot Features:Corner Lot
- Architectural Style:Cottage
- Exterior Features:Patio
- Foundation Description:Pillar/Post/Pier
- Levels:1 Story
Utilities
- Water:Public
- Sewer:Public Sewer
Finances and disclosures
- Price:$229,000
- Price per sq. ft.:$190.83
- Tax amount:$1,929
Features and amenities
- Laundry features:Electric Dryer Hookup, Washer Hookup
- Amenities:High Ceilings, Paneling
Parking
- Total parking spaces:2
- Parking description:Attached Carport
- Carport spaces:2
New listings near 610 N Dallas St
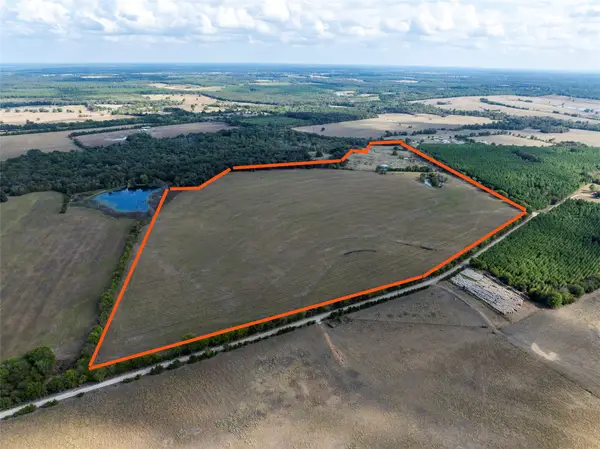 $738,395Active105.48 Acres
00 Cr 3305, Avery, TX 75554
MLS# 21413882Listed by: CENTURY 21 HARVEY PROPERTIES-P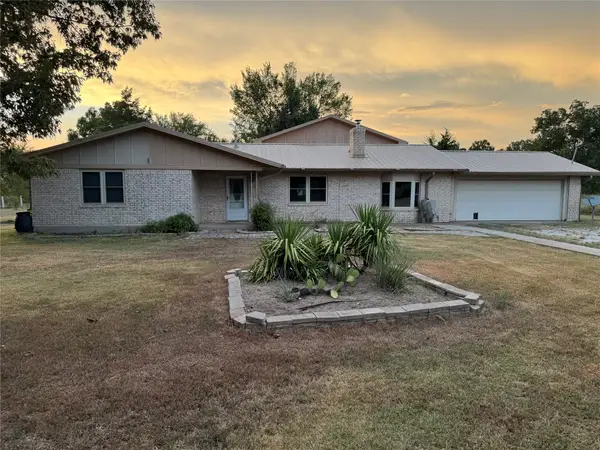 $385,000Active3 beds 1 baths2,001 sq. ft.
6671 Fm 1699, Avery, TX 75554
MLS# 21407709Listed by: EXP REALTY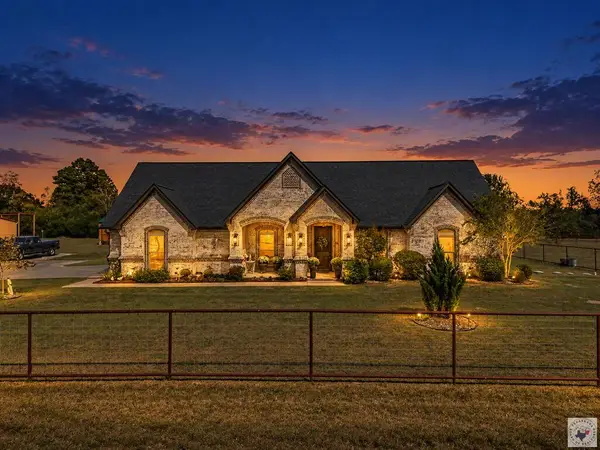 $595,500Active3 beds 3 baths2,180 sq. ft.
6123 Fm 1701, Avery, TX 75554
MLS# 206256Listed by: Total Real Estate Solutions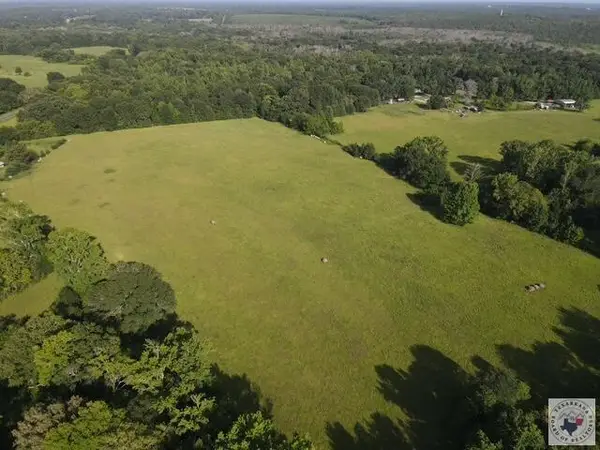 $94,000Pending13.99 Acres
4221 W Fm 114, Avery, TX 75554
MLS# 206216Listed by: Realty Fanatics Group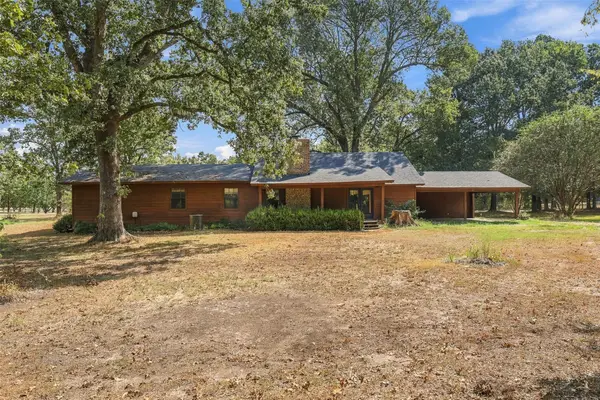 $299,900Active3 beds 3 baths2,016 sq. ft.
180 N Fm 911, Avery, TX 75554
MLS# 21398071Listed by: EBBY HALLIDAY REALTORS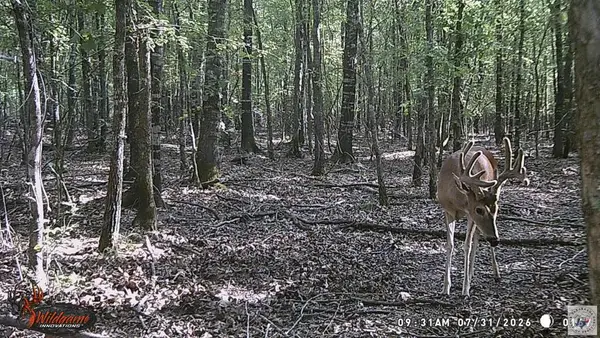 $499,999Active171 Acres
171 +/- ac Cr 4670, Avery, TX 75554
MLS# 206154Listed by: RIP ENGLAND PREMIER REALTY LLC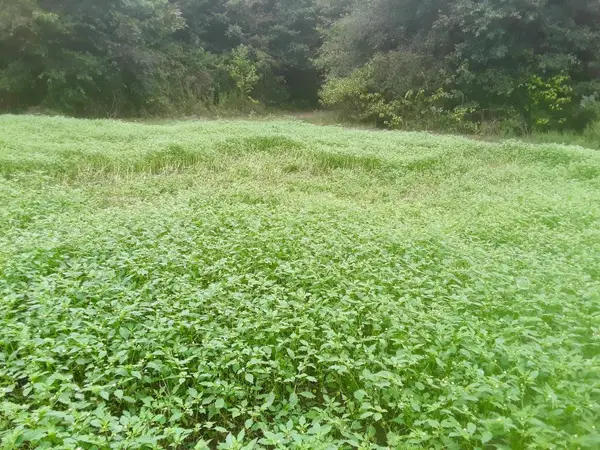 $269,000Active125.96 Acres
TBD Shawnee, Avery, TX 75554
MLS# 21398456Listed by: CONRAD REALTY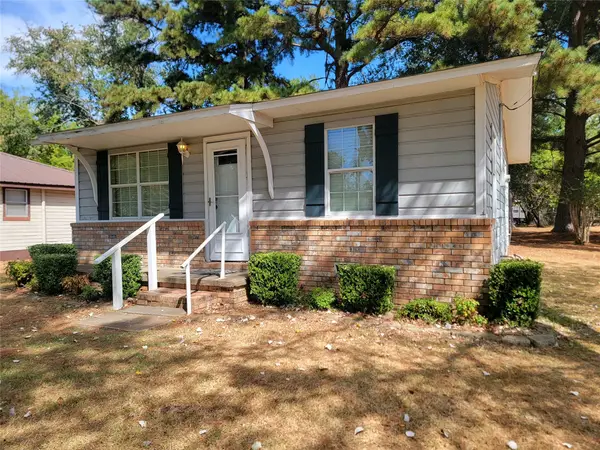 $85,000Active2 beds 1 baths758 sq. ft.
145 U.s. Highway 82-business, Avery, TX 75554
MLS# 21397808Listed by: GLASS LAND AND HOME LLC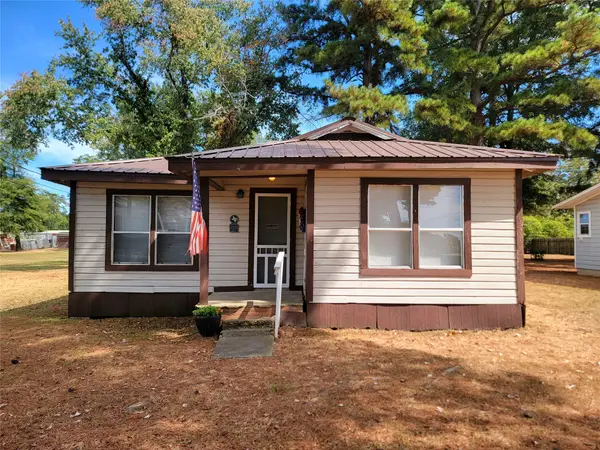 $65,000Active2 beds 1 baths728 sq. ft.
135 U.s. Highway 82-business, Avery, TX 75554
MLS# 21397600Listed by: GLASS LAND AND HOME LLC


Protect your home and budget from life's surprises with an Assurant Home Warranty, backed by a partner that supports you through every step of homeownership. Explore Plans.
© 2026 Better Homes and Gardens Real Estate LLC. An Anywhere Real Estate company. All rights reserved. Better Homes and Gardens® Real Estate is a registered trademark owned by Meredith Operations Corporation, licensed to Better Homes and Gardens Real Estate LLC and used with permission. Better Homes and Gardens Real Estate LLC fully supports the principles of the Fair Housing Act and the Equal Opportunity Act. Listing information is deemed reliable but is not guaranteed accurate.
Each office is independently owned and operated.
Any services or products provided by third parties are not provided by, affiliated with or related to Better Homes and Gardens Real Estate LLC, or its affiliated companies.