
1024 Arbor Vista Drive, Azle, TX 76020
Local realty services provided by:Better Homes and Gardens Real Estate Lindsey Realty
Listed by: annissa gotich
Office: fathom realty, llc.
MLS#:21378993
Source:GDAR
Price summary
- Price:$309,000
- Price per sq. ft.:$203.96
About this home
Welcome to the ultimate blend of classic character and modern luxury. Nestled on a rare, sprawling 1.2-acre lot, this beautifully remodeled ranch-style home offers an unmatched opportunity to enjoy extensive private acreage within one of the areas newest custom-home developments.
Surrounded by newly constructed homes, this 3 bedroom, 2 bath home, provides the perfect balance of established charm with expansive outdoor space.
Contact an agent
Home facts
- Year built:1973
- Subdivision & Development:Arbor Vista
- Listing ID #:21378993
- Added:3 day(s) ago
- Updated:September 08, 2026 at 12:01 PM
Rooms and interior
- Bedrooms:3
- Total bathrooms:2
- Full bathrooms:2
- Flooring:Carpet, Luxury Vinyl Plank
- Kitchen Description:Convection Oven, Dishwasher, Disposal, Gas Cooktop
- Living area:1,515 sq. ft.
Heating and cooling
- Cooling:Central Air, Electric
- Heating:Central, Electric
- Central air:Yes
Structure and exterior
- Roof:Composition
- Year built:1973
- Building area:1,515 sq. ft.
- Lot area:1.24 Acres
- Architectural Style:Ranch
- Foundation Description:Pillar Post Pier
- Levels:1 Story
Schools
- High school:Springtown
- Middle school:Springtown
- Elementary school:Reno
Finances and disclosures
- Price:$309,000
- Price per sq. ft.:$203.96
Features and amenities
- Appliances:Convection Oven, Dishwasher, Disposal, Electric Water Heater, Gas Cooktop
- Amenities:Carbon Monoxide Detectors, Smoke Detectors
Parking
- Garage:Yes
- Garage spaces:2
 Information provided, in part, by North Texas Real Estate Information Systems, Inc. Last Updated September 8, 2026 Listings with the NTREIS logo are listed by brokerages other than Better Homes and Gardens Real Estate Lindsey Realty.
New listings near 1024 Arbor Vista Drive
- New
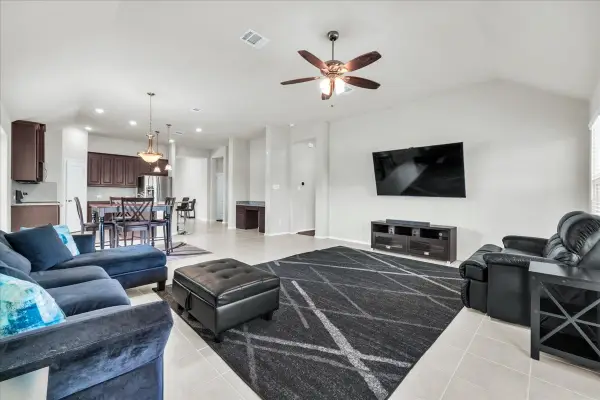 $375,000Active3 beds 2 baths1,846 sq. ft.
100 Gardenia Drive, Azle, TX 76020
MLS# 21380067Listed by: COLLECTIVE REALTY CO. - New
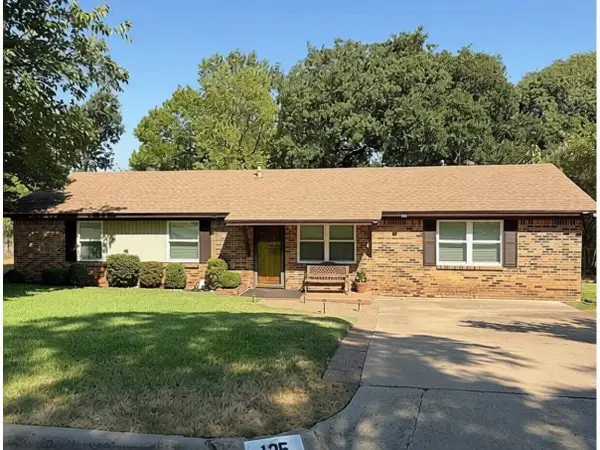 $260,000Active3 beds 2 baths1,368 sq. ft.
125 Glenhaven Drive, Azle, TX 76020
MLS# 21379698Listed by: NORMAN LIFESTYLE PROPERTIES - New
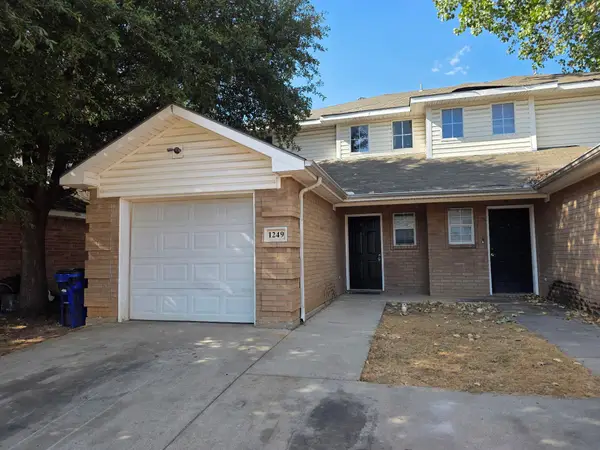 $199,900Active4 beds 2 baths1,246 sq. ft.
1249 Village Garden Drive, Azle, TX 76020
MLS# 21379611Listed by: KINGDOM REAL ESTATE - New
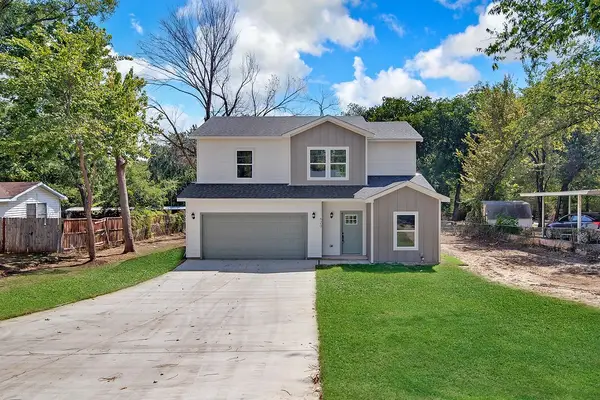 $358,500Active4 beds 3 baths1,845 sq. ft.
620 Alameda Road, Fort Worth, TX 76020
MLS# 21378997Listed by: CONGER GROUP TEXAS - New
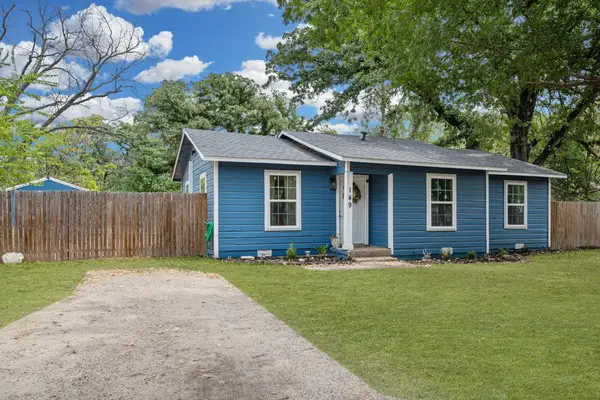 $250,000Active3 beds 2 baths1,200 sq. ft.
149 Gordon Drive, Azle, TX 76020
MLS# 21377490Listed by: PINNACLE GROUP REALTORS - New
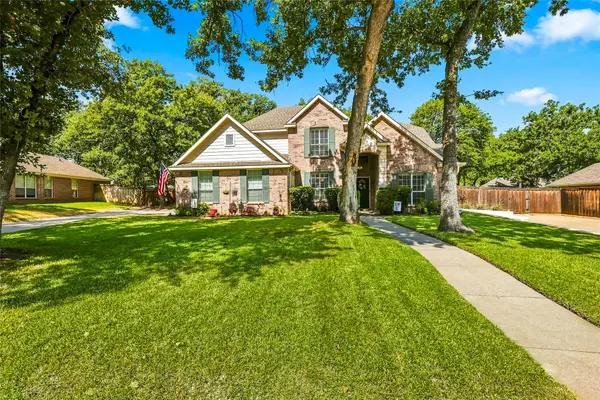 $479,900Active4 beds 4 baths2,578 sq. ft.
1565 Flying Jib Drive, Azle, TX 76020
MLS# 21364340Listed by: HH REALTY - New
 $374,995Active3 beds 3 baths2,079 sq. ft.
118 Golfers Way, Azle, TX 76020
MLS# 21364645Listed by: FATHOM REALTY, LLC - New
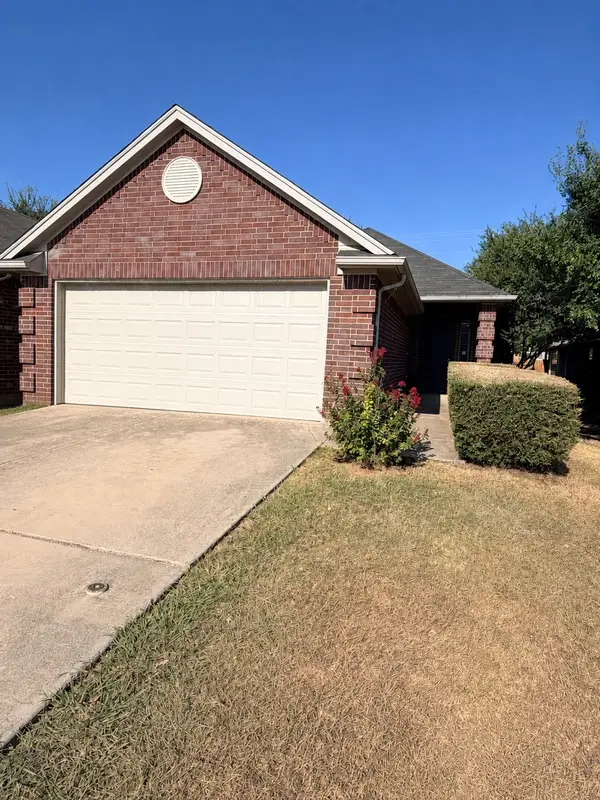 $279,900Active3 beds 2 baths1,330 sq. ft.
729 Stribling Circle, Azle, TX 76020
MLS# 21376463Listed by: HOMECOIN.COM - New
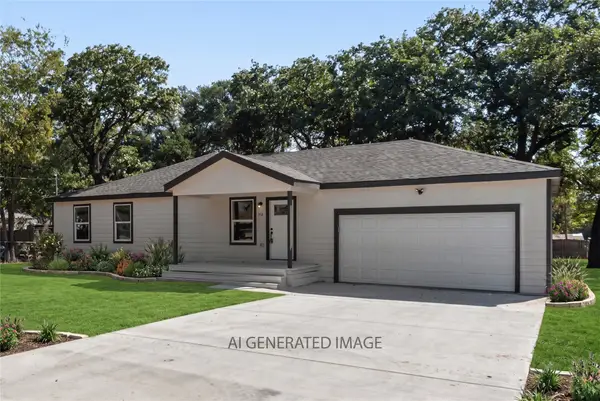 $280,000Active4 beds 2 baths1,734 sq. ft.
312 Calgary Road, Azle, TX 76020
MLS# 21375036Listed by: NB ELITE REALTY 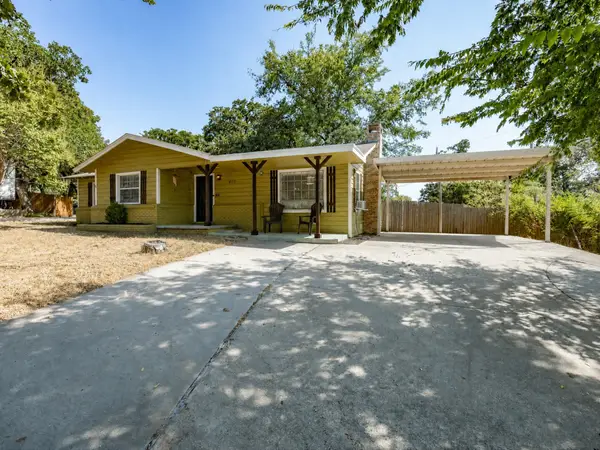 $274,999Active3 beds 3 baths1,668 sq. ft.
408 Inwood Road, Azle, TX 76020
MLS# 21371649Listed by: CENTURY 21 MIKE BOWMAN, INC.


Protect your home and budget from life's surprises with an Assurant Home Warranty, backed by a partner that supports you through every step of homeownership. Explore Plans.
© 2026 Better Homes and Gardens Real Estate LLC. An Anywhere Real Estate company. All rights reserved. Better Homes and Gardens® Real Estate is a registered trademark owned by Meredith Operations Corporation, licensed to Better Homes and Gardens Real Estate LLC and used with permission. Better Homes and Gardens Real Estate LLC fully supports the principles of the Fair Housing Act and the Equal Opportunity Act. Listing information is deemed reliable but is not guaranteed accurate.
Each office is independently owned and operated.
Any services or products provided by third parties are not provided by, affiliated with or related to Better Homes and Gardens Real Estate LLC, or its affiliated companies.