
1494 Lynock Lane, Azle, TX 76020
Local realty services provided by:Better Homes and Gardens Real Estate Rhodes Realty
Listed by: jeramey whitehouse
Office: julie siddons realtors, llc.
MLS#:21350879
Source:GDAR
Price summary
- Price:$249,000
- Price per sq. ft.:$168.93
About this home
New 4 bedroom, 2 bath home situated on an over half-acre lot, offering approximately 1,474 sq. ft. of well-planned living space. The open concept floor plan features a comfortable living area, a spacious kitchen with new stainless appliances, an eat-at island, abundant cabinet space, pantry, and dining area. The split bedroom layout provides a private primary suite with a well-appointed bath and large walk-in closet. Three additional bedrooms offer flexibility for family, guests, or a home office. Enjoy the slower pace and extra room of rural living while remaining conveniently close to Eagle Mountain Lake, shopping, schools, and dining. This move-in ready home is eligible for VA, USDA, and FHA financing, making it an excellent opportunity for first-time buyers, those looking to downsize, or anyone seeking an affordable new home with modern finishes and room to grow all in a neighborhood with no HOA.
Contact an agent
Home facts
- Year built:2026
- Subdivision & Development:ACRES
- Listing ID #:21350879
- Added:50 day(s) ago
- Updated:September 25, 2026 at 12:07 PM
Rooms and interior
- Bedrooms:4
- Total bathrooms:2
- Full bathrooms:2
- Flooring:Linoleum
- Kitchen Description:Dishwasher, Electric Oven, Refrigerator
- Living area:1,474 sq. ft.
Heating and cooling
- Cooling:Ceiling Fans, Central Air, Electric
- Heating:Central, Electric
- Central air:Yes
Structure and exterior
- Roof:Composition
- Year built:2026
- Building area:1,474 sq. ft.
- Lot area:0.63 Acres
- Lot Features:Cleared, Few Trees
- Construction Materials:Vinyl Siding
- Levels:1 Story
Schools
- High school:Springtown
- Middle school:Springtown
- Elementary school:Reno
Finances and disclosures
- Price:$249,000
- Price per sq. ft.:$168.93
- Tax amount:$825
Features and amenities
- Appliances:Dishwasher, Electric Oven, Refrigerator
 Information provided, in part, by North Texas Real Estate Information Systems, Inc. Last Updated September 25, 2026 Listings with the NTREIS logo are listed by brokerages other than Better Homes and Gardens Real Estate Rhodes Realty.
New listings near 1494 Lynock Lane
- New
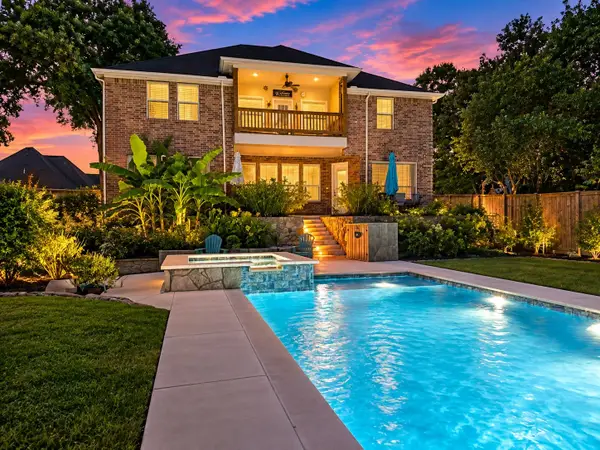 $724,900Active4 beds 4 baths3,526 sq. ft.
308 Familia Court, Azle, TX 76020
MLS# 21394526Listed by: NTX LEGACY REALTY, LLC - New
 $529,900Active4 beds 3 baths2,962 sq. ft.
740 Arledge Street, Azle, TX 76020
MLS# 21395582Listed by: CENTURY 21 MIKE BOWMAN, INC. - New
 $270,000Active3 beds 2 baths1,400 sq. ft.
800 Kerry Lane, Azle, TX 76020
MLS# 21387651Listed by: MARSHA HARDIN REAL ESTATE LLC - New
 $195,000Active2 beds 1 baths1,023 sq. ft.
711 Vickie Drive, Azle, TX 76020
MLS# 21391930Listed by: MARK SPAIN REAL ESTATE - New
 $838,900Active4 beds 3 baths2,902 sq. ft.
1037 Switchgrass, Azle, TX 76098
MLS# 21392796Listed by: FATHOM REALTY, LLC - New
 $757,000Active4 beds 3 baths2,731 sq. ft.
5009 Bluegrass, Azle, TX 76098
MLS# 21392819Listed by: FATHOM REALTY, LLC - New
 $245,000Active4 beds 2 baths1,835 sq. ft.
224 Mountain View Drive, Azle, TX 76020
MLS# 21389615Listed by: TRUHOME REAL ESTATE - New
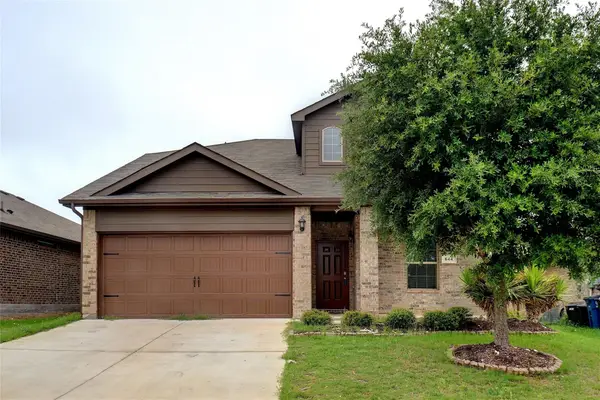 $359,000Active5 beds 4 baths2,291 sq. ft.
644 River Rock Drive, Azle, TX 76020
MLS# 21390202Listed by: DALTON WADE, INC. - New
 $900,000Active4 beds 2 baths2,410 sq. ft.
284 Shoreline Drive N, Azle, TX 76020
MLS# 21381940Listed by: VERO REALTY - New
 $329,000Active3 beds 2 baths1,802 sq. ft.
1221 Glenwood Drive, Azle, TX 76020
MLS# 21389820Listed by: MARSHA HARDIN REAL ESTATE LLC


Protect your home and budget from life's surprises with an Assurant Home Warranty, backed by a partner that supports you through every step of homeownership. Explore Plans.
© 2026 Better Homes and Gardens Real Estate LLC. An Anywhere Real Estate company. All rights reserved. Better Homes and Gardens® Real Estate is a registered trademark owned by Meredith Operations Corporation, licensed to Better Homes and Gardens Real Estate LLC and used with permission. Better Homes and Gardens Real Estate LLC fully supports the principles of the Fair Housing Act and the Equal Opportunity Act. Listing information is deemed reliable but is not guaranteed accurate.
Each office is independently owned and operated.
Any services or products provided by third parties are not provided by, affiliated with or related to Better Homes and Gardens Real Estate LLC, or its affiliated companies.