
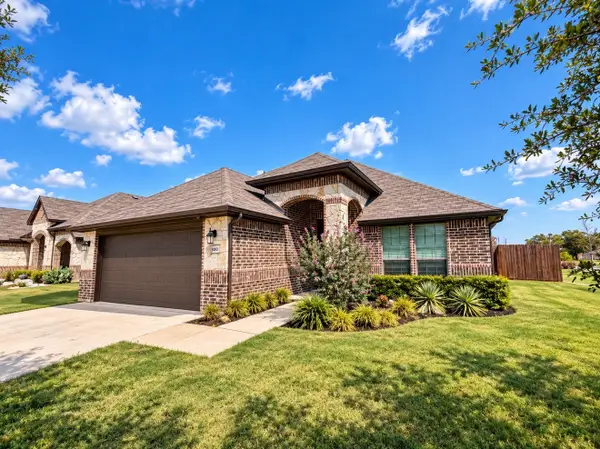
308 Familia Court, Azle, TX 76020
Local realty services provided by:Better Homes and Gardens Real Estate Winans
Listed by: alicia dale, brent glaze
Office: ntx legacy realty, llc.
MLS#:21394526
Source:GDAR
Price summary
- Price:$724,900
- Price per sq. ft.:$205.59
- Monthly HOA dues:$60
About this home
GATED, POOL, SPA HOME + POTENTIALLY ASSUMABLE 3.99% MORTGAGE-Tucked away on a quiet cul-de-sac in the gated Escondido community, this exceptional custom home delivers the space, privacy and outdoor lifestyle with plenty of room for entertaining. Custom 4-bedroom, 4-bath home offers over 3,500 square feet of beautifully designed living space, a private pool and spa, media room, wet bar, and exceptional indoor-outdoor entertaining. Mature oak trees and a creek-lined setting create a peaceful backdrop while still keeping you minutes from Eagle Mountain Lake, marinas, dining, shopping, and everyday conveniences. Inside, soaring ceilings, hardwood floors, abundant natural light, a sweeping staircase, extensive trim detail, and open-concept living create an impressive first impression. The chef-inspired kitchen features granite countertops, oversized island, farmhouse sink, stainless steel appliances, double ovens, gas cooktop, and walk-in pantry. The spacious primary suite offers dual vanities, soaking tub, oversized walk-in shower, and generous closet space. Upstairs you’ll find secondary bedrooms, a dedicated media room, built-in wet bar, beverage refrigerator, and private balcony overlooking the backyard. Step outside to your own resort-style retreat with a sparkling pool and spa, multiple patios, covered outdoor living, mature landscaping, and an upper-level balcony overlooking the creek and trees. This move-in-ready Azle home combines gated community living, privacy, generous square footage, luxury finishes, and a hard-to-find backyard escape. Qualified buyers may have the opportunity to assume the existing 3.99% mortgage....
Contact an agent
Home facts
- Year built:2019
- Subdivision & Development:Escondido
- Listing ID #:21394526
- Added:1 day(s) ago
- Updated:September 26, 2026 at 03:47 AM
Rooms and interior
- Bedrooms:4
- Total bathrooms:4
- Full bathrooms:4
- Flooring:Carpet, Ceramic Tile, Wood
- Kitchen Description:Convection Oven, Dishwasher, Disposal, Gas Cooktop
- Living area:3,526 sq. ft.
Heating and cooling
- Cooling:Ceiling Fans, Central Air
- Heating:Central, Natural Gas
- Central air:Yes
Structure and exterior
- Roof:Composition
- Year built:2019
- Building area:3,526 sq. ft.
- Lot area:0.34 Acres
- Lot Features:Cul De Sac, Landscaped, Many Trees, Sprinkler System, Subdivision
- Architectural Style:Traditional
- Construction Materials:Brick, Stone Veneer
- Foundation Description:Slab
- Levels:2 Story
Schools
- High school:Azle
- Middle school:Azle
- Elementary school:Eagle Heights
Finances and disclosures
- Price:$724,900
- Price per sq. ft.:$205.59
- Tax amount:$12,493
Features and amenities
- Appliances:Convection Oven, Dishwasher, Disposal, Gas Cooktop, Plumbed For Gas, Some Gas Appliances, Tankless Water Heater
- Amenities:Carbon Monoxide Detectors, Gated Community, Home Theater, Prewired, Security Gate, Security Lights, Smoke Detectors, Window Coverings
 Information provided, in part, by North Texas Real Estate Information Systems, Inc. Last Updated September 26, 2026 Listings with the NTREIS logo are listed by brokerages other than Better Homes and Gardens Real Estate Winans.
New listings near 308 Familia Court
- New
 $365,000Active3 beds 2 baths1,846 sq. ft.
100 Gardenia Drive, Azle, TX 76020
MLS# 21395986Listed by: ELITE REAL ESTATE TEXAS - Open Sun, 1 to 5pmNew
 $574,990Active4 beds 3 baths2,720 sq. ft.
137 Cross Timbers Street, Azle, TX 76020
MLS# 21395910Listed by: CHESMAR HOMES - New
 $529,900Active4 beds 3 baths2,962 sq. ft.
740 Arledge Street, Azle, TX 76020
MLS# 21395582Listed by: CENTURY 21 MIKE BOWMAN, INC. - New
 $270,000Active3 beds 2 baths1,400 sq. ft.
800 Kerry Lane, Azle, TX 76020
MLS# 21387651Listed by: MARSHA HARDIN REAL ESTATE LLC - New
 $195,000Active2 beds 1 baths1,023 sq. ft.
711 Vickie Drive, Azle, TX 76020
MLS# 21391930Listed by: MARK SPAIN REAL ESTATE - New
 $838,900Active4 beds 3 baths2,902 sq. ft.
1037 Switchgrass, Azle, TX 76098
MLS# 21392796Listed by: FATHOM REALTY, LLC - New
 $757,000Active4 beds 3 baths2,731 sq. ft.
5009 Bluegrass, Azle, TX 76098
MLS# 21392819Listed by: FATHOM REALTY, LLC - New
 $229,000Active3 beds 2 baths1,374 sq. ft.
721 Timberoaks Drive, Azle, TX 76020
MLS# 21370501Listed by: FATHOM REALTY - New
 $245,000Active4 beds 2 baths1,835 sq. ft.
224 Mountain View Drive, Azle, TX 76020
MLS# 21389615Listed by: TRUHOME REAL ESTATE


Protect your home and budget from life's surprises with an Assurant Home Warranty, backed by a partner that supports you through every step of homeownership. Explore Plans.
© 2026 Better Homes and Gardens Real Estate LLC. An Anywhere Real Estate company. All rights reserved. Better Homes and Gardens® Real Estate is a registered trademark owned by Meredith Operations Corporation, licensed to Better Homes and Gardens Real Estate LLC and used with permission. Better Homes and Gardens Real Estate LLC fully supports the principles of the Fair Housing Act and the Equal Opportunity Act. Listing information is deemed reliable but is not guaranteed accurate.
Each office is independently owned and operated.
Any services or products provided by third parties are not provided by, affiliated with or related to Better Homes and Gardens Real Estate LLC, or its affiliated companies.