
170 High Ridge Drive, Azle, TX 76020
Local realty services provided by:Better Homes and Gardens Real Estate Rhodes Realty
Listed by: rhett roden, tara roden
Office: fathom realty llc.
MLS#:21162999
Source:GDAR
Price summary
- Price:$599,900
- Price per sq. ft.:$267.81
About this home
*Motivated Seller*
Back on the Market!
This incredible property is back on the market due to no fault of the sellers—presenting a second chance for buyers who may have missed it the first time.
Welcome to your private Texas retreat on 6+ beautiful acres, featuring a main house with 3 spacious bedrooms and a second house with 2 generous bedrooms, where peaceful country living meets modern comfort just a short drive from Fort Worth.
The beautifully remodeled main home offers spacious living areas, updated finishes, and an inviting layout perfect for everyday living or entertaining.
What truly sets this property apart is the detached guest house, providing endless possibilities for multigenerational living, visiting family, a private home office, or potential rental income.
Outside, you'll find over 6 acres of usable land, multiple outbuildings and barn space, a covered RV hookup, and plenty of room for horses, livestock, equipment, or recreational vehicles. The property is fenced and could easily be cross-fenced for horses or livestock. Mature trees, open space, and plenty of privacy complete the setting.
Whether you're looking to create a family homestead, enjoy room to roam, or simply escape the hustle of the city, this property offers a rare combination of flexibility, privacy, and convenience.
Properties featuring two separate living spaces on acreage this close to the Dallas–Fort Worth Metroplex are hard to find. Don't miss your opportunity to own this one-of-a-kind property.
Schedule your private showing today and come experience everything this exceptional home has to offer....
Contact an agent
Home facts
- Year built:1981
- Subdivision & Development:Armadillo Hills Estate
- Listing ID #:21162999
- Added:236 day(s) ago
- Updated:September 19, 2026 at 11:54 AM
Rooms and interior
- Bedrooms:5
- Total bathrooms:3
- Full bathrooms:3
- Flooring:Ceramic Tile, Luxury Vinyl Plank
- Kitchen Description:Dishwasher, Electric Cooktop
- Living area:2,240 sq. ft.
Heating and cooling
- Cooling:Central Air
- Heating:Central
- Central air:Yes
Structure and exterior
- Roof:Metal
- Year built:1981
- Building area:2,240 sq. ft.
- Lot area:6.09 Acres
- Lot Features:Acreage, Many Trees
- Architectural Style:Ranch
- Levels:1 Story
Schools
- High school:Weatherford
- Middle school:Tison
- Elementary school:Martin
Finances and disclosures
- Price:$599,900
- Price per sq. ft.:$267.81
- Tax amount:$6,993
Features and amenities
- Appliances:Dishwasher, Electric Cooktop
Parking
- Carport spaces:3
 Information provided, in part, by North Texas Real Estate Information Systems, Inc. Last Updated September 19, 2026 Listings with the NTREIS logo are listed by brokerages other than Better Homes and Gardens Real Estate Rhodes Realty.
New listings near 170 High Ridge Drive
- New
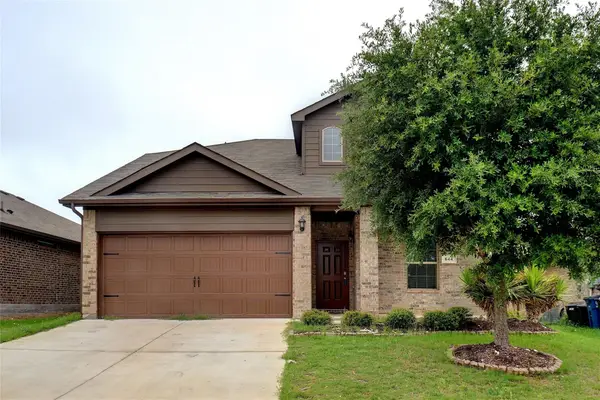 $359,000Active5 beds 4 baths2,291 sq. ft.
644 River Rock Drive, Azle, TX 76020
MLS# 21390202Listed by: DALTON WADE, INC. - New
 $900,000Active4 beds 2 baths2,410 sq. ft.
284 Shoreline Drive N, Azle, TX 76020
MLS# 21381940Listed by: VERO REALTY - New
 $329,000Active3 beds 2 baths1,802 sq. ft.
1221 Glenwood Drive, Azle, TX 76020
MLS# 21389820Listed by: MARSHA HARDIN REAL ESTATE LLC - New
 $345,000Active8 beds 4 baths2,492 sq. ft.
1244 Village Garden Drive, Azle, TX 76020
MLS# 21389359Listed by: KINGDOM REAL ESTATE - Open Sun, 1 to 3pmNew
 $425,000Active4 beds 2 baths1,848 sq. ft.
432 Windsail Lane, Azle, TX 76020
MLS# 21384156Listed by: WORTH CLARK REALTY - New
 $650,000Active4 beds 3 baths3,080 sq. ft.
205 Familia Court, Azle, TX 76020
MLS# 21388138Listed by: THE PROPERTY SHOP - New
 $450,000Active4 beds 3 baths2,650 sq. ft.
1349 Flying Jib Drive, Azle, TX 76020
MLS# 21385922Listed by: UNITED REAL ESTATE - New
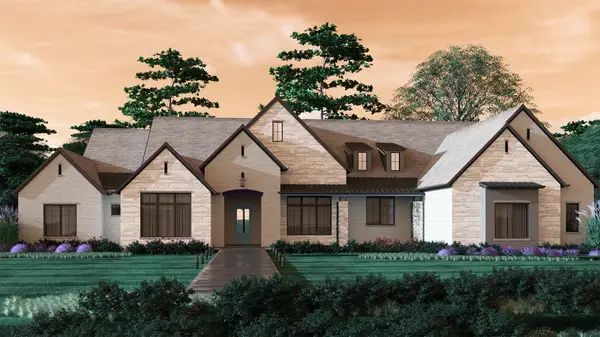 $2,400,000Active4 beds 5 baths5,206 sq. ft.
8049 Encanto Way, Azle, TX 76020
MLS# 21383263Listed by: COMPASS RE TEXAS, LLC - New
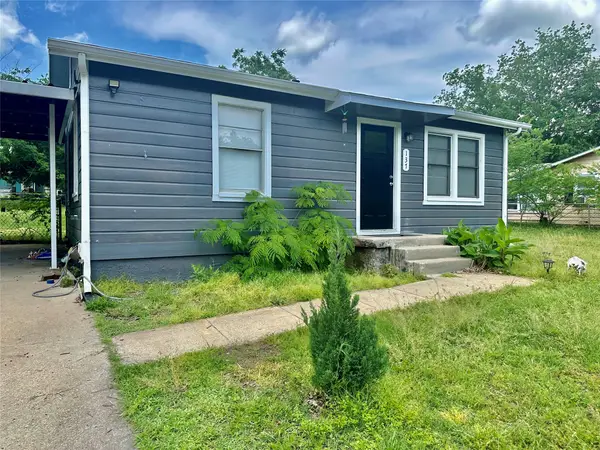 $185,000Active2 beds 1 baths698 sq. ft.
137 Lynn Drive, Azle, TX 76020
MLS# 21383913Listed by: PINNACLE REALTY ADVISORS - New
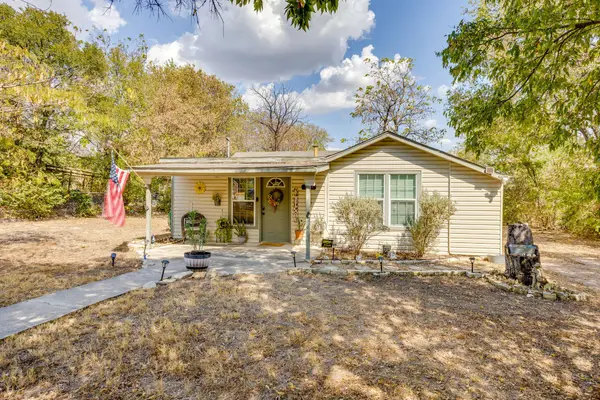 $235,000Active2 beds 1 baths1,048 sq. ft.
404 Calgary Road, Azle, TX 76020
MLS# 21383251Listed by: CATES & COMPANY


Protect your home and budget from life's surprises with an Assurant Home Warranty, backed by a partner that supports you through every step of homeownership. Explore Plans.
© 2026 Better Homes and Gardens Real Estate LLC. An Anywhere Real Estate company. All rights reserved. Better Homes and Gardens® Real Estate is a registered trademark owned by Meredith Operations Corporation, licensed to Better Homes and Gardens Real Estate LLC and used with permission. Better Homes and Gardens Real Estate LLC fully supports the principles of the Fair Housing Act and the Equal Opportunity Act. Listing information is deemed reliable but is not guaranteed accurate.
Each office is independently owned and operated.
Any services or products provided by third parties are not provided by, affiliated with or related to Better Homes and Gardens Real Estate LLC, or its affiliated companies.