
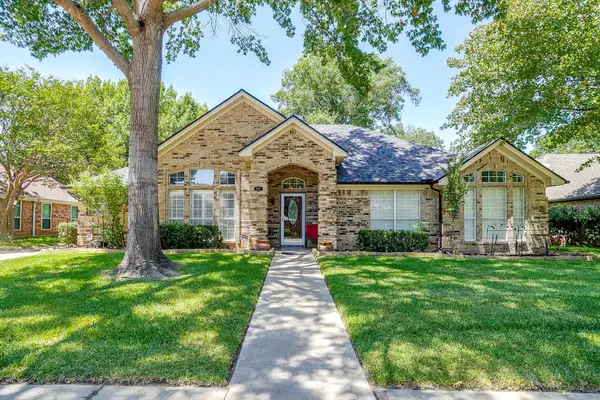
259 Wapiti Drive, Azle, TX 76020
Local realty services provided by:Better Homes and Gardens Real Estate Lindsey Realty
Listed by: lori hinderliter
Office: coldwell banker apex, realtors
MLS#:21317205
Source:GDAR
Price summary
- Price:$895,000
- Price per sq. ft.:$264.25
- Monthly HOA dues:$40
About this home
Where luxury meets tranquility, this exceptional estate on 2 private acres in the prestigious gated community of Deer Ridge Estates offers an unmatched lifestyle designed for those who value elegance, privacy, and outstanding outdoor living. Step through the grand entry into a stunning family room filled with natural light and breathtaking views of the private backyard oasis. Built for both everyday living and entertaining, the outdoor space features a sparkling custom pool, an expansive 625-square-foot covered cabana, a fully equipped outdoor kitchen, and multiple areas to relax and enjoy the peaceful surroundings.
Beautifully maintained, the home offers four spacious bedrooms, 3.5 bathrooms, a private executive office, and an oversized game room. The gourmet kitchen is the heart of the home, showcasing custom cabinetry, designer countertops, ample storage, and an open layout that flows seamlessly into the living and dining areas. Enjoy both formal and casual dining with a gracious formal dining room and a sunny breakfast nook.
The luxurious primary suite provides a private retreat with spa-inspired amenities, a spacious ensuite bath, and an oversized walk-in closet. All secondary bedrooms are conveniently located on the main level, while the upstairs game room includes a half bath and access to two walk-in attic spaces, one of which is climate-controlled for exceptional storage.
Adding even more versatility is the impressive 24’ x 36’ workshop featuring heating and air conditioning, full electrical service, and its own restroom—perfect for hobbies, projects, or additional workspace.
Offering privacy, luxury, and exceptional amenities in one of the area’s most desirable gated communities, this remarkable property is truly a place you'll love to call home....
Contact an agent
Home facts
- Year built:2015
- Subdivision & Development:Deer Ridge Estates Ph
- Listing ID #:21317205
- Added:41 day(s) ago
- Updated:August 17, 2026 at 11:58 AM
Rooms and interior
- Bedrooms:4
- Total bathrooms:4
- Full bathrooms:3
- Half bathrooms:1
- Flooring:Carpet, Ceramic Tile
- Kitchen Description:Dishwasher, Disposal, Double Oven, Electric Cooktop, Electric Oven, Microwave, Vented Exhaust Fan, Water Purifier, Water Softener
- Living area:3,387 sq. ft.
Heating and cooling
- Cooling:Attic Fan, Ceiling Fans, Central Air, Electric
- Heating:Central, Electric
- Central air:Yes
Structure and exterior
- Roof:Composition
- Year built:2015
- Building area:3,387 sq. ft.
- Lot area:2 Acres
- Lot Features:Acreage, Cul De Sac, Few Trees, Landscaped, Lawn, Many Trees, Sprinkler System, Subdivision
- Architectural Style:Traditional
- Construction Materials:Brick
- Foundation Description:Slab
- Levels:2 Story
Schools
- High school:Azle
- Middle school:Azle
- Elementary school:Silver Creek
Utilities
- Water:Well
Finances and disclosures
- Price:$895,000
- Price per sq. ft.:$264.25
Features and amenities
- Appliances:Dishwasher, Disposal, Double Oven, Electric Cooktop, Electric Oven, Microwave, Plumbed For Gas, Some Gas Appliances, Vented Exhaust Fan, Water Purifier, Water Softener
- Amenities:Bay Windows, Gated Community, Security Lights, Smoke Detectors, Window Coverings
Parking
- Garage:Yes
- Garage spaces:3
 Information provided, in part, by North Texas Real Estate Information Systems, Inc. Last Updated August 17, 2026 Listings with the NTREIS logo are listed by brokerages other than Better Homes and Gardens Real Estate Lindsey Realty.
New listings near 259 Wapiti Drive
- New
 $189,900Active2 beds 1 baths632 sq. ft.
616 Astoria Avenue, Azle, TX 76020
MLS# 21356394Listed by: THE PROPERTY SHOP - New
 $369,900Active3 beds 2 baths1,950 sq. ft.
412 Inland Circle, Azle, TX 76020
MLS# 21356794Listed by: RE/MAX TRINITY - New
 $299,999Active4 beds 2 baths1,866 sq. ft.
1221 Pistachio Drive, Azle, TX 76020
MLS# 21358871Listed by: BOOT TEAM REALTY - New
 $269,000Active3 beds 2 baths1,520 sq. ft.
134 Dennis Drive, Azle, TX 76020
MLS# 21358564Listed by: JLA REALTY - New
 $299,999Active3 beds 2 baths1,503 sq. ft.
204 Asheville Street, Azle, TX 76020
MLS# 21358451Listed by: 6TH AVE HOMES - New
 $315,000Active2 beds 2 baths1,716 sq. ft.
1000 Southeast Parkway, Azle, TX 76020
MLS# 21358339Listed by: CARL RUSSELL, BROKER - New
 $189,000Active2 beds 2 baths1,167 sq. ft.
716 Kerry Lane, Azle, TX 76020
MLS# 21355751Listed by: TRUE REALTY & ASSOCIATES LLC - New
 $699,999Active3 beds 2 baths2,112 sq. ft.
300 Shoreline Drive, Azle, TX 76020
MLS# 21354955Listed by: KEY TO HOMES REAL ESTATE LLC - New
 $340,000Active4 beds 2 baths1,958 sq. ft.
213 Marina Drive, Azle, TX 76020
MLS# 21354631Listed by: LEAGUE REAL ESTATE - New
 $350,000Active4 beds 2 baths2,086 sq. ft.
408 Windwood Court, Azle, TX 76020
MLS# 21343149Listed by: KELLER WILLIAMS REALTY-FM


Protect your home and budget from life's surprises with an Assurant Home Warranty, backed by a partner that supports you through every step of homeownership. Explore Plans.
© 2026 Better Homes and Gardens Real Estate LLC. An Anywhere Real Estate company. All rights reserved. Better Homes and Gardens® Real Estate is a registered trademark owned by Meredith Operations Corporation, licensed to Better Homes and Gardens Real Estate LLC and used with permission. Better Homes and Gardens Real Estate LLC fully supports the principles of the Fair Housing Act and the Equal Opportunity Act. Listing information is deemed reliable but is not guaranteed accurate.
Each office is independently owned and operated.
Any services or products provided by third parties are not provided by, affiliated with or related to Better Homes and Gardens Real Estate LLC, or its affiliated companies.