
324 Pearson Lane, Azle, TX 76020
Local realty services provided by:Better Homes and Gardens Real Estate Senter, REALTORS(R)
Listed by: cammie ryan
Office: rafter b realty, llc.
MLS#:21406038
Source:GDAR
Price summary
- Price:$269,999
- Price per sq. ft.:$245.45
About this home
Welcome home to this very well maintained house on a little over a quarter of an acre. Fenced yard, very nice carport with an extra carport for a boat or extra car in the backyard. Attached to the backyard carport is a workshop with electricity and an overhead door. Also a separate nice sized shed. Great covered front and back patios. Large concrete driveway. Inside this lovely home features an open concept with higher ceilings. The kitchen has plenty of cabinet space, extra storage under the amazing kitchen island that doubles as your dining table, newer stainless steel appliances with negotiable refrigerator. Laundry room with negotiable washer and dryer. Split bedrooms with over sized primary bedroom. Roof replaced November 2019. New water heater. Whether you are a first time home buyer or looking to down size this home could be a great fit. Conveniently located to shopping, dining and schools.
Contact an agent
Home facts
- Year built:2004
- Subdivision & Development:Tangelwood Estates
- Listing ID #:21406038
- Added:10 day(s) ago
- Updated:October 24, 2026 at 12:10 PM
Rooms and interior
- Bedrooms:3
- Total bathrooms:2
- Full bathrooms:2
- Flooring:Laminate
- Kitchen Description:Dishwasher, Electric Oven, Electric Range, Microwave
- Living area:1,100 sq. ft.
Heating and cooling
- Cooling:Ceiling Fans, Central Air, Electric
- Heating:Central, Electric
- Central air:Yes
Structure and exterior
- Roof:Composition
- Year built:2004
- Building area:1,100 sq. ft.
- Lot area:0.26 Acres
- Lot Features:Interior Lot, Lawn
- Foundation Description:Slab
- Levels:1 Story
Schools
- High school:Azle
- Middle school:Forte
- Elementary school:Cross Timbers
Finances and disclosures
- Price:$269,999
- Price per sq. ft.:$245.45
- Tax amount:$725
Features and amenities
- Appliances:Dishwasher, Electric Oven, Electric Range, Electric Water Heater, Microwave
- Amenities:Smoke Detectors, Window Coverings
Parking
- Carport spaces:2
 Information provided, in part, by North Texas Real Estate Information Systems, Inc. Last Updated October 24, 2026 Listings with the NTREIS logo are listed by brokerages other than Better Homes and Gardens Real Estate Senter, REALTORS(R).
New listings near 324 Pearson Lane
- New
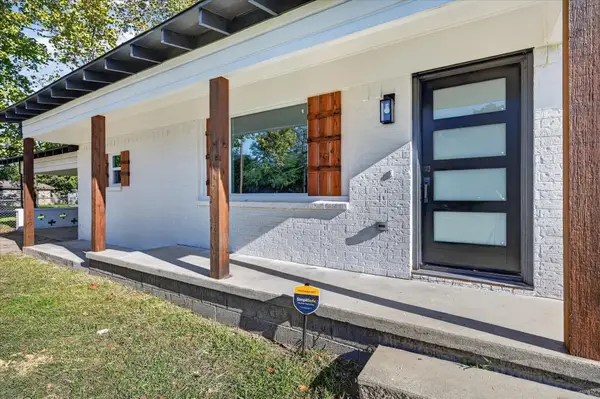 $280,000Active3 beds 2 baths1,167 sq. ft.
716 Kerry Lane, Azle, TX 76020
MLS# 21419569Listed by: TRUE REALTY & ASSOCIATES LLC - New
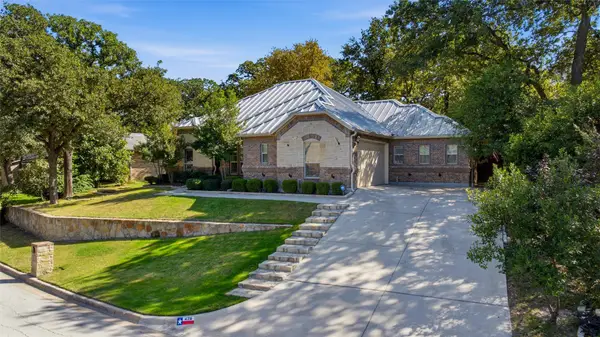 $474,900Active3 beds 2 baths2,069 sq. ft.
428 Lake Terrace Drive, Azle, TX 76020
MLS# 21419020Listed by: CARTE BLANCHE REAL ESTATE GROUP - New
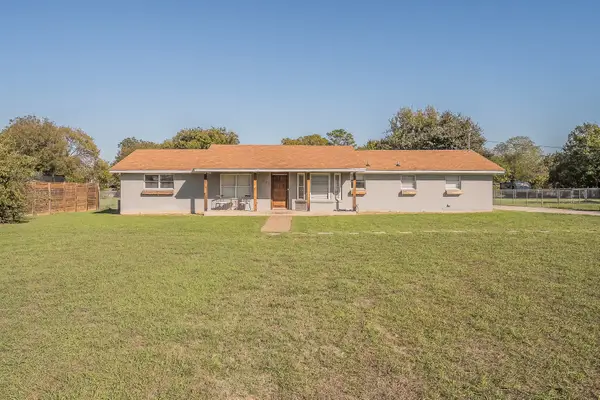 $315,000Active3 beds 2 baths1,532 sq. ft.
729 Silver Creek Azle Road, Azle, TX 76020
MLS# 21399911Listed by: 6TH AVE HOMES - New
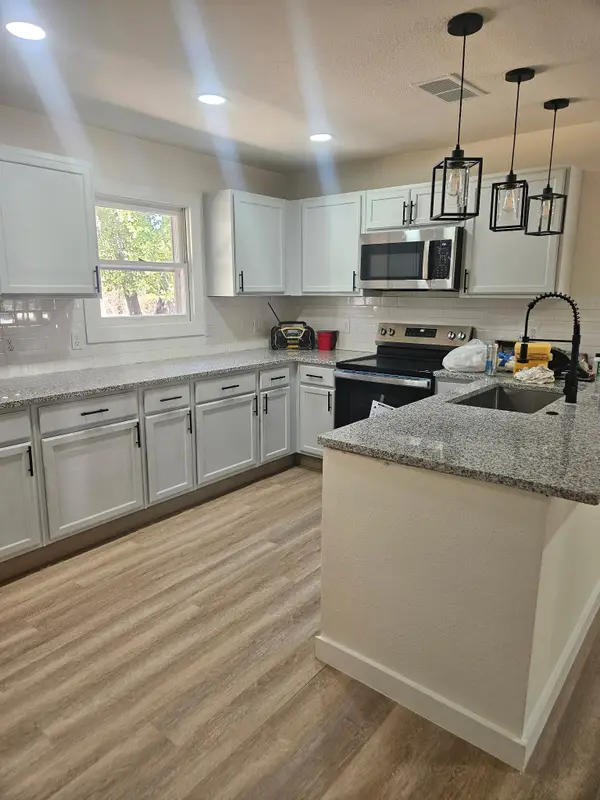 $259,500Active3 beds 2 baths1,716 sq. ft.
1005 Poe Street, Azle, TX 76020
MLS# 21416761Listed by: RELO RADAR - New
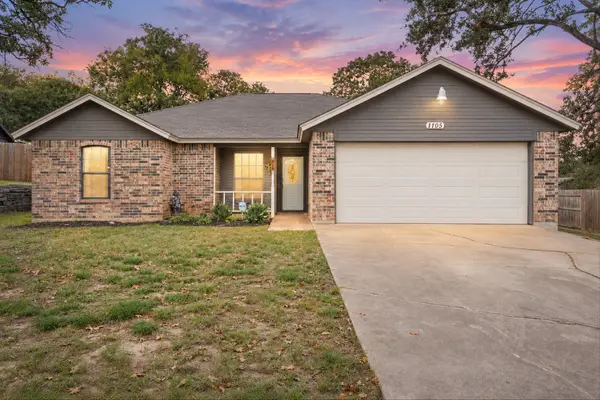 $290,000Active3 beds 2 baths1,465 sq. ft.
1105 Lakeview Drive, Azle, TX 76020
MLS# 21412439Listed by: ELITE REAL ESTATE TEXAS - New
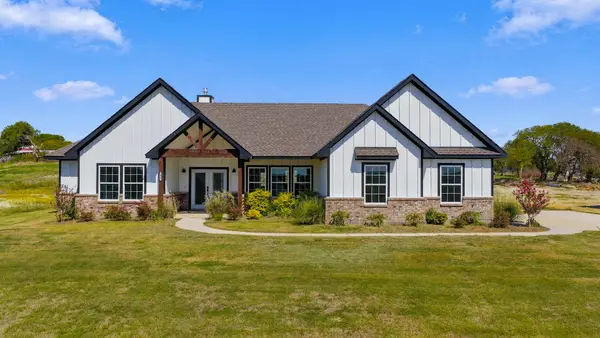 $449,999Active4 beds 3 baths2,167 sq. ft.
1021 Don Eve Court, Azle, TX 76020
MLS# 21403939Listed by: FATHOM REALTY 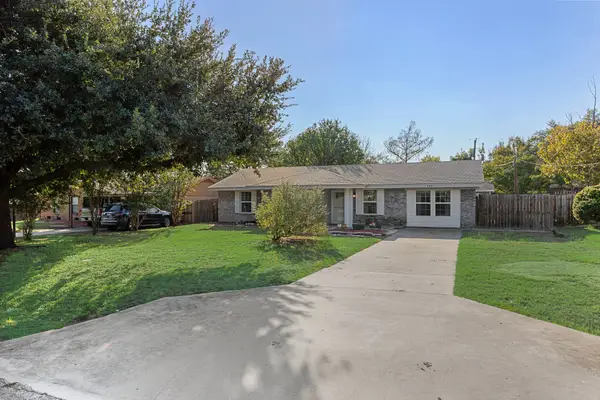 $330,000Active3 beds 2 baths1,646 sq. ft.
244 Richard Lane, Azle, TX 76020
MLS# 21407533Listed by: RE/MAX FRONTIER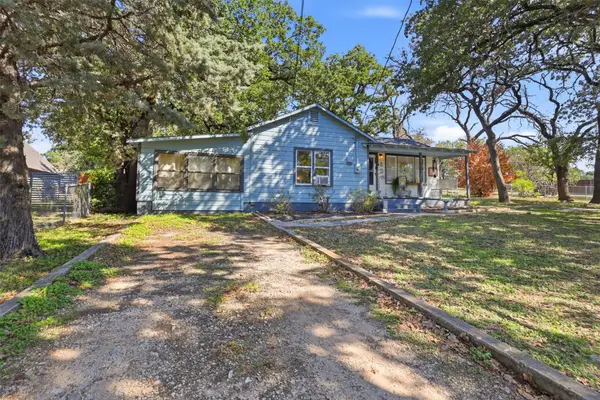 $239,500Active2 beds 2 baths1,224 sq. ft.
425 Dunaway Lane, Azle, TX 76020
MLS# 21405004Listed by: THE PROPERTY SHOP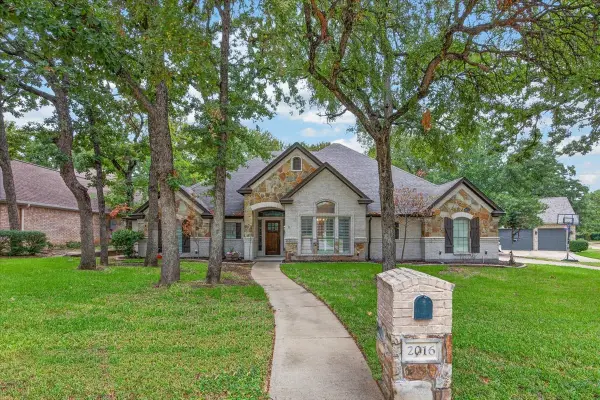 $649,000Active5 beds 4 baths2,700 sq. ft.
2016 Spinnaker Lane, Azle, TX 76020
MLS# 21407315Listed by: COMPASS RE TEXAS, LLC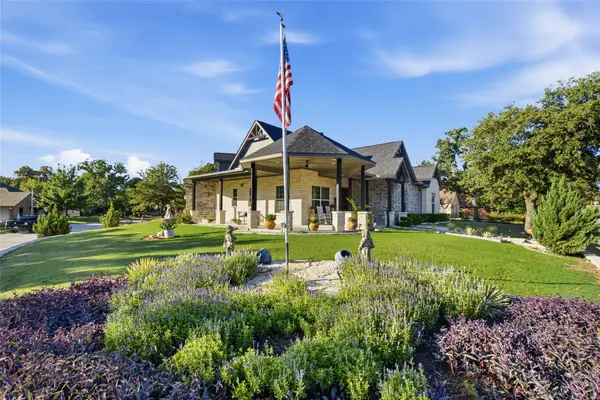 $519,000Active3 beds 2 baths2,273 sq. ft.
108 Ty Lane, Azle, TX 76020
MLS# 21407233Listed by: MARIE PIGG REAL ESTATE


Protect your home and budget from life's surprises with an Assurant Home Warranty, backed by a partner that supports you through every step of homeownership. Explore Plans.
© 2026 Better Homes and Gardens Real Estate LLC. An Anywhere Real Estate company. All rights reserved. Better Homes and Gardens® Real Estate is a registered trademark owned by Meredith Operations Corporation, licensed to Better Homes and Gardens Real Estate LLC and used with permission. Better Homes and Gardens Real Estate LLC fully supports the principles of the Fair Housing Act and the Equal Opportunity Act. Listing information is deemed reliable but is not guaranteed accurate.
Each office is independently owned and operated.
Any services or products provided by third parties are not provided by, affiliated with or related to Better Homes and Gardens Real Estate LLC, or its affiliated companies.