
404 Calgary Road, Azle, TX 76020
Local realty services provided by:Better Homes and Gardens Real Estate Senter, REALTORS(R)
Listed by: heather kingston
Office: cates & company
MLS#:21383251
Source:GDAR
Price summary
- Price:$235,000
- Price per sq. ft.:$224.24
About this home
ADORABLE, UPDATED & MOVE-IN READY! This storybook cottage in Azle packs an incredible amount of function and charm into every square foot. Recent renovations give the home a fresh, welcoming feel, while the smart floor plan offers generously sized bedrooms and a surprisingly HUGE bathroom with plenty of room to spread out. The oversized laundry and utility room is another standout, offering space for additional pantry storage, a second refrigerator or freezer, and all the extras you never seem to have room for.
And the storage doesn't stop inside! The backyard features a detached garage with an extended storage room at the rear, providing valuable additional space for tools, hobbies, lawn equipment or overflow storage. There's also a separate approximately 10x10 storage building, giving you even more room to keep everything organized without sacrificing living space inside the home.
Located in Castle Hills Estates and Azle ISD, you'll enjoy the small-town atmosphere of Azle while staying within easy reach of Fort Worth for work, shopping and entertainment. Eagle Mountain Lake, parks, schools, shopping and dining are all nearby, giving you a great combination of convenience and a laid-back lifestyle.
If you've been looking for an affordable, updated home with character, a functional layout, tons of storage and easy access to Fort Worth, 404 Calgary Road deserves a look!...
Contact an agent
Home facts
- Year built:1945
- Subdivision & Development:Castle Hills Estates
- Listing ID #:21383251
- Added:3 day(s) ago
- Updated:September 14, 2026 at 11:55 AM
Rooms and interior
- Bedrooms:2
- Total bathrooms:1
- Full bathrooms:1
- Flooring:Carpet, Ceramic Tile, Vinyl
- Kitchen Description:Dishwasher, Electric Range, Microwave
- Living area:1,048 sq. ft.
Heating and cooling
- Cooling:Ceiling Fans, Central Air, Electric
- Heating:Central, Electric
- Central air:Yes
Structure and exterior
- Roof:Composition
- Year built:1945
- Building area:1,048 sq. ft.
- Lot area:0.31 Acres
- Architectural Style:Traditional
- Foundation Description:Pillar Post Pier
- Levels:1 Story
Schools
- High school:Azle
- Middle school:Azle
- Elementary school:Eagle Heights
Finances and disclosures
- Price:$235,000
- Price per sq. ft.:$224.24
Features and amenities
- Appliances:Dishwasher, Electric Range, Microwave
- Amenities:Smoke Detectors, Window Coverings
Parking
- Garage:Yes
- Garage spaces:1
 Information provided, in part, by North Texas Real Estate Information Systems, Inc. Last Updated September 14, 2026 Listings with the NTREIS logo are listed by brokerages other than Better Homes and Gardens Real Estate Senter, REALTORS(R).
New listings near 404 Calgary Road
- New
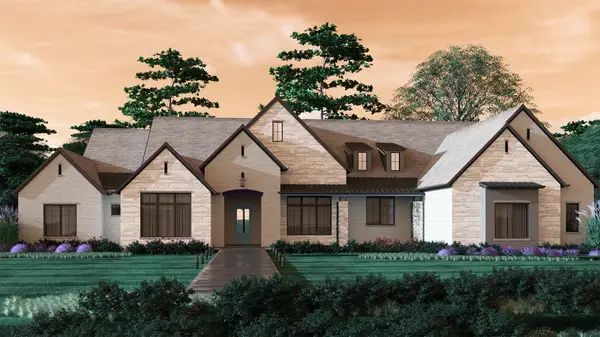 $2,400,000Active4 beds 5 baths5,206 sq. ft.
8049 Encanto Way, Azle, TX 76020
MLS# 21383263Listed by: COMPASS RE TEXAS, LLC - New
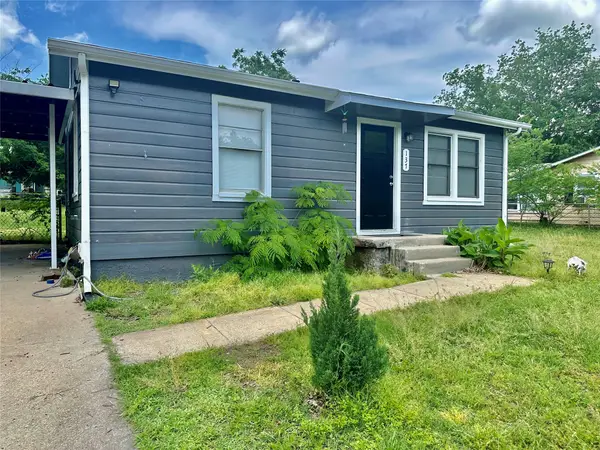 $185,000Active2 beds 1 baths698 sq. ft.
137 Lynn Drive, Azle, TX 76020
MLS# 21383913Listed by: PINNACLE REALTY ADVISORS - New
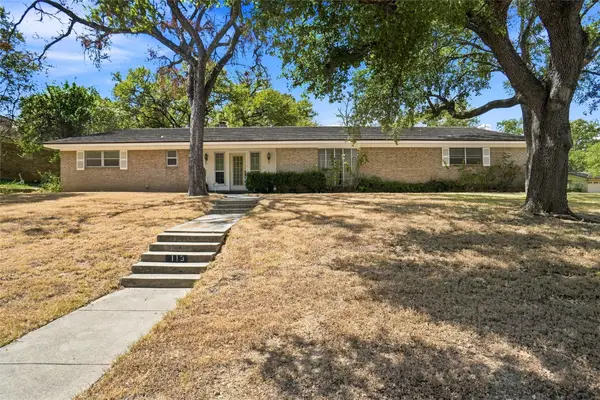 $335,000Active3 beds 3 baths2,276 sq. ft.
113 Wildwood Court, Azle, TX 76020
MLS# 21372993Listed by: CARL RUSSELL, BROKER - New
 $329,000Active4 beds 2 baths1,744 sq. ft.
117 Timber Cross Court, Azle, TX 76020
MLS# 21380649Listed by: REAL BROKER, LLC - New
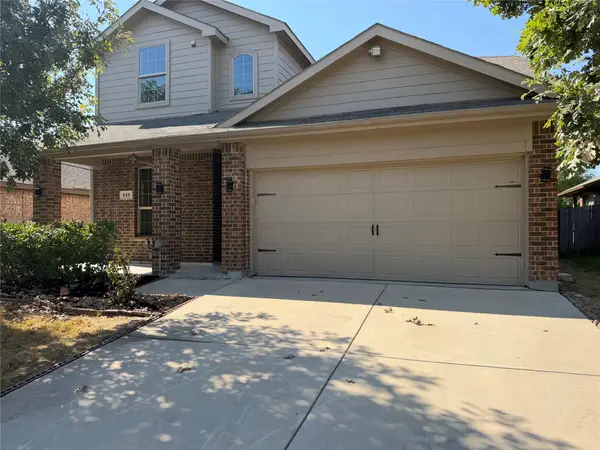 $327,000Active4 beds 4 baths2,326 sq. ft.
625 River Rock Drive, Azle, TX 76020
MLS# 21377359Listed by: OPENDOOR BROKERAGE, LLC - New
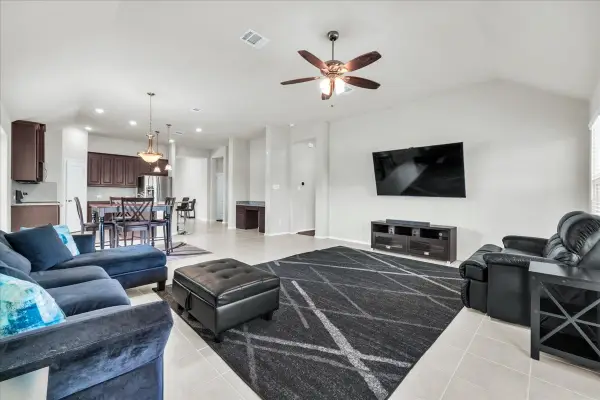 $375,000Active3 beds 2 baths1,846 sq. ft.
100 Gardenia Drive, Azle, TX 76020
MLS# 21380067Listed by: COLLECTIVE REALTY CO. - New
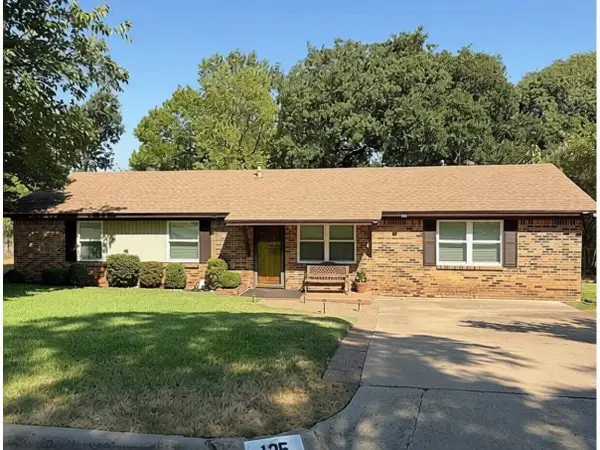 $260,000Active3 beds 2 baths1,368 sq. ft.
125 Glenhaven Drive, Azle, TX 76020
MLS# 21379698Listed by: NORMAN LIFESTYLE PROPERTIES - New
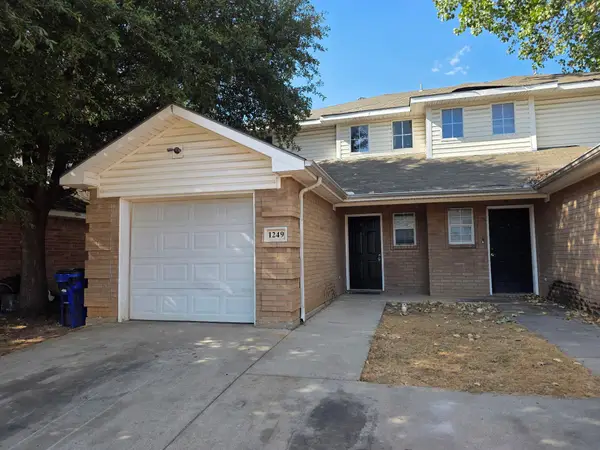 $199,900Active4 beds 2 baths1,246 sq. ft.
1249 Village Garden Drive, Azle, TX 76020
MLS# 21379611Listed by: KINGDOM REAL ESTATE - New
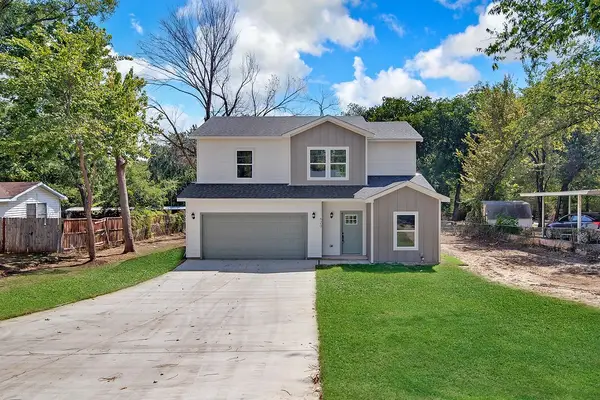 $358,500Active4 beds 3 baths1,845 sq. ft.
620 Alameda Road, Azle, TX 76020
MLS# 21378997Listed by: CONGER GROUP TEXAS


Protect your home and budget from life's surprises with an Assurant Home Warranty, backed by a partner that supports you through every step of homeownership. Explore Plans.
© 2026 Better Homes and Gardens Real Estate LLC. An Anywhere Real Estate company. All rights reserved. Better Homes and Gardens® Real Estate is a registered trademark owned by Meredith Operations Corporation, licensed to Better Homes and Gardens Real Estate LLC and used with permission. Better Homes and Gardens Real Estate LLC fully supports the principles of the Fair Housing Act and the Equal Opportunity Act. Listing information is deemed reliable but is not guaranteed accurate.
Each office is independently owned and operated.
Any services or products provided by third parties are not provided by, affiliated with or related to Better Homes and Gardens Real Estate LLC, or its affiliated companies.