
531 Hidden Springs Trail, Azle, TX 76020
Local realty services provided by:Better Homes and Gardens Real Estate Edwards & Associates
Listed by: julie wells
Office: real broker, llc.
MLS#:21326766
Source:GDAR
Price summary
- Price:$325,000
- Price per sq. ft.:$151.09
- Monthly HOA dues:$25
About this home
NEW PRICE--$325,000! Space, value, location & move-in ready condition come together in this 4 bedroom, 2 bath Azle home offering 2151 square feet on a .20 acre lot. Built in 2018 and tucked into the smaller Kimbrough Place neighborhood, this home offers the space buyers want without the price tag of many comparable homes nearby. And, ask how you can get a 5.99% interest rate!
The open-concept floor plan features rich wood-look flooring, a spacious living room anchored by a wood-burning fireplace, and a large kitchen designed for everyday living and entertaining. The kitchen offers dark cabinetry, light countertops, subway tile backsplash, abundant prep and storage space, breakfast bar seating and an easy connection to the living and dining areas.
A split-bedroom layout provides privacy, while the spacious primary suite offers a comfortable retreat feel. Three additional bedrooms provide flexibility for family, guests, a home office or hobby space.
Outside, enjoy a fenced backyard and covered patio with plenty of room for grilling, entertaining or relaxing. Additional features include an attached 2 car garage, sprinkler system and security system.
Location adds even more value. Central Park--with walking trails, playground, splash pad, skate park and community events--is just minutes away, while Eagle Mountain Lake provides nearby boating, fishing and recreation. Convenient access to Highway 199 also makes Fort Worth, shopping and dining easily accessible.
4 bedrooms. 2151 square feet. .20 acre lot. Built in 2018. Now offered at $329,000. If you've been waiting for the right combination of space, condition, location and value in Azle, this one deserves another look....
Contact an agent
Home facts
- Year built:2018
- Subdivision & Development:Kimbrough Place
- Listing ID #:21326766
- Added:70 day(s) ago
- Updated:September 19, 2026 at 11:54 AM
Rooms and interior
- Bedrooms:4
- Total bathrooms:2
- Full bathrooms:2
- Flooring:Carpet, Tile
- Kitchen Description:Dishwasher, Disposal, Electric Range
- Living area:2,151 sq. ft.
Heating and cooling
- Cooling:Ceiling Fans, Central Air, Electric, Heat Pump
- Heating:Central, Electric, Fireplaces, Heat Pump
- Central air:Yes
Structure and exterior
- Roof:Composition
- Year built:2018
- Building area:2,151 sq. ft.
- Lot area:0.2 Acres
- Lot Features:Interior Lot, Landscaped, Sprinkler System, Subdivision
- Architectural Style:Traditional
- Construction Materials:Brick, Stone
- Foundation Description:Slab
- Levels:1 Story
Schools
- High school:Azle
- Middle school:Forte
- Elementary school:Walnut Creek
Finances and disclosures
- Price:$325,000
- Price per sq. ft.:$151.09
- Tax amount:$7,691
Features and amenities
- Appliances:Dishwasher, Disposal, Electric Range, Electric Water Heater
- Amenities:Window Coverings
Parking
- Garage:Yes
- Garage spaces:2
 Information provided, in part, by North Texas Real Estate Information Systems, Inc. Last Updated September 19, 2026 Listings with the NTREIS logo are listed by brokerages other than Better Homes and Gardens Real Estate Edwards & Associates.
New listings near 531 Hidden Springs Trail
- New
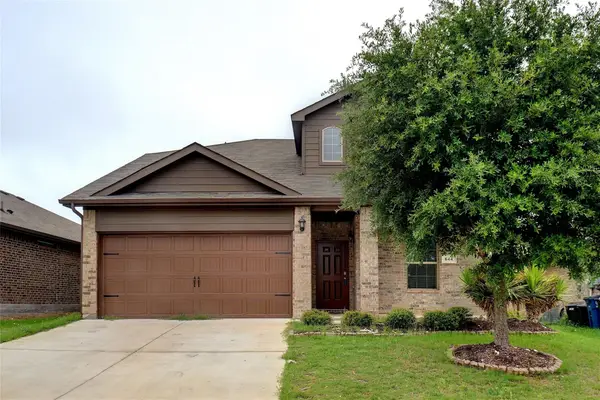 $359,000Active5 beds 4 baths2,291 sq. ft.
644 River Rock Drive, Azle, TX 76020
MLS# 21390202Listed by: DALTON WADE, INC. - New
 $900,000Active4 beds 2 baths2,410 sq. ft.
284 Shoreline Drive N, Azle, TX 76020
MLS# 21381940Listed by: VERO REALTY - New
 $329,000Active3 beds 2 baths1,802 sq. ft.
1221 Glenwood Drive, Azle, TX 76020
MLS# 21389820Listed by: MARSHA HARDIN REAL ESTATE LLC - New
 $345,000Active8 beds 4 baths2,492 sq. ft.
1244 Village Garden Drive, Azle, TX 76020
MLS# 21389359Listed by: KINGDOM REAL ESTATE - Open Sun, 1 to 3pmNew
 $425,000Active4 beds 2 baths1,848 sq. ft.
432 Windsail Lane, Azle, TX 76020
MLS# 21384156Listed by: WORTH CLARK REALTY - New
 $650,000Active4 beds 3 baths3,080 sq. ft.
205 Familia Court, Azle, TX 76020
MLS# 21388138Listed by: THE PROPERTY SHOP - New
 $450,000Active4 beds 3 baths2,650 sq. ft.
1349 Flying Jib Drive, Azle, TX 76020
MLS# 21385922Listed by: UNITED REAL ESTATE - New
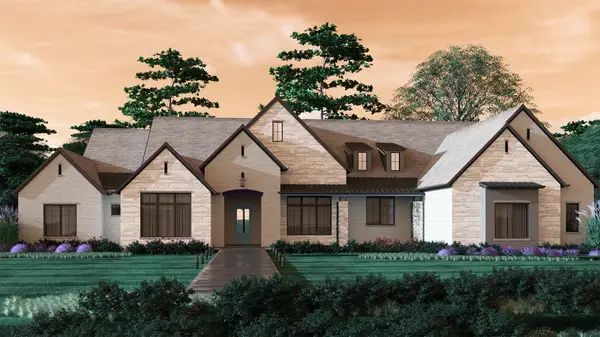 $2,400,000Active4 beds 5 baths5,206 sq. ft.
8049 Encanto Way, Azle, TX 76020
MLS# 21383263Listed by: COMPASS RE TEXAS, LLC - New
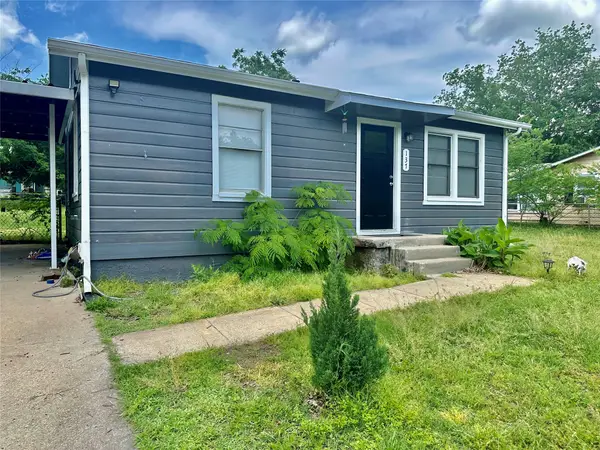 $185,000Active2 beds 1 baths698 sq. ft.
137 Lynn Drive, Azle, TX 76020
MLS# 21383913Listed by: PINNACLE REALTY ADVISORS - New
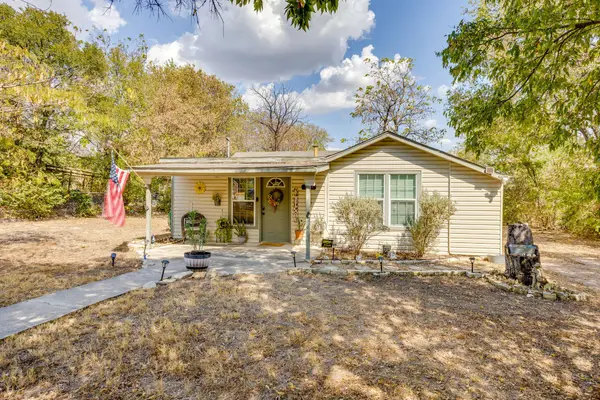 $235,000Active2 beds 1 baths1,048 sq. ft.
404 Calgary Road, Azle, TX 76020
MLS# 21383251Listed by: CATES & COMPANY


Protect your home and budget from life's surprises with an Assurant Home Warranty, backed by a partner that supports you through every step of homeownership. Explore Plans.
© 2026 Better Homes and Gardens Real Estate LLC. An Anywhere Real Estate company. All rights reserved. Better Homes and Gardens® Real Estate is a registered trademark owned by Meredith Operations Corporation, licensed to Better Homes and Gardens Real Estate LLC and used with permission. Better Homes and Gardens Real Estate LLC fully supports the principles of the Fair Housing Act and the Equal Opportunity Act. Listing information is deemed reliable but is not guaranteed accurate.
Each office is independently owned and operated.
Any services or products provided by third parties are not provided by, affiliated with or related to Better Homes and Gardens Real Estate LLC, or its affiliated companies.