
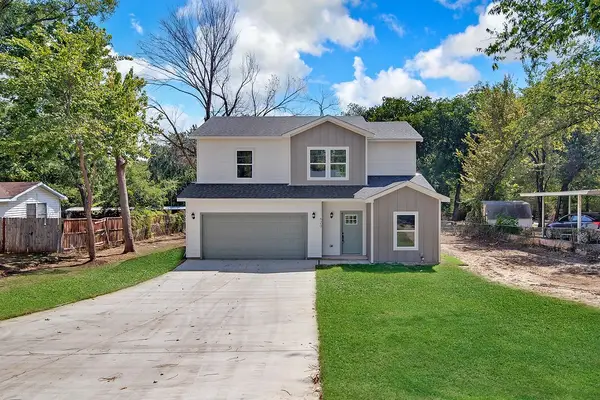
680 Jennings Lane, Azle, TX 76020
Local realty services provided by:Better Homes and Gardens Real Estate Edwards & Associates
Listed by: kay rollins
Office: superior real estate group
MLS#:21343054
Source:GDAR
Price summary
- Price:$699,000
- Price per sq. ft.:$222.54
About this home
BRAND NEW CONSTRUCTION! Stunning home on 1.3 acres with everything you could want in a new home in a rural setting! As you enter through the beautiful front door into your grand entry, you will not believe the spacious layout of this gorgeous home. From the beamed ceilings and interesting soaring ceilings, custom lighting, huge brick hearth wood burning fireplace, and many custom built ins, you will be amazed! The living and formal dining area are large enough for huge entertaining options. The beautiful kitchen features a huge island with seating, wall oven, smooth top range, microwave, granite, walk in pantry, farmhouse sink, coffee bar, custom vent and shaker cabinets. There is so much storage in this home, you will have room for everything! The ensuite primary has a beamed ceiling, dual sinks, garden tub, huge shower and 2 walk in closets with one opening into the wonderful utility room. The utility has a sink, many cabinets, folding and hanging area. There is a very large covered back patio to enjoy the countryside and wildlife. There are gutters, a sprinkler system, foam insulation, and 2 water heaters. This home has so much to offer, you will not be disappointed!...
Contact an agent
Home facts
- Year built:2026
- Subdivision & Development:Point Break Add Ph
- Listing ID #:21343054
- Added:47 day(s) ago
- Updated:September 14, 2026 at 11:56 AM
Rooms and interior
- Bedrooms:4
- Total bathrooms:4
- Full bathrooms:3
- Half bathrooms:1
- Flooring:Carpet, Tile
- Kitchen Description:Dishwasher, Disposal, Electric Cooktop, Electric Oven, Microwave
- Living area:3,141 sq. ft.
Heating and cooling
- Cooling:Ceiling Fans, Central Air
- Heating:Central
- Central air:Yes
Structure and exterior
- Roof:Composition
- Year built:2026
- Building area:3,141 sq. ft.
- Lot area:1.3 Acres
- Lot Features:Acreage, Few Trees, Landscaped, Lawn, Sprinkler System
- Construction Materials:Brick, Stone
- Foundation Description:Slab
- Levels:1 Story
Schools
- High school:Springtown
- Middle school:Springtown
- Elementary school:Springtown
Finances and disclosures
- Price:$699,000
- Price per sq. ft.:$222.54
- Tax amount:$9,631
Features and amenities
- Appliances:Dishwasher, Disposal, Electric Cooktop, Electric Oven, Microwave
Parking
- Garage:Yes
- Garage spaces:3
 Information provided, in part, by North Texas Real Estate Information Systems, Inc. Last Updated September 14, 2026 Listings with the NTREIS logo are listed by brokerages other than Better Homes and Gardens Real Estate Edwards & Associates.
New listings near 680 Jennings Lane
- New
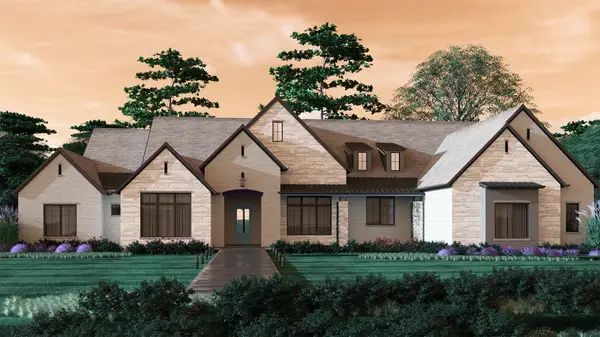 $2,400,000Active4 beds 5 baths5,206 sq. ft.
8049 Encanto Way, Azle, TX 76020
MLS# 21383263Listed by: COMPASS RE TEXAS, LLC - New
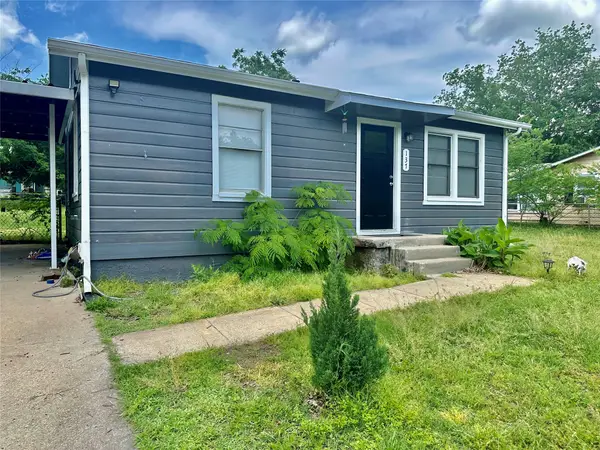 $185,000Active2 beds 1 baths698 sq. ft.
137 Lynn Drive, Azle, TX 76020
MLS# 21383913Listed by: PINNACLE REALTY ADVISORS - New
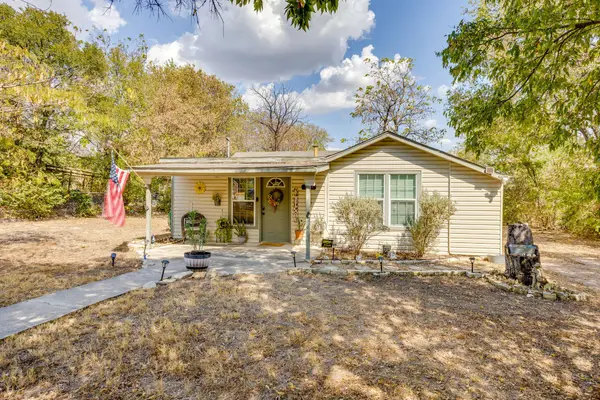 $235,000Active2 beds 1 baths1,048 sq. ft.
404 Calgary Road, Azle, TX 76020
MLS# 21383251Listed by: CATES & COMPANY - New
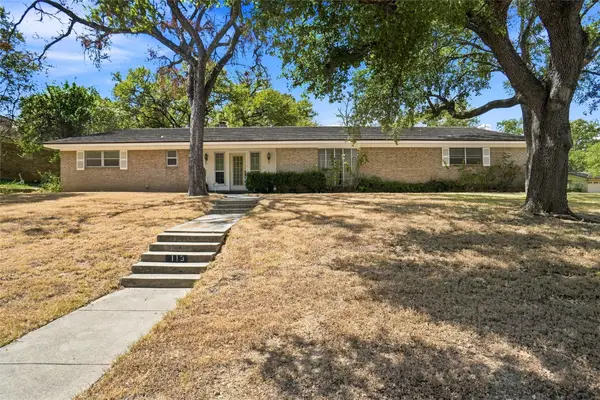 $335,000Active3 beds 3 baths2,276 sq. ft.
113 Wildwood Court, Azle, TX 76020
MLS# 21372993Listed by: CARL RUSSELL, BROKER - New
 $329,000Active4 beds 2 baths1,744 sq. ft.
117 Timber Cross Court, Azle, TX 76020
MLS# 21380649Listed by: REAL BROKER, LLC - New
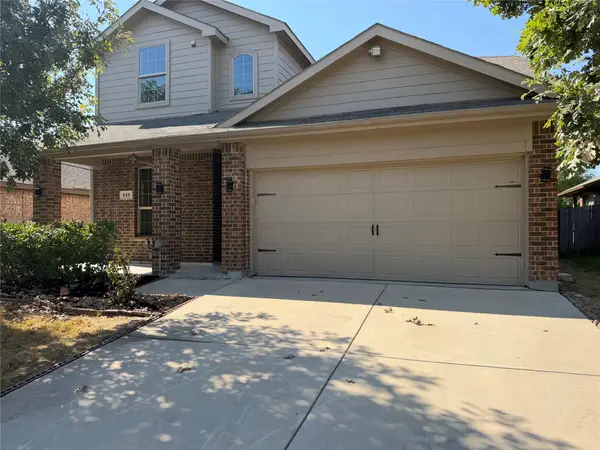 $327,000Active4 beds 4 baths2,326 sq. ft.
625 River Rock Drive, Azle, TX 76020
MLS# 21377359Listed by: OPENDOOR BROKERAGE, LLC - New
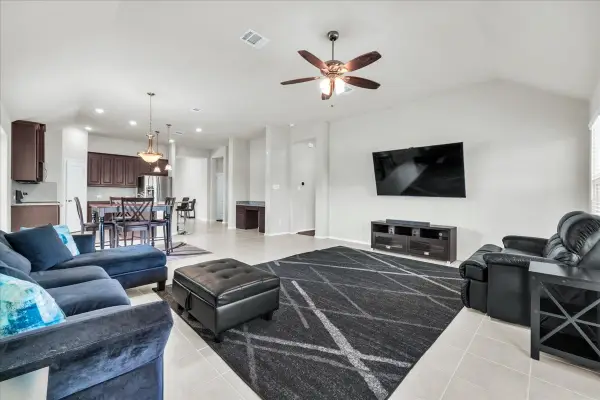 $375,000Active3 beds 2 baths1,846 sq. ft.
100 Gardenia Drive, Azle, TX 76020
MLS# 21380067Listed by: COLLECTIVE REALTY CO. - New
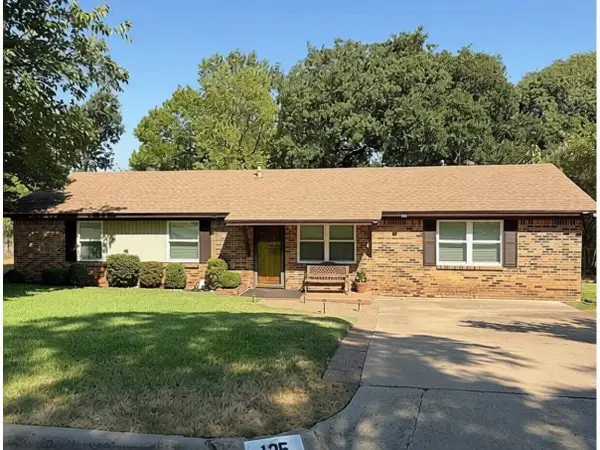 $260,000Active3 beds 2 baths1,368 sq. ft.
125 Glenhaven Drive, Azle, TX 76020
MLS# 21379698Listed by: NORMAN LIFESTYLE PROPERTIES - New
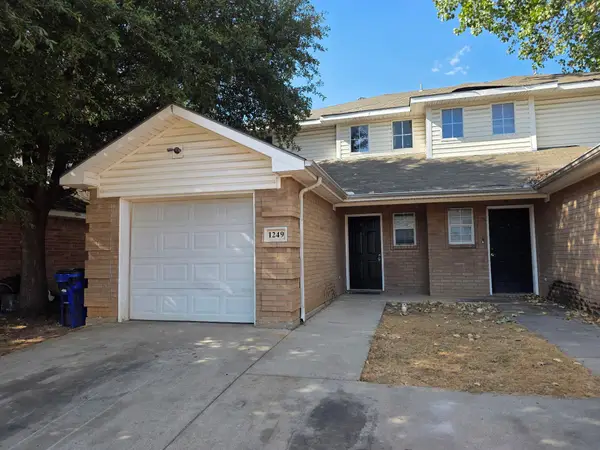 $199,900Active4 beds 2 baths1,246 sq. ft.
1249 Village Garden Drive, Azle, TX 76020
MLS# 21379611Listed by: KINGDOM REAL ESTATE - New
 $358,500Active4 beds 3 baths1,845 sq. ft.
620 Alameda Road, Azle, TX 76020
MLS# 21378997Listed by: CONGER GROUP TEXAS


Protect your home and budget from life's surprises with an Assurant Home Warranty, backed by a partner that supports you through every step of homeownership. Explore Plans.
© 2026 Better Homes and Gardens Real Estate LLC. An Anywhere Real Estate company. All rights reserved. Better Homes and Gardens® Real Estate is a registered trademark owned by Meredith Operations Corporation, licensed to Better Homes and Gardens Real Estate LLC and used with permission. Better Homes and Gardens Real Estate LLC fully supports the principles of the Fair Housing Act and the Equal Opportunity Act. Listing information is deemed reliable but is not guaranteed accurate.
Each office is independently owned and operated.
Any services or products provided by third parties are not provided by, affiliated with or related to Better Homes and Gardens Real Estate LLC, or its affiliated companies.