
5130 Chasewood Drive, Bacliff, TX 77518
Local realty services provided by:Better Homes and Gardens Real Estate Hometown
5130 Chasewood Drive,Bacliff, TX 77518
$300,000
- 4 Beds
- 2 Baths
- 1,703 sq. ft.
- Single family
- Active
Upcoming open houses
- Sat, Aug 0111:00 am - 01:00 pm
Listed by: sommer moritz
Office: mega realty979-297-6000
MLS#:25643600
Source:HARMLS
Price summary
- Price:$300,000
- Price per sq. ft.:$176.16
- Monthly HOA dues:$26.58
About this home
Welcome to this beautifully maintained 4-bedroom, 2-bath home in the highly sought-after Chase Park subdivision! Designed with both comfort and functionality in mind, this home offers a spacious split floor plan with generously sized bedrooms and inviting living spaces.? The oversized primary suite serves as a private retreat, offering plenty of room for a sitting area, while the spacious secondary bedrooms provide flexibility for guests, or a home office.? Step outside to your own private oasis featuring a sparkling in-ground pool, a covered patio, and an outdoor kitchen—perfect for entertaining, weekend barbecues, or relaxing after a long day. Whether you’re hosting friends or enjoying a quiet evening poolside, this outdoor living space is sure to impress.? Conveniently located in desirable Chase Park, this home offers the perfect blend of indoor comfort and outdoor luxury. Don’t miss your opportunity to make this incredible property your own—schedule your private showing today!
Contact an agent
Home facts
- Year built:2002
- Listing ID #:25643600
- Updated:July 30, 2026 at 12:11 PM
Rooms and interior
- Bedrooms:4
- Total bathrooms:2
- Full bathrooms:2
- Rooms Total:4
- Kitchen Description:Dishwasher, Disposal, Granite Counters, Microwave
- Living area:1,703 sq. ft.
Heating and cooling
- Cooling:Central Air, Electric
- Heating:Central, Gas
- Central air:Yes
Structure and exterior
- Roof:Composition
- Year built:2002
- Building area:1,703 sq. ft.
- Lot area:0.2 Acres
- Lot Features:Subdivision
- Architectural Style:Traditional
- Construction Materials:Brick, Cement Siding
- Foundation Description:Slab
- Levels:1 Story
Schools
- High school:DICKINSON HIGH SCHOOL
- Middle school:DUNBAR MIDDLE SCHOOL (DICKINSON)
- Elementary school:KENNETH E. LITTLE ELEMENTARY SCHOOL
Utilities
- Sewer:Public Sewer
Finances and disclosures
- Price:$300,000
- Price per sq. ft.:$176.16
- Tax amount:$5,613 (2025)
Features and amenities
- Appliances:Dishwasher, Disposal, Microwave
- Pool features:In Ground
Parking
- Parking description:Garage
- Garage:Yes
- Garage spaces:2
New listings near 5130 Chasewood Drive
- New
 $215,000Active2 beds 1 baths1,230 sq. ft.
4126 Paladino Street, Bacliff, TX 77518
MLS# 3293749Listed by: KELLER WILLIAMS ARE - New
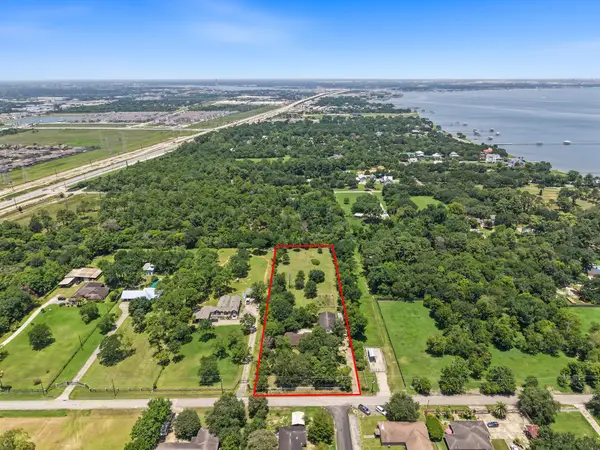 $699,000Active3 beds 3 baths1,752 sq. ft.
424 Middleton Street, Bacliff, TX 77518
MLS# 94486645Listed by: GREENWOOD KING PROPERTIES - VOSS OFFICE 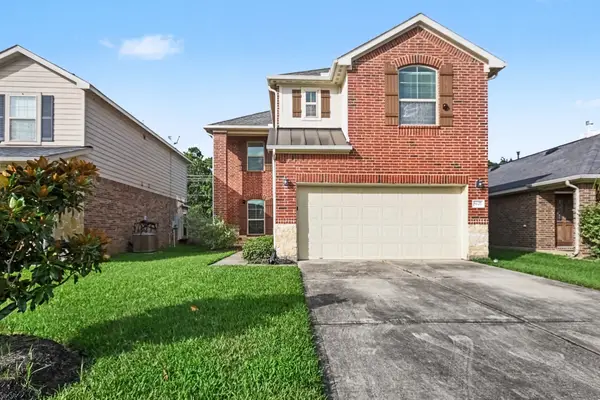 $289,900Active3 beds 3 baths2,340 sq. ft.
5127 Gulf Stream Lane, Bacliff, TX 77518
MLS# 76909483Listed by: ENTERA REALTY LLC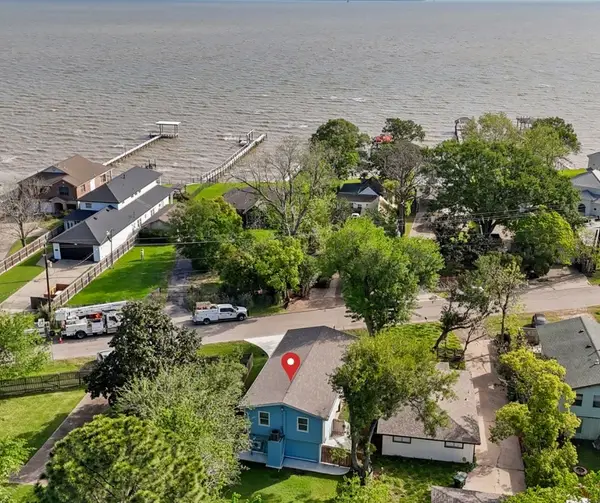 $337,500Active3 beds 2 baths1,358 sq. ft.
3802 Bayshore Drive, Bacliff, TX 77518
MLS# 80007395Listed by: PARKSTON PROPERTIES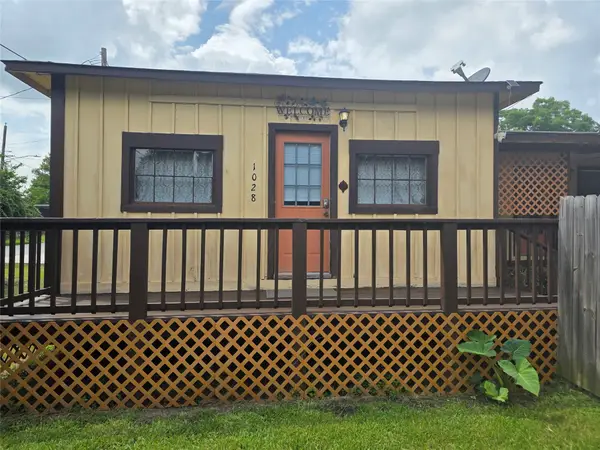 $125,000Active1 beds 1 baths780 sq. ft.
1028 Baker Avenue, Bacliff, TX 77518
MLS# 11474549Listed by: GRIFFIN REALTY & ASSOCIATES $189,000Active3 beds 2 baths1,216 sq. ft.
4715 3rd Street, Bacliff, TX 77518
MLS# 49232692Listed by: WEICHERT REALTORS - THE HATMAKER GROUP $254,900Active3 beds 3 baths2,312 sq. ft.
5218 Gulf Stream Lane, Bacliff, TX 77518
MLS# 89753930Listed by: ELAINE MARAK REAL ESTATE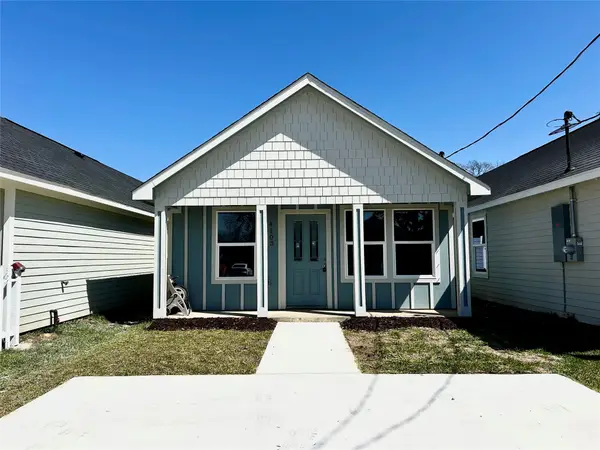 $200,000Active3 beds 2 baths1,120 sq. ft.
4103 Coon St, Bacliff, TX 77518
MLS# 85596001Listed by: LOGOS INVESTMENT PROPERTIES & REAL ESTATE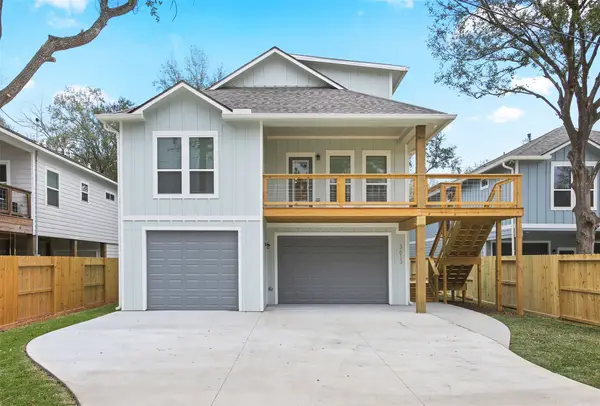 $465,000Pending4 beds 3 baths2,422 sq. ft.
3613 Pecan Drive, Bacliff, TX 77518
MLS# 47161337Listed by: EDGEWATER REALTY


Protect your home and budget from life's surprises with an Assurant Home Warranty, backed by a partner that supports you through every step of homeownership. Explore Plans.
© 2026 Better Homes and Gardens Real Estate LLC. An Anywhere Real Estate company. All rights reserved. Better Homes and Gardens® Real Estate is a registered trademark owned by Meredith Operations Corporation, licensed to Better Homes and Gardens Real Estate LLC and used with permission. Better Homes and Gardens Real Estate LLC fully supports the principles of the Fair Housing Act and the Equal Opportunity Act. Listing information is deemed reliable but is not guaranteed accurate.
Each office is independently owned and operated.
Any services or products provided by third parties are not provided by, affiliated with or related to Better Homes and Gardens Real Estate LLC, or its affiliated companies.