
101 Eland Avenue, Bastrop, TX 78602
Local realty services provided by:Better Homes and Gardens Real Estate Gary Greene
Listed by: allen markel
Office: texas premier realty210-844-8683
MLS#:74357809
Source:HARMLS
Price summary
- Price:$674,990
- Price per sq. ft.:$240.47
- Monthly HOA dues:$29.17
About this home
Single-story stone and stucco home on 1.0 acre in Cassena Ranch, Bastrop. Appraisal district lists 2,807 sq ft and a 2016 build. Arched openings lead from the foyer to the formal dining room and open living area, where a corner stone fireplace, tray ceiling with ceiling fan and wood-look floors anchor the space. The kitchen has a stone-accented island, granite counters, a pantry and a breakfast nook with an angled bay of windows. The primary suite has a tray ceiling, a large walk-in closet and a bath with a soaking tub. The plan also shows additional bedrooms, a separate office and a laundry room with sink and cabinets. A covered patio faces the large back yard with wood fencing along the rear. Attached garage; appraisal district also lists a 144 sq ft pole barn built in 2022. 3D tour, aerial photos and floor plan included. Buyer to verify all information.
Contact an agent
Home facts
- Year built:2016
- Subdivision & Development:Cassena Ranch
- Listing ID #:74357809
- Updated:October 09, 2026 at 04:22 AM
Rooms and interior
- Bedrooms:4
- Total bathrooms:3
- Full bathrooms:2
- Half bathrooms:1
- Rooms Total:12
- Flooring:Tile, Wood
- Bathrooms Description:Separate Shower, Soaking Tub
- Kitchen Description:Breakfast Bar, Dishwasher, Disposal, Gas Oven, Granite Counters, Kitchen Family Room Combo, Microwave, Pantry
- Living area:2,807 sq. ft.
Heating and cooling
- Cooling:Central Air, Electric
- Heating:Central, Gas
- Central air:Yes
Structure and exterior
- Roof:Composition
- Year built:2016
- Building area:2,807 sq. ft.
- Lot area:1 Acres
- Lot Features:Cul De Sac, Subdivision
- Architectural Style:Traditional
- Construction Materials:Stone, Stucco
- Exterior Features:Fence
- Foundation Description:Slab
- Levels:1 Story
Schools
- High school:BASTROP HIGH SCHOOL
- Middle school:BASTROP MIDDLE SCHOOL
- Elementary school:MINA ELEMENTARY SCHOOL
Utilities
- Water:Well
- Sewer:Septic Tank
Finances and disclosures
- Price:$674,990
- Price per sq. ft.:$240.47
- Tax amount:$10,248 (2026)
Features and amenities
- Appliances:Dishwasher, Disposal, Gas Oven, Microwave, Water Softener Owned
- Amenities:Water Softner - Owned
Parking
- Parking description:Garage
- Garage:Yes
- Garage spaces:2
New listings near 101 Eland Avenue
- New
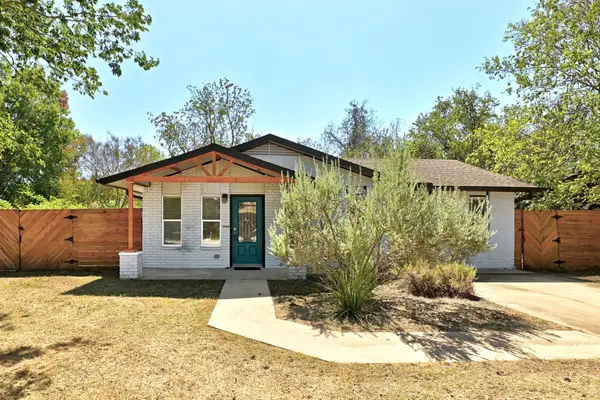 $255,000Active3 beds 2 baths1,296 sq. ft.
407 Magnolia St, Bastrop, TX 78602
MLS# 1431935Listed by: COMPASS RE TEXAS, LLC - New
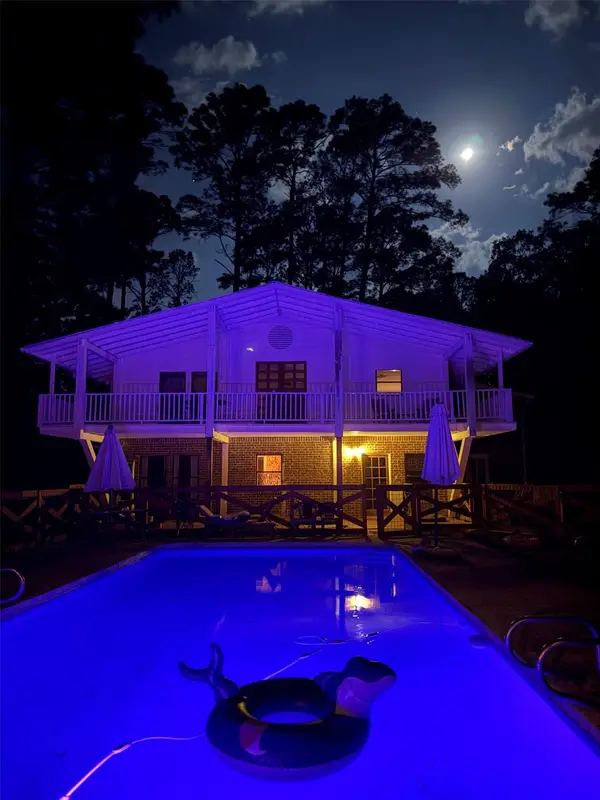 $750,000Active4 beds 4 baths4,880 sq. ft.
363 Porter Rd, Bastrop, TX 78602
MLS# 5858897Listed by: LISTED SIMPLY - New
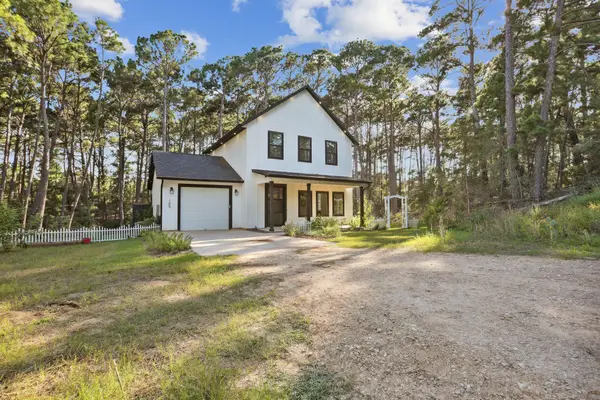 $380,000Active3 beds 3 baths1,394 sq. ft.
105 Mokolii Ct, Bastrop, TX 78602
MLS# 6044906Listed by: DASH REALTY - New
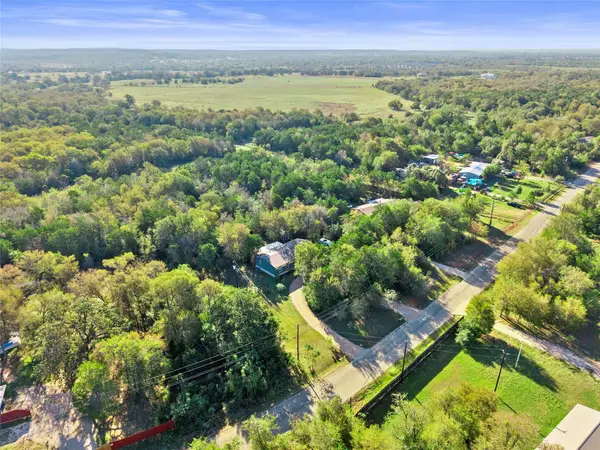 $280,000Active3 beds 2 baths1,680 sq. ft.
251 Smith Rd, Bastrop, TX 78602
MLS# 7195794Listed by: AIR PROPERTY GROUP - New
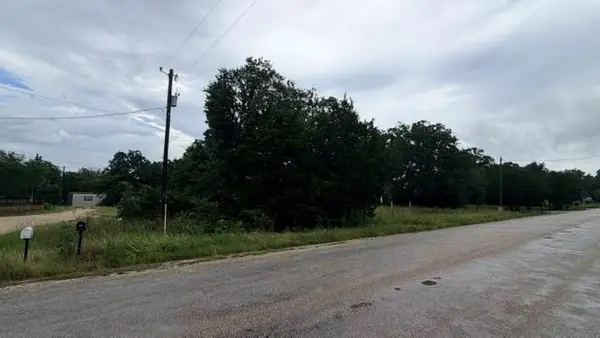 $59,900Active0.33 Acres
000 Cool Water Dr, Bastrop, TX 78602
MLS# 5003269Listed by: Q REALTY AUSTIN - Open Fri, 1 to 3pmNew
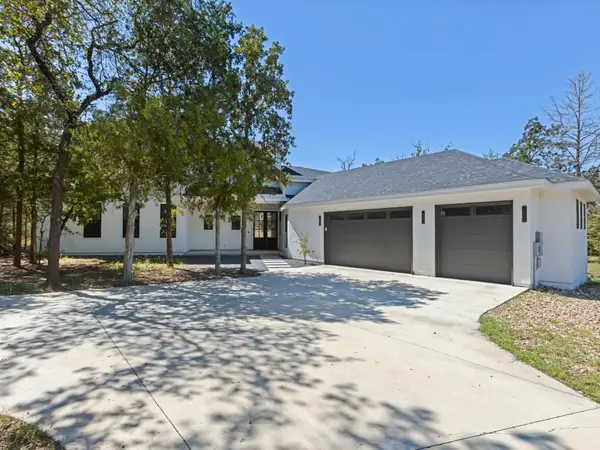 $699,900Active4 beds 4 baths3,125 sq. ft.
103 Mills Crossing, Bastrop, TX 78602
MLS# 6331655Listed by: EXP REALTY, LLC - New
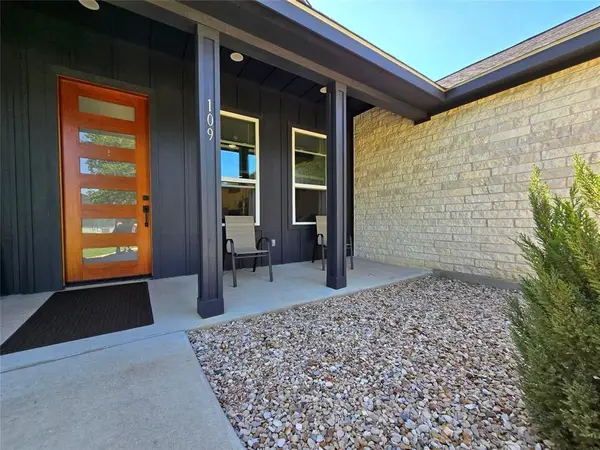 $389,000Active3 beds 2 baths1,960 sq. ft.
109 Kipapa Ct, Bastrop, TX 78602
MLS# 7399306Listed by: TEXAS MANAGEMENT AND LEASING - New
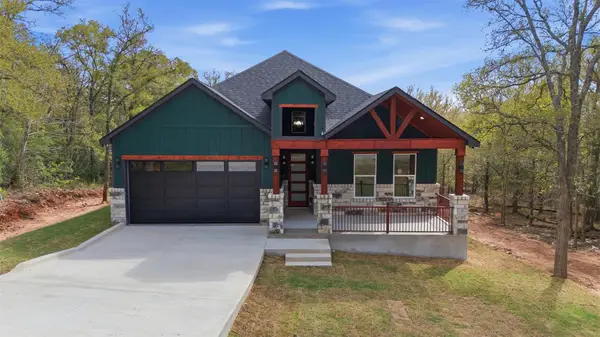 $409,900Active3 beds 2 baths1,693 sq. ft.
157 E Keanahalululu Ln, Bastrop, TX 78602
MLS# 9696171Listed by: LA CASA REALTY GROUP - New
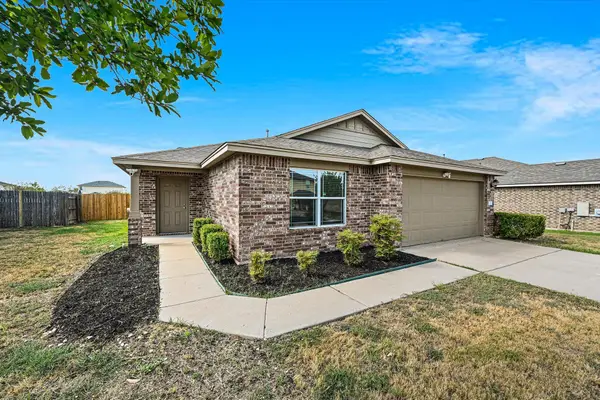 $294,900Active4 beds 2 baths1,674 sq. ft.
104 Steel Shot Ct, Bastrop, TX 78602
MLS# 3384085Listed by: BUONO & ASSOCIATES


Protect your home and budget from life's surprises with an Assurant Home Warranty, backed by a partner that supports you through every step of homeownership. Explore Plans.
© 2026 Better Homes and Gardens Real Estate LLC. An Anywhere Real Estate company. All rights reserved. Better Homes and Gardens® Real Estate is a registered trademark owned by Meredith Operations Corporation, licensed to Better Homes and Gardens Real Estate LLC and used with permission. Better Homes and Gardens Real Estate LLC fully supports the principles of the Fair Housing Act and the Equal Opportunity Act. Listing information is deemed reliable but is not guaranteed accurate.
Each office is independently owned and operated.
Any services or products provided by third parties are not provided by, affiliated with or related to Better Homes and Gardens Real Estate LLC, or its affiliated companies.