
111 Loysoya St, Bastrop, TX 78602
Local realty services provided by:Better Homes and Gardens Real Estate Winans
Listed by: roxanne hayes
Office: kuper sotheby's int'l realty
MLS#:7739942
Source:ACTRIS
Price summary
- Price:$539,000
- Price per sq. ft.:$226.76
- Monthly HOA dues:$159
About this home
Experience refined living in this Executive Custom-Built Home, ideally situated within the gated Parklands section of The Colony. A former model home, this exceptional residence showcases elevated finishes, thoughtful upgrades, and attention to detail throughout. Designed for entertaining and comfortable everyday living, the open-concept floor plan seamlessly connects the living, dining, and kitchen areas. The beautifully appointed kitchen features Whirlpool appliances, granite countertops, custom Kent Moore cabinetry, and a large walk-in pantry. The expansive primary suite is a private retreat with a vaulted beamed ceiling and spa-inspired bath featuring dual vanities, a soaking tub, accessible walk-in shower, and generous walk-in closet with custom built-ins. Just steps away, the private office or study is ideal for working from home, reading, or relaxing. Wide 36-inch doors throughout enhance accessibility and ease of movement. Outdoor living is equally inviting with a covered patio and fireplace overlooking the peaceful wooded greenbelt. A Zoysia front lawn and fully turfed backyard offer year-round greenery with effortless upkeep, while wrought-iron fencing preserves the picturesque views. The extended garage offers room for an oversized vehicle, third car, golf cart, or additional storage. This remarkable home combines offers custom craftsmanship, gated living, thoughtful accessibility, a serene greenbelt setting and an elevated lock-and-leave lifestyle in one of The Colony’s desirable enclaves. Convenient access to ABIA, Circuit of The Americas, The Boring Company, SpaceX, Tesla, and Hyatt Regency Lost Pines Resort & Spa puts major employers, entertainment, travel, and resort amenities within easy reach....
Contact an agent
Home facts
- Year built:2016
- Subdivision & Development:The Colony Mud 1E Sec 2 Ph
- Listing ID #:7739942
- Updated:October 08, 2026 at 07:28 PM
Rooms and interior
- Bedrooms:3
- Total bathrooms:4
- Full bathrooms:3
- Half bathrooms:1
- Flooring:Carpet, Tile
- Kitchen Description:Built-In Electric Oven, Dishwasher, Disposal, Double Oven, Free-Standing Refrigerator, Gas Cooktop, Microwave, Plumbed For Ice Maker, Self Cleaning Oven, Stainless Steel Appliance(s), Vented Exhaust Fan, Wine Refrigerator
- Living area:2,377 sq. ft.
Heating and cooling
- Cooling:Central
- Heating:Central, Natural Gas
- Central air:Yes
Structure and exterior
- Roof:Composition, Shingle
- Year built:2016
- Building area:2,377 sq. ft.
- Lot area:0.23 Acres
- Lot Features:Back Yard, Front Yard, Interior Lot, Private Maintained Road, Sprinkler - Automatic
- Construction Materials:Frame, Stone, Stucco
- Exterior Features:Gutters Full
- Foundation Description:Slab
Schools
- High school:Cedar Creek
- Elementary school:Colony Oaks
Utilities
- Water:MUD
Finances and disclosures
- Price:$539,000
- Price per sq. ft.:$226.76
- Tax amount:$14,587 (2023)
Features and amenities
- Appliances:Built-In Electric Oven, Dishwasher, Disposal, Double Oven, Free-Standing Refrigerator, Gas Cooktop, Microwave, Plumbed For Ice Maker, Self Cleaning Oven, Stainless Steel Appliance(s), Vented Exhaust Fan, Water Heater, Wine Refrigerator
- Amenities:Pantry, Storage
Parking
- Total parking spaces:4
- Parking description:Attached, Door-Single, Garage, Garage Door Opener, Garage Faces Front, Golf Cart Garage, Oversized, Tandem
- Garage:Yes
- Garage spaces:2
New listings near 111 Loysoya St
- New
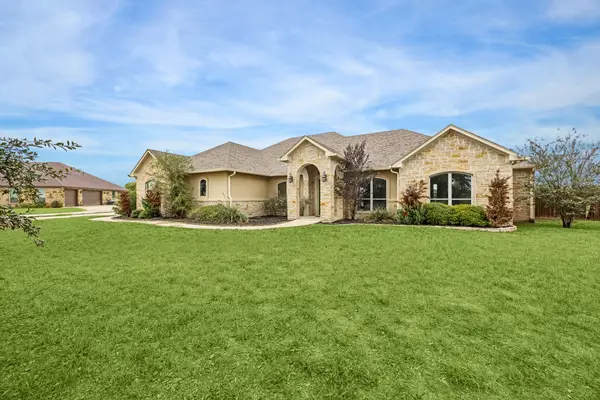 $674,990Active4 beds 3 baths2,807 sq. ft.
101 Eland Avenue, Bastrop, TX 78602
MLS# 74357809Listed by: TEXAS PREMIER REALTY - New
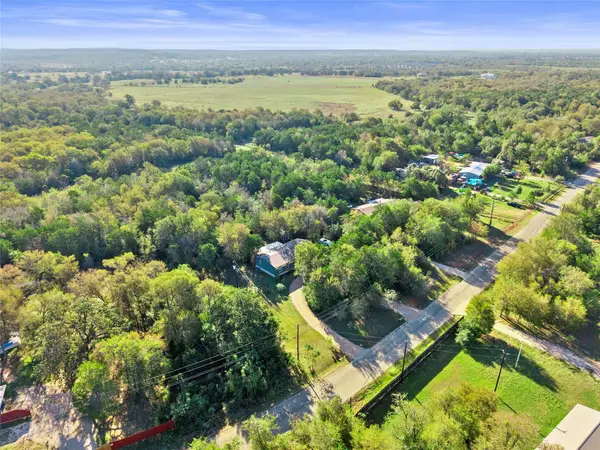 $280,000Active3 beds 2 baths1,680 sq. ft.
251 Smith Rd, Bastrop, TX 78602
MLS# 7195794Listed by: AIR PROPERTY GROUP - New
 $59,900Active0.33 Acres
000 Cool Water Dr, Bastrop, TX 78602
MLS# 5003269Listed by: Q REALTY AUSTIN - Open Fri, 1 to 3pmNew
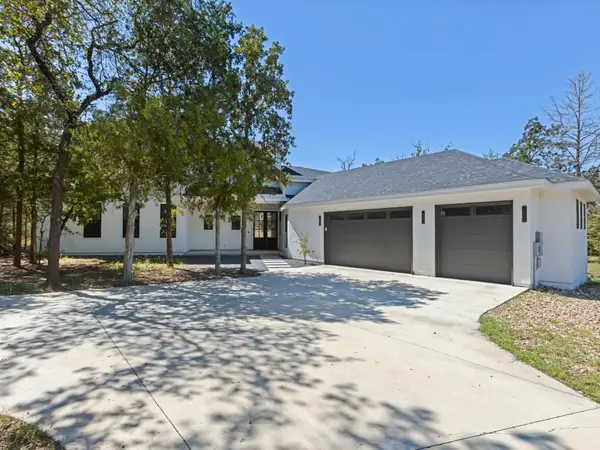 $699,900Active4 beds 4 baths3,125 sq. ft.
103 Mills Crossing, Bastrop, TX 78602
MLS# 6331655Listed by: EXP REALTY, LLC - New
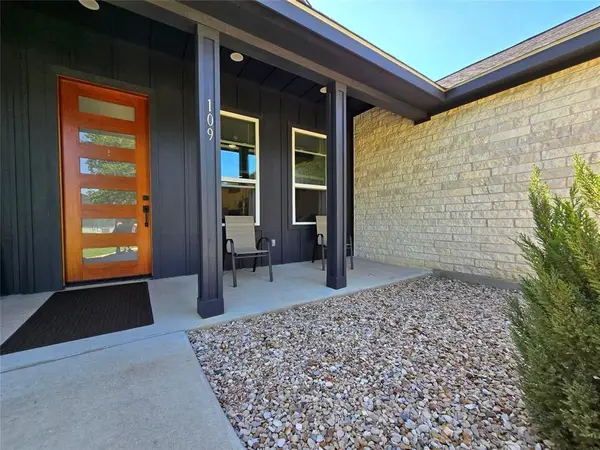 $389,000Active3 beds 2 baths1,960 sq. ft.
109 Kipapa Ct, Bastrop, TX 78602
MLS# 7399306Listed by: TEXAS MANAGEMENT AND LEASING - New
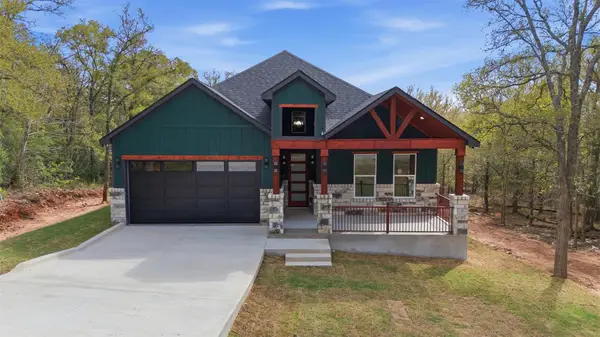 $409,900Active3 beds 2 baths1,693 sq. ft.
157 E Keanahalululu Ln, Bastrop, TX 78602
MLS# 9696171Listed by: LA CASA REALTY GROUP - New
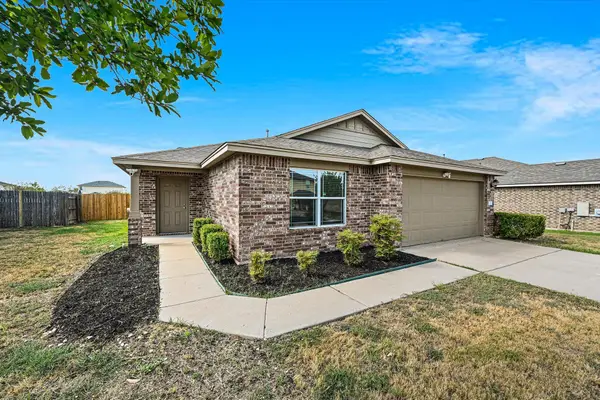 $294,900Active4 beds 2 baths1,674 sq. ft.
104 Steel Shot Ct, Bastrop, TX 78602
MLS# 3384085Listed by: BUONO & ASSOCIATES - New
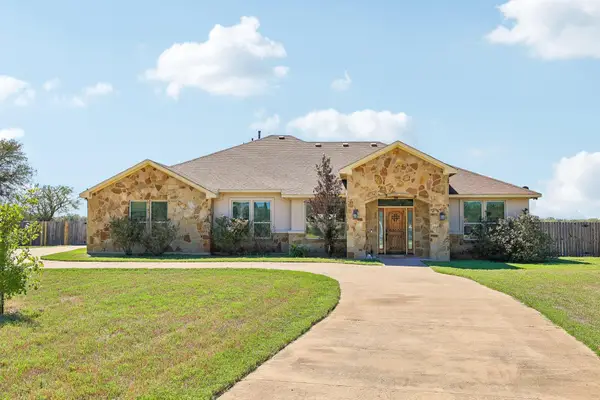 $535,000Active4 beds 3 baths2,492 sq. ft.
106 Eland Ave, Bastrop, TX 78602
MLS# 6996587Listed by: ALL CITY REAL ESTATE LTD. CO - New
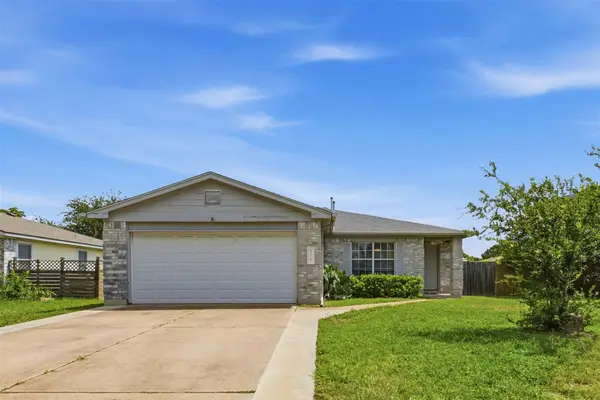 $262,900Active3 beds 2 baths1,533 sq. ft.
718 Blair Ave, Bastrop, TX 78602
MLS# 7288869Listed by: COMPASS RE TEXAS, LLC - New
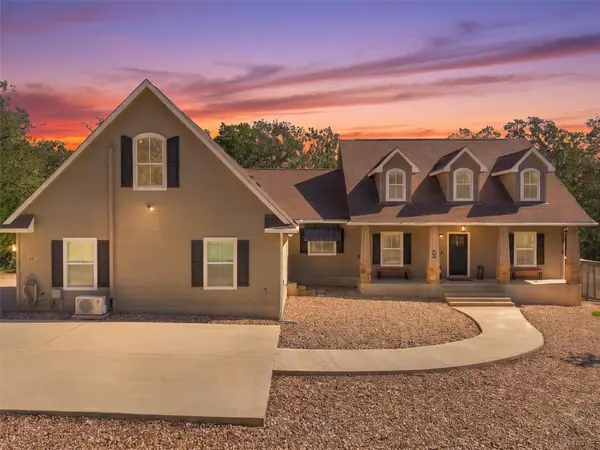 $749,900Active4 beds 3 baths2,978 sq. ft.
138 Wood Hollow Ct, Bastrop, TX 78602
MLS# 3693354Listed by: RE/MAX BASTROP AREA


Protect your home and budget from life's surprises with an Assurant Home Warranty, backed by a partner that supports you through every step of homeownership. Explore Plans.
© 2026 Better Homes and Gardens Real Estate LLC. An Anywhere Real Estate company. All rights reserved. Better Homes and Gardens® Real Estate is a registered trademark owned by Meredith Operations Corporation, licensed to Better Homes and Gardens Real Estate LLC and used with permission. Better Homes and Gardens Real Estate LLC fully supports the principles of the Fair Housing Act and the Equal Opportunity Act. Listing information is deemed reliable but is not guaranteed accurate.
Each office is independently owned and operated.
Any services or products provided by third parties are not provided by, affiliated with or related to Better Homes and Gardens Real Estate LLC, or its affiliated companies.