
115 Mokulua Ln, Bastrop, TX 78602
Local realty services provided by:Better Homes and Gardens Real Estate Winans
Listed by: sue ellett
Office: bramlett partners
MLS#:4890111
Source:ACTRIS
Price summary
- Price:$358,950
- Price per sq. ft.:$217.02
About this home
Let's Make a Deal! Situated on a wooded .49 acre lot with privacy, this one-story home offers the opportunity for an exceptional lifestyle. This home greets you with a lovely low-fenced front courtyard and a welcoming covered front patio. It's a perfect spot for morning coffee or an evening aperitif. With vaulted ceilings in the living area, an open floor plan, the ambiance and feeling of comfort are real. The kitchen features warm wood cabinetry with an oversized island breakfast bar, perfect for hosting or quick bites. The primary suite is well-positioned at the rear of the home with good separation from the additional two bedrooms for privacy and tranquility. The primary bathroom features a dual vanity, walk-in shower and large walk-in closet. The secondary bedrooms are generously proportioned for family or friends or to create an office space.
The expansive covered patio provides additional opportunity for relaxation or outdoor entertaining, overlooking your private fenced backyard oasis. Explore your green thumb and create a wonderful kitchen or flower garden. Yard area can be expanded as the current fenced area is well within the almost 1/2 acre property lines. Lots of room to grow! The storage shed is perfect for tucking away all the gardening and hobby tools.
This property offers a unique blend of country ambience and proximity to the bustling urban environment of Bastrop, Bastrop State Park, and more, while providing convenient access to Highways 71 and 95 for effortless navigation to ABIA and Austin. It's a perfect spot to call home. ATT Fiber NOW Available!...
Contact an agent
Home facts
- Year built:2015
- Subdivision & Development:Tahitian Village
- Listing ID #:4890111
- Updated:October 09, 2026 at 03:52 PM
Rooms and interior
- Bedrooms:3
- Total bathrooms:2
- Full bathrooms:2
- Flooring:Concrete
- Kitchen Description:Dishwasher, Electric Cooktop, Electric Oven, Microwave, Refrigerator, Stainless Steel Appliance(s), Vented Exhaust Fan
- Living area:1,654 sq. ft.
Heating and cooling
- Cooling:Central
- Heating:Central
- Central air:Yes
Structure and exterior
- Roof:Composition, Shingle
- Year built:2015
- Building area:1,654 sq. ft.
- Lot area:0.49 Acres
- Lot Features:Back Yard, Interior Lot, Landscaped, Many Trees, Public Maintained Road
- Construction Materials:HardiPlank Type, Masonry Partial
- Exterior Features:Exterior Steps
- Foundation Description:Slab
Schools
- High school:Bastrop
- Elementary school:Emile
Utilities
- Water:MUD
- Sewer:Septic Tank
Finances and disclosures
- Price:$358,950
- Price per sq. ft.:$217.02
- Tax amount:$6,392 (2025)
Features and amenities
- Appliances:Dishwasher, Dryer, Electric Cooktop, Electric Oven, Microwave, Refrigerator, Stainless Steel Appliance(s), Vented Exhaust Fan, Washer
- Laundry features:Dryer, Washer
Parking
- Total parking spaces:4
- Parking description:Attached, Garage, Garage Door Opener, Oversized
- Garage:Yes
- Garage spaces:2
New listings near 115 Mokulua Ln
 $375,000Active4 beds 2 baths1,878 sq. ft.
137 N N Pohakea Dr, Bastrop, TX 78602
MLS# 1057288Listed by: REAL BROKER, LLC- New
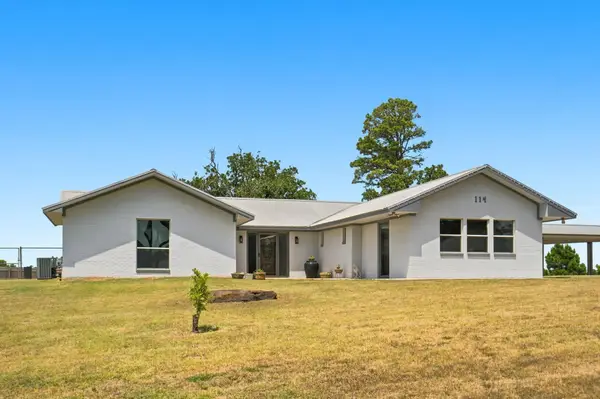 $525,000Active4 beds 3 baths2,127 sq. ft.
114 Pinedale Dr, Bastrop, TX 78602
MLS# 9044966Listed by: COMPASS RE TEXAS, LLC - New
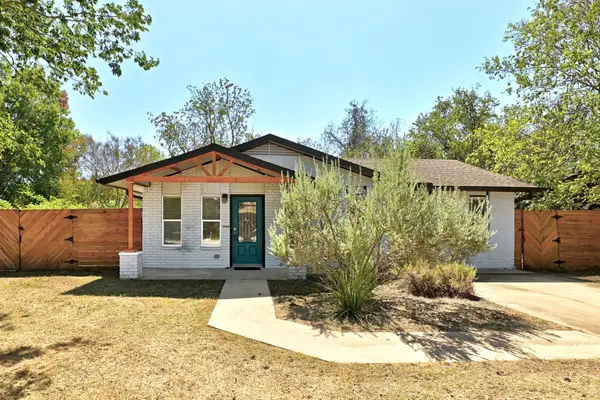 $255,000Active3 beds 2 baths1,296 sq. ft.
407 Magnolia St, Bastrop, TX 78602
MLS# 1431935Listed by: COMPASS RE TEXAS, LLC - New
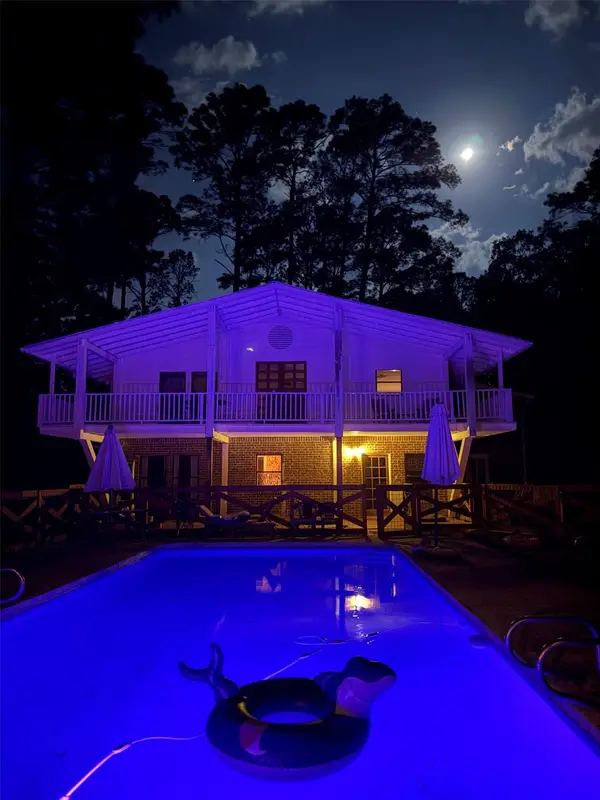 $750,000Active4 beds 4 baths4,880 sq. ft.
363 Porter Rd, Bastrop, TX 78602
MLS# 5858897Listed by: LISTED SIMPLY - Open Sun, 1 to 3pmNew
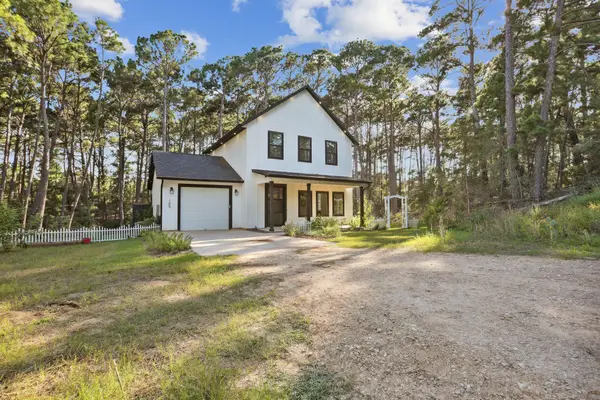 $380,000Active3 beds 3 baths1,394 sq. ft.
105 Mokolii Ct, Bastrop, TX 78602
MLS# 6044906Listed by: DASH REALTY - New
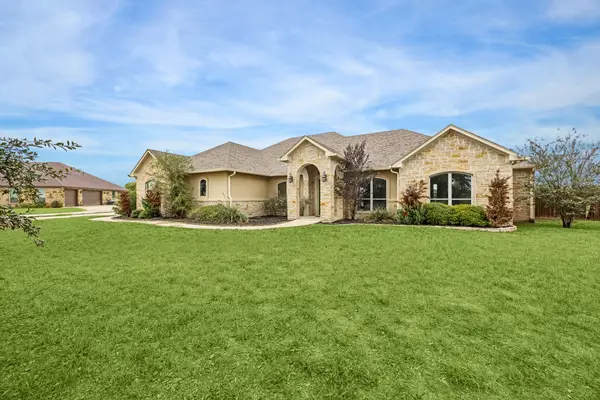 $674,990Active4 beds 3 baths2,807 sq. ft.
101 Eland Avenue, Bastrop, TX 78602
MLS# 74357809Listed by: TEXAS PREMIER REALTY - New
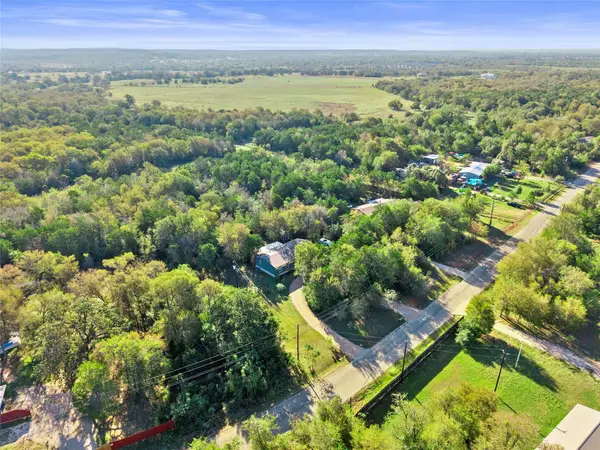 $280,000Active3 beds 2 baths1,680 sq. ft.
251 Smith Rd, Bastrop, TX 78602
MLS# 7195794Listed by: AIR PROPERTY GROUP - New
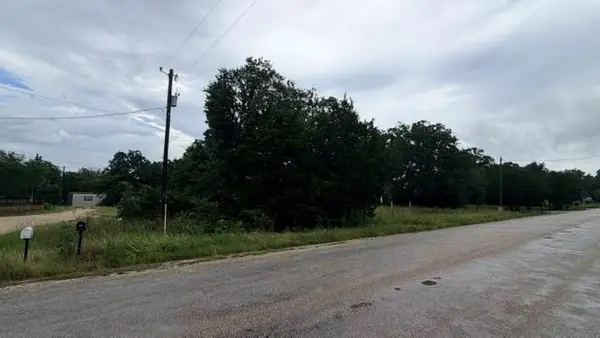 $59,900Active0.33 Acres
000 Cool Water Dr, Bastrop, TX 78602
MLS# 5003269Listed by: Q REALTY AUSTIN - Open Fri, 1 to 3pmNew
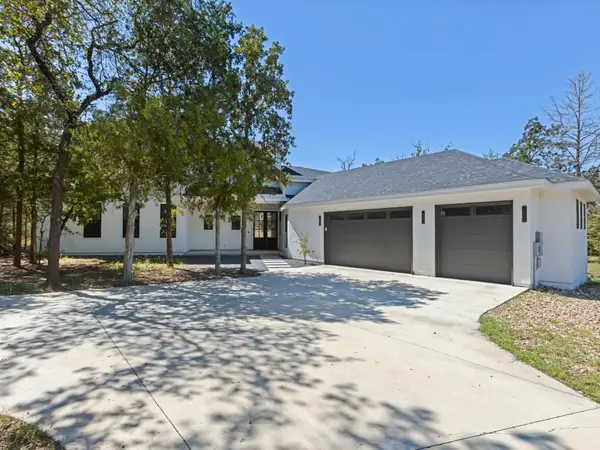 $699,900Active4 beds 4 baths3,125 sq. ft.
103 Mills Crossing, Bastrop, TX 78602
MLS# 6331655Listed by: EXP REALTY, LLC - New
 $389,000Active3 beds 2 baths1,960 sq. ft.
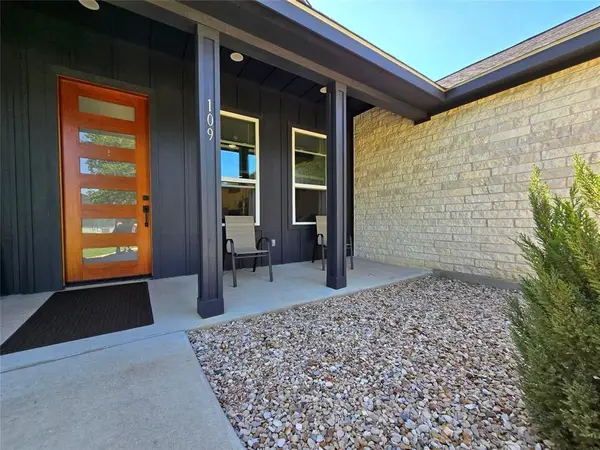
109 Kipapa Ct, Bastrop, TX 78602
MLS# 7399306Listed by: TEXAS MANAGEMENT AND LEASING


Protect your home and budget from life's surprises with an Assurant Home Warranty, backed by a partner that supports you through every step of homeownership. Explore Plans.
© 2026 Better Homes and Gardens Real Estate LLC. An Anywhere Real Estate company. All rights reserved. Better Homes and Gardens® Real Estate is a registered trademark owned by Meredith Operations Corporation, licensed to Better Homes and Gardens Real Estate LLC and used with permission. Better Homes and Gardens Real Estate LLC fully supports the principles of the Fair Housing Act and the Equal Opportunity Act. Listing information is deemed reliable but is not guaranteed accurate.
Each office is independently owned and operated.
Any services or products provided by third parties are not provided by, affiliated with or related to Better Homes and Gardens Real Estate LLC, or its affiliated companies.