
125 Carriage Ct, Bastrop, TX 78602
Local realty services provided by:Better Homes and Gardens Real Estate Hometown
Listed by: kreshnik shehu
Office: all city real estate ltd. co
MLS#:3740357
Source:ACTRIS
Price summary
- Price:$825,000
- Price per sq. ft.:$235.24
- Monthly HOA dues:$128
About this home
RARE 1.46 ACRE PROPERTY WITH ADDITIONAL LIVING SPACE, 50 X 24 WORKSHOP, COVERED RV PARKING & WHOLE HOUSE GENERATOR. Fully updated 3 bedroom, 3 bathroom main home features Level 5 walls, new tile flooring, lighting, ceiling fans, AC systems, updated tile bathrooms, appliances, plantation shutters, custom built ins, workspace, Murphy bed and custom marble fireplace. Custom iron double front door. Attached/detached garage includes private additional living space with its own bathroom plus a 2 car garage. An additional 2 car garage includes two oversized workshop bays and a finished, air conditioned studio office. Covered RV parking accommodates an RV and vehicle, with electric, water and septic hookups. Whole house generator and water filtration. Outdoor living includes oversized screened porch with vaulted ceiling and stone wood burning fireplace plus gazebo with fireplace. Private well supports irrigation. Freshly stained fencing. Exceptional combination of acreage, updated living space, flexible additional space, workshop, RV capability and outdoor living....
Contact an agent
Home facts
- Year built:2006
- Subdivision & Development:The Colony
- Listing ID #:3740357
- Updated:October 09, 2026 at 04:28 PM
Rooms and interior
- Bedrooms:4
- Total bathrooms:4
- Full bathrooms:2
- Half bathrooms:2
- Flooring:Concrete
- Kitchen Description:Dishwasher, Disposal, Gas Cooktop, Microwave, Oven, Refrigerator, Self Cleaning Oven, Stainless Steel Appliance(s)
- Living area:3,507 sq. ft.
Heating and cooling
- Cooling:Central
- Heating:Central, Natural Gas
- Central air:Yes
Structure and exterior
- Roof:Composition
- Year built:2006
- Building area:3,507 sq. ft.
- Lot area:1.46 Acres
- Lot Features:Back Yard, Front Yard, Near Golf Course, Sprinkler - Automatic
- Construction Materials:Masonry All Sides, Stone Veneer
- Exterior Features:Private Yard
- Foundation Description:Slab
Schools
- High school:Cedar Creek
- Elementary school:Bluebonnet (Bastrop ISD)
Utilities
- Water:Public, Well
- Sewer:Septic Tank
Finances and disclosures
- Price:$825,000
- Price per sq. ft.:$235.24
Features and amenities
- Appliances:Convection Oven, Dishwasher, Disposal, Down Draft, Gas Cooktop, Microwave, Oven, Refrigerator, Self Cleaning Oven, Stainless Steel Appliance(s), Water Heater, Water Purifier Owned
- Amenities:Bookcases, Pantry
Parking
- Total parking spaces:6
- Parking description:Detached, Door-Multi, Garage Door Opener, Garage Faces Side
- Garage:Yes
- Garage spaces:4
New listings near 125 Carriage Ct
 $375,000Active4 beds 2 baths1,878 sq. ft.
137 N N Pohakea Dr, Bastrop, TX 78602
MLS# 1057288Listed by: REAL BROKER, LLC- New
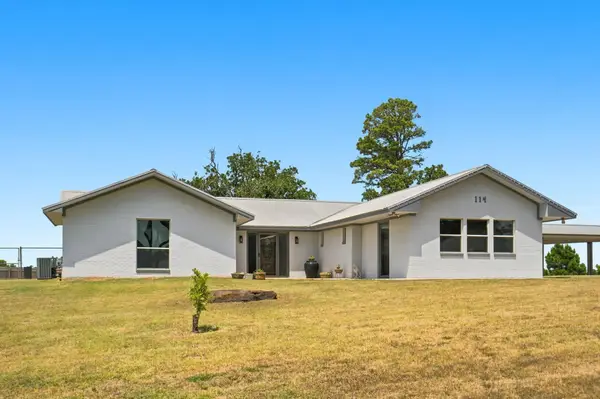 $525,000Active4 beds 3 baths2,127 sq. ft.
114 Pinedale Dr, Bastrop, TX 78602
MLS# 9044966Listed by: COMPASS RE TEXAS, LLC - New
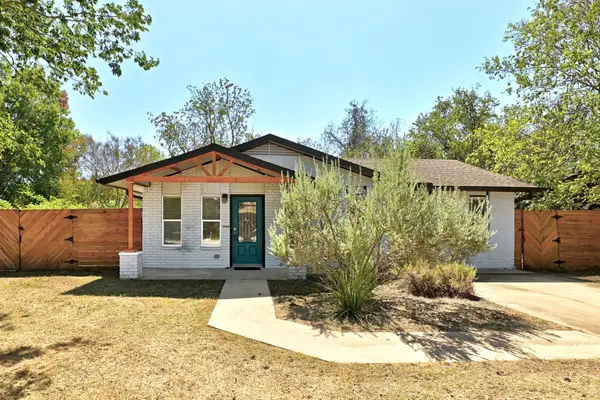 $255,000Active3 beds 2 baths1,296 sq. ft.
407 Magnolia St, Bastrop, TX 78602
MLS# 1431935Listed by: COMPASS RE TEXAS, LLC - New
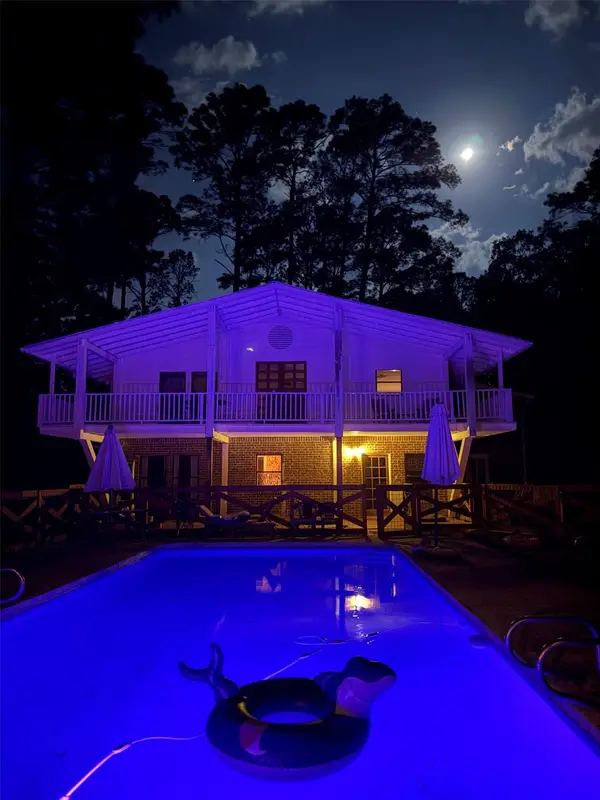 $750,000Active4 beds 4 baths4,880 sq. ft.
363 Porter Rd, Bastrop, TX 78602
MLS# 5858897Listed by: LISTED SIMPLY - Open Sun, 1 to 3pmNew
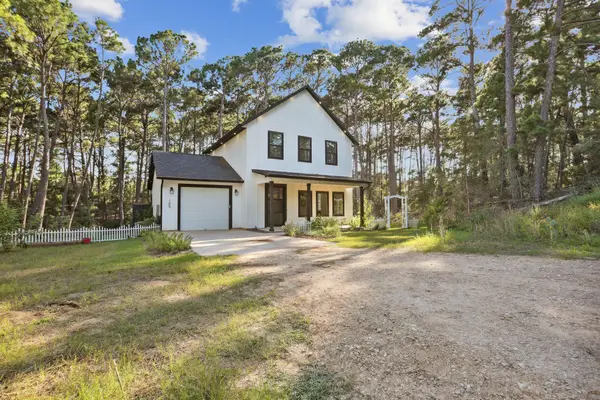 $380,000Active3 beds 3 baths1,394 sq. ft.
105 Mokolii Ct, Bastrop, TX 78602
MLS# 6044906Listed by: DASH REALTY - New
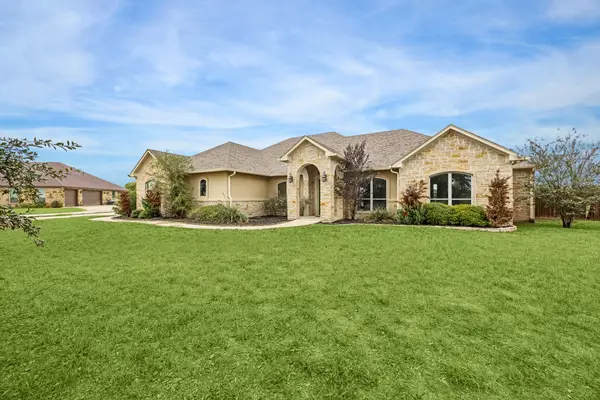 $674,990Active4 beds 3 baths2,807 sq. ft.
101 Eland Avenue, Bastrop, TX 78602
MLS# 74357809Listed by: TEXAS PREMIER REALTY - New
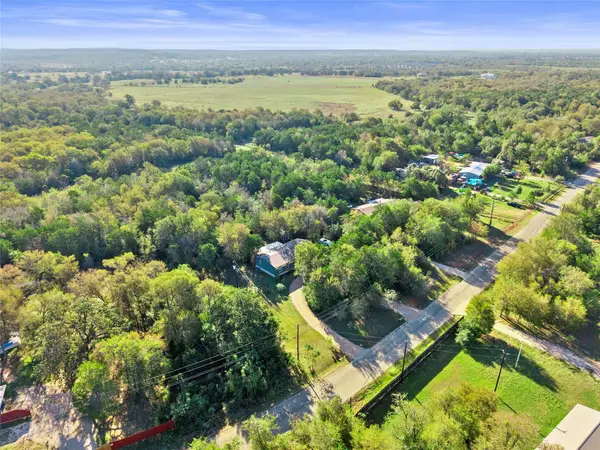 $280,000Active3 beds 2 baths1,680 sq. ft.
251 Smith Rd, Bastrop, TX 78602
MLS# 7195794Listed by: AIR PROPERTY GROUP - New
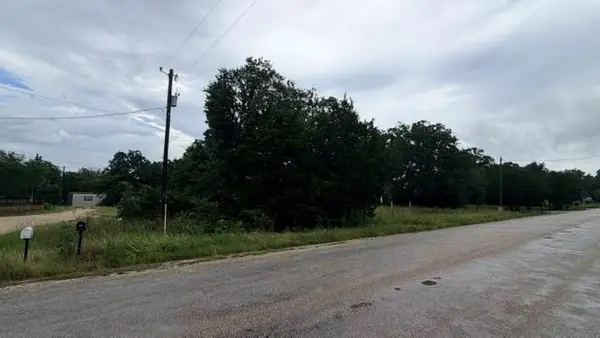 $59,900Active0.33 Acres
000 Cool Water Dr, Bastrop, TX 78602
MLS# 5003269Listed by: Q REALTY AUSTIN - Open Fri, 1 to 3pmNew
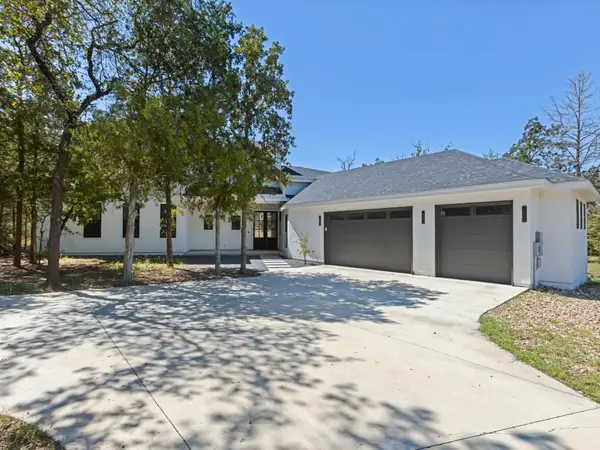 $699,900Active4 beds 4 baths3,125 sq. ft.
103 Mills Crossing, Bastrop, TX 78602
MLS# 6331655Listed by: EXP REALTY, LLC - New
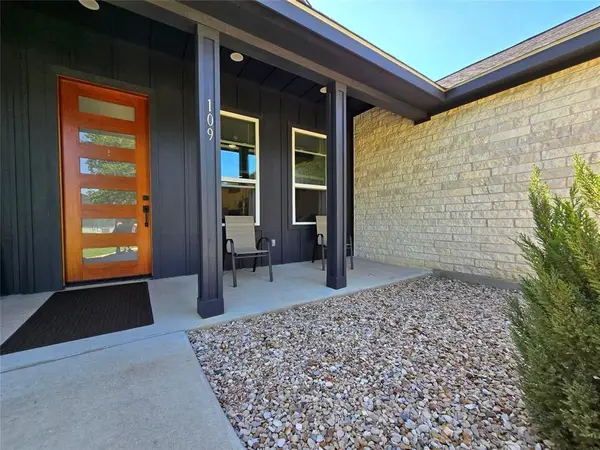 $389,000Active3 beds 2 baths1,960 sq. ft.
109 Kipapa Ct, Bastrop, TX 78602
MLS# 7399306Listed by: TEXAS MANAGEMENT AND LEASING


Protect your home and budget from life's surprises with an Assurant Home Warranty, backed by a partner that supports you through every step of homeownership. Explore Plans.
© 2026 Better Homes and Gardens Real Estate LLC. An Anywhere Real Estate company. All rights reserved. Better Homes and Gardens® Real Estate is a registered trademark owned by Meredith Operations Corporation, licensed to Better Homes and Gardens Real Estate LLC and used with permission. Better Homes and Gardens Real Estate LLC fully supports the principles of the Fair Housing Act and the Equal Opportunity Act. Listing information is deemed reliable but is not guaranteed accurate.
Each office is independently owned and operated.
Any services or products provided by third parties are not provided by, affiliated with or related to Better Homes and Gardens Real Estate LLC, or its affiliated companies.