
125 Carriage Ct, Bastrop, TX 78602
Local realty services provided by:Better Homes and Gardens Real Estate Hometown
Listed by: zia lowe
Office: re/max bastrop area
MLS#:8149332
Source:ACTRIS
Price summary
- Price:$825,000
- Price per sq. ft.:$257.25
- Monthly HOA dues:$128
About this home
Remodeled in 2022 and set on 1.46 private, tree-covered acres in the original section of The Colony, this all-stone, single-story home pairs designer finishes with room for everything. Arched iron double doors open to wood-look porcelain tile throughout, vaulted ceilings with dark accent beams, statement glass-rod chandeliers and lighted glass-front display cabinetry. The open kitchen offers a large quartz island, gas cooktop, double ovens and stainless appliances, flowing into the dining and living areas with a gas-log fireplace and custom built-ins. The main home has 3 bedrooms and 2.5 baths, including a primary retreat with bay windows, plantation shutters and a spa bath with fabric-look tile, soaking tub and walk-in shower. A detached guest suite with private entrance adds a 4th bedroom and half bath; both are included in the total bed/bath count and square footage. Entertain year-round on the huge screened porch with vaulted ceiling, skylights and floor-to-ceiling stone wood-burning fireplace. A standard 2-car garage plus an oversized 2-car garage with a climate-controlled room (mini-split and built-ins) makes an ideal office or studio, and covered RV parking fits Texas-size trucks, boats and trailers. Additional features include a whole-home generator, security system, water purifier, gated access, outdoor lighting, sidewalks, privacy fencing, mature trees, Aqua water to the home and irrigation on a well....
Contact an agent
Home facts
- Year built:2006
- Subdivision & Development:The Colony
- Listing ID #:8149332
- Updated:November 08, 2026 at 05:47 PM
Rooms and interior
- Bedrooms:4
- Total bathrooms:4
- Full bathrooms:2
- Half bathrooms:2
- Flooring:Tile
- Kitchen Description:Dishwasher, Disposal, Gas Cooktop, Microwave, Oven, Refrigerator, Self Cleaning Oven, Stainless Steel Appliance(s)
- Living area:3,207 sq. ft.
Heating and cooling
- Cooling:Central
- Heating:Central, Natural Gas
- Central air:Yes
Structure and exterior
- Roof:Composition
- Year built:2006
- Building area:3,207 sq. ft.
- Lot area:1.46 Acres
- Lot Features:Back Yard, Front Yard, Landscaped, Sprinkler - Automatic, Trees-Large (Over 40 Ft)
- Construction Materials:Masonry All Sides, Stone
- Exterior Features:Gutters Full, Private Yard
- Foundation Description:Slab
Schools
- High school:Cedar Creek
- Elementary school:Colony Oaks
Utilities
- Water:Public, Well
- Sewer:Septic Tank
Finances and disclosures
- Price:$825,000
- Price per sq. ft.:$257.25
- Tax amount:$12,125 (2025)
Features and amenities
- Appliances:Convection Oven, Dishwasher, Disposal, Down Draft, Gas Cooktop, Microwave, Oven, Refrigerator, Self Cleaning Oven, Stainless Steel Appliance(s), Water Heater, Water Purifier Owned
- Amenities:Bookcases, Pantry
Parking
- Total parking spaces:6
- Parking description:Detached, Door-Multi, Driveway, Garage Door Opener, Garage Faces Side, Oversized
- Garage:Yes
- Garage spaces:4
New listings near 125 Carriage Ct
- New
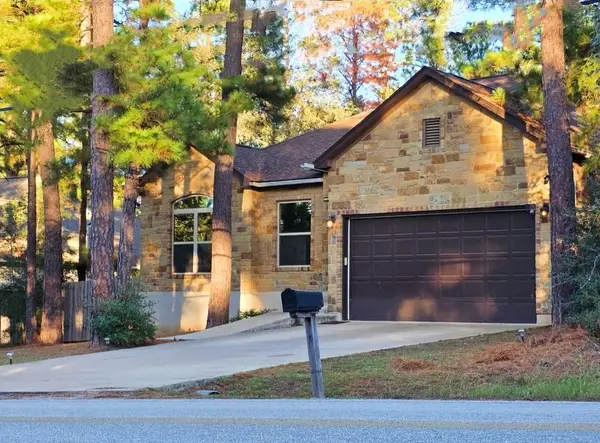 $360,000Active4 beds 2 baths1,768 sq. ft.
401 Tahitian Dr, Bastrop, TX 78602
MLS# 8884119Listed by: STANBERRY REALTORS - New
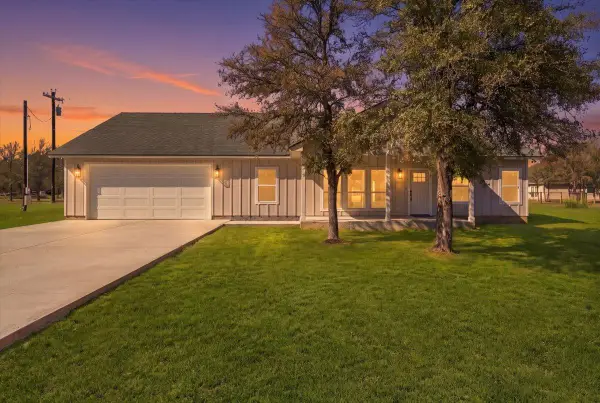 $465,000Active4 beds 2 baths2,200 sq. ft.
209 Highline Dr, Bastrop, TX 78602
MLS# 5426689Listed by: RE/MAX BASTROP AREA - New
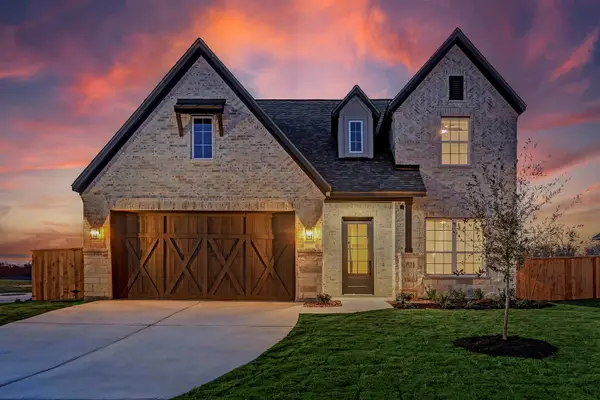 $527,900Active4 beds 3 baths2,536 sq. ft.
139 William Hersee Dr, Bastrop, TX 78602
MLS# 9109709Listed by: LGI HOMES - New
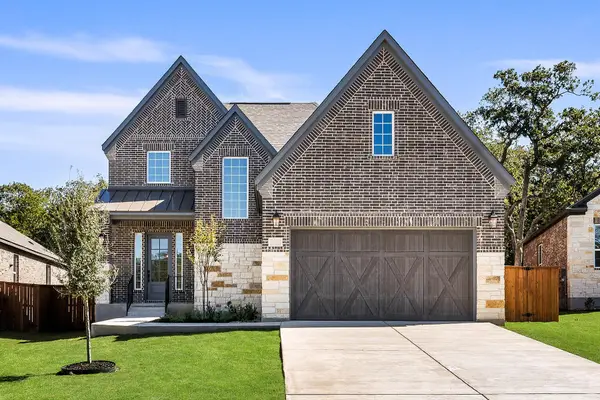 $502,900Active4 beds 3 baths2,223 sq. ft.
125 William Hersee Dr, Bastrop, TX 78602
MLS# 8257889Listed by: LGI HOMES - Open Sun, 1 to 4pmNew
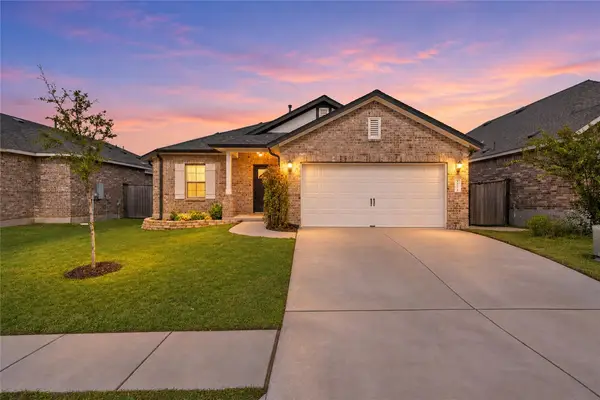 $339,900Active3 beds 2 baths1,707 sq. ft.
110 Acacia Pass, Bastrop, TX 78602
MLS# 9787328Listed by: COMPASS RE TEXAS, LLC - New
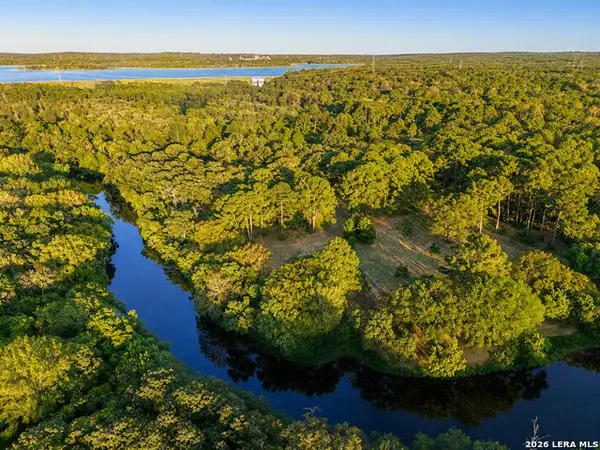 $1,895,000Active3 beds 2 baths1,680 sq. ft.
322 Mooney Rd, Bastrop, TX 78602
MLS# 2028773Listed by: KUPER SOTHEBY'S INT'L REALTY - New
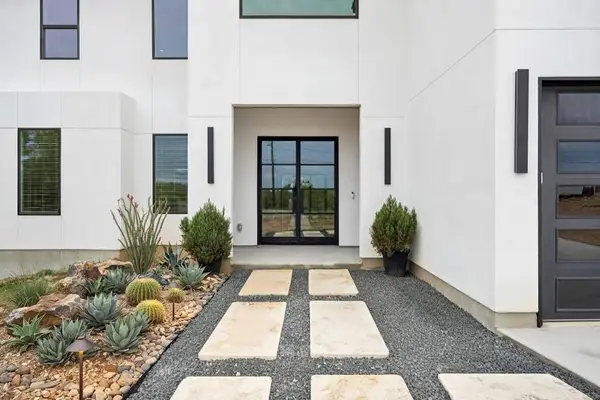 $1,090,000Active4 beds 4 baths4,301 sq. ft.
141 Tall Forest Dr, Bastrop, TX 78602
MLS# 8414433Listed by: JPAR ROUND ROCK - New
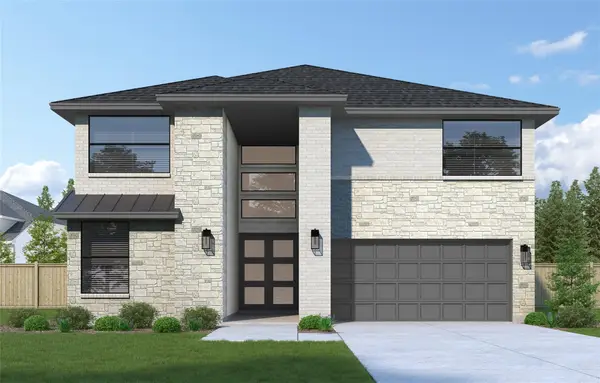 $549,982Active5 beds 4 baths3,175 sq. ft.
158 Westover Ln, Bastrop, TX 78602
MLS# 8557736Listed by: WESTIN HOMES - New
 $424,999Active3 beds 3 baths2,180 sq. ft.
113 Kipapa Ct, Bastrop, TX 78602
MLS# 6020621Listed by: TEIFKE REAL ESTATE


Protect your home and budget from life's surprises with an Assurant Home Warranty, backed by a partner that supports you through every step of homeownership. Explore Plans.
© 2026 Better Homes and Gardens Real Estate LLC. An Anywhere Real Estate company. All rights reserved. Better Homes and Gardens® Real Estate is a registered trademark owned by Meredith Operations Corporation, licensed to Better Homes and Gardens Real Estate LLC and used with permission. Better Homes and Gardens Real Estate LLC fully supports the principles of the Fair Housing Act and the Equal Opportunity Act. Listing information is deemed reliable but is not guaranteed accurate.
Each office is independently owned and operated.
Any services or products provided by third parties are not provided by, affiliated with or related to Better Homes and Gardens Real Estate LLC, or its affiliated companies.